
3182 Beechtree Court, Orion, MI 48360
Local realty services provided by:CENTURY 21 Affiliated
3182 Beechtree Court,Lakeorion, MI 48360
$137,000
- 2 Beds
- 1 Baths
- 882 sq. ft.
- Single family
- Active
Listed by: maria kopicki
Office: coldwell banker professionals-birm
MLS#:20261050166
Source:MI_REALCOMP
Price summary
- Price:$137,000
- Price per sq. ft.:$155.33
- Monthly HOA dues:$400
About this home
Experience your ideal retreat in this beautifully updated 2-bedroom, 1-bathroom condo. Upon entering, you'll be welcomed by a bright, open floor plan that features a spacious living room, cleverly utilizing the space beneath the open stairway. The new windows fill the area with natural light. The dining area and kitchen, adorned with laminate flooring and fresh, neutral paint, create an inviting atmosphere. Upstairs, you'll discover a fully renovated bathroom alongside two generously sized bedroom, each offering ample closet space. The primary bedroom even boasts a convenient walk-in closet. Enjoy the practicality of in-unit laundry on the first floor and appreciate the added privacy of being in a coveted end unit. The well-maintained common areas enhance the appeal of this community, which includes exclusive access to a private beach via key card. Additional perks feature a garage and a prime location close to shopping, dining, and easy access to I-75. Don't let this fantastic opportunity to make this condo your home slip away!...
Contact an agent
Home facts
- Year built:1984
- Subdivision & Development:KEATINGTON NEW TOWN OCCPN 52
- Listing ID #:20261050166
- Added:108 day(s) ago
- Updated:October 26, 2026 at 09:57 AM
Rooms and interior
- Bedrooms:2
- Total bathrooms:1
- Full bathrooms:1
- Rooms Total:6
- Living area:882 sq. ft.
Heating and cooling
- Cooling:Central Air
- Heating:Forced Air, Natural Gas
Structure and exterior
- Roof:Asphalt
- Year built:1984
- Building area:882 sq. ft.
- Architectural Style:Colonial
- Construction Materials:Vinyl Siding
- Exterior Features:Porch
- Foundation Description:Slab
- Levels:Two
Utilities
- Water:Public
- Sewer:Public Sewer
Finances and disclosures
- Price:$137,000
- Price per sq. ft.:$155.33
- Tax amount:$2,506
Features and amenities
- Appliances:Disposal, Free Standing Electric Oven, Free Standing Electric Range, Free Standing Refrigerator
- Laundry features:In Unit
Parking
- Parking description:Attached, One Car Garage
- Garage spaces:1

New listings near 3182 Beechtree Court
- New
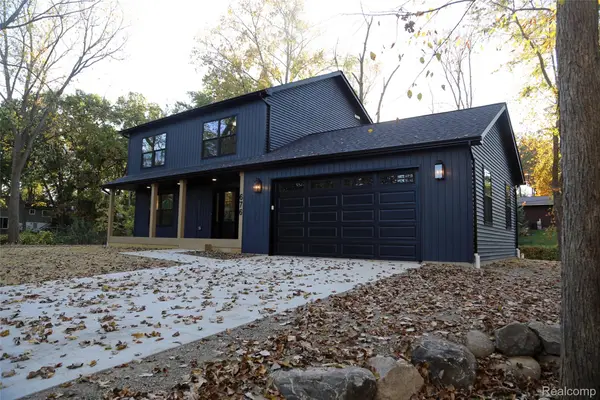 $499,000Active3 beds 3 baths1,860 sq. ft.
676 Pontiac DR, LakeOrion, MI 48362
MLS# 20261086299Listed by: HOWE TEAM, INC - New
 $674,900Active4 beds 3 baths2,605 sq. ft.
1309 Walloon WAY, LakeOrion, MI 48360
MLS# 20261085236Listed by: RE/MAX PLATINUM - New
 $575,000Active4 beds 3 baths2,605 sq. ft.
0002 Key West WAY, LakeOrion, MI 48360
MLS# 20261085243Listed by: RE/MAX PLATINUM - New
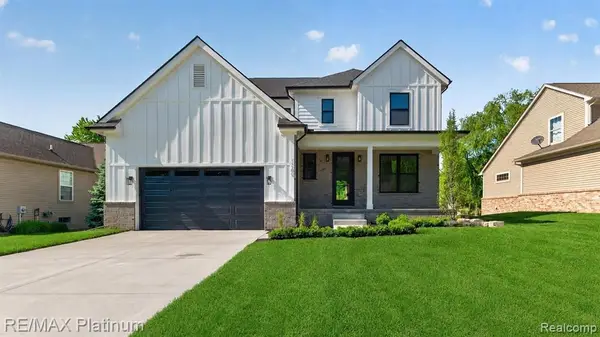 $575,000Active4 beds 3 baths2,605 sq. ft.
0002 Key West, Lake Orion, MI 48360
MLS# 61041321Listed by: RE/MAX PLATINUM - New
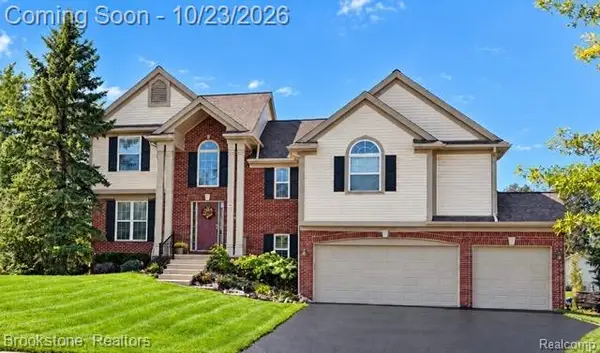 $489,900Active4 beds 4 baths3,197 sq. ft.
3148 Waldon Ridge DR, LakeOrion, MI 48359
MLS# 20261083147Listed by: BROOKSTONE, REALTORS LLC 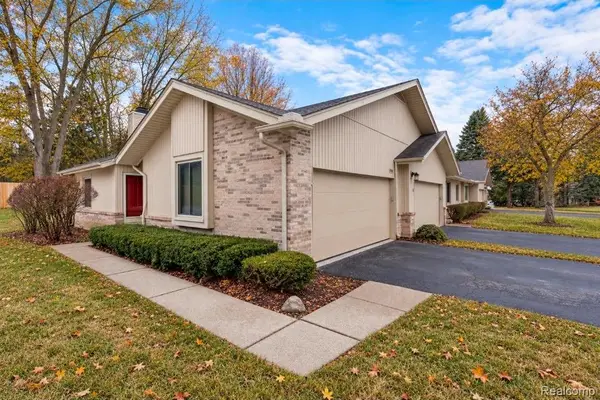 $315,000Pending2 beds 3 baths1,652 sq. ft.
1955 Country LN, LakeOrion, MI 48360
MLS# 20261085876Listed by: RE/MAX FIRST- New
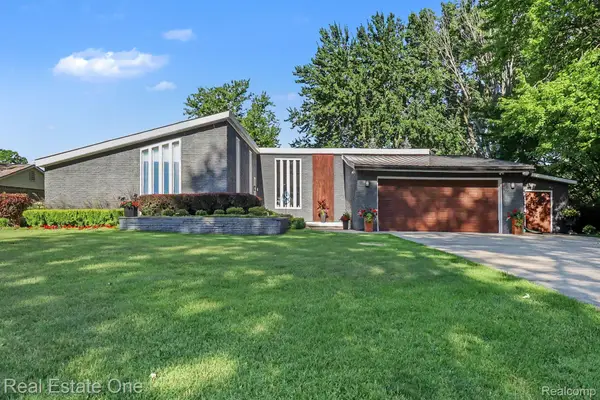 $899,999Active3 beds 3 baths4,052 sq. ft.
310 Pine Tree Rd RD, LakeOrion, MI 48362
MLS# 20261085757Listed by: REAL ESTATE ONE-TROY - New
 $235,000Active2 beds 2 baths1,056 sq. ft.
3141 High Pointe Ridge Road 7 # 26, LakeOrion, MI 48359
MLS# 20261082276Listed by: FONTAINE REAL ESTATE GROUP - New
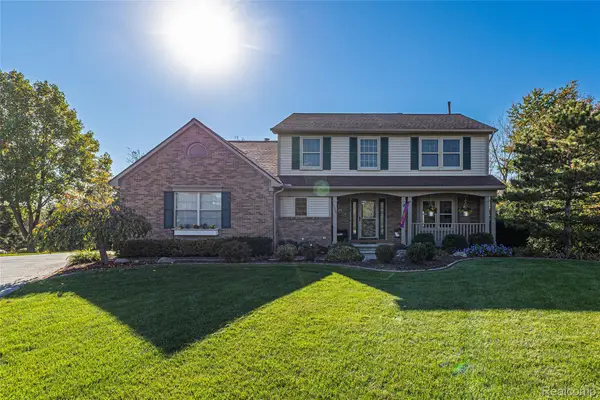 $564,900Active4 beds 4 baths3,553 sq. ft.
2328 Chestnut CIR, LakeOrion, MI 48360
MLS# 20261083385Listed by: DOBI REAL ESTATE - New
 $50,000Active0.25 Acres
000 N Conklin RD, LakeOrion, MI 48362
MLS# 20261083785Listed by: KELLER WILLIAMS PAINT CREEK


Protect your home and budget from life's surprises with an Assurant Home Warranty, backed by a partner that supports you through every step of homeownership. Explore Plans.
©2026 Century 21 Real Estate LLC. All rights reserved. CENTURY 21®, the CENTURY 21 Logo and C21® are service marks owned by Century 21 Real Estate LLC. Century 21 Real Estate LLC fully supports the principles of the Fair Housing Act and the Equal Opportunity Act. Each office is independently owned and operated. Listing information is deemed reliable but not guaranteed accurate.