
327 Orion Terrace, Orion, MI 48362
Local realty services provided by:CENTURY 21 Affiliated
Listed by: susan m campbell
Office: liberty way realty
MLS#:20261077935
Source:MI_REALCOMP
Price summary
- Price:$249,900
- Price per sq. ft.:$274.31
About this home
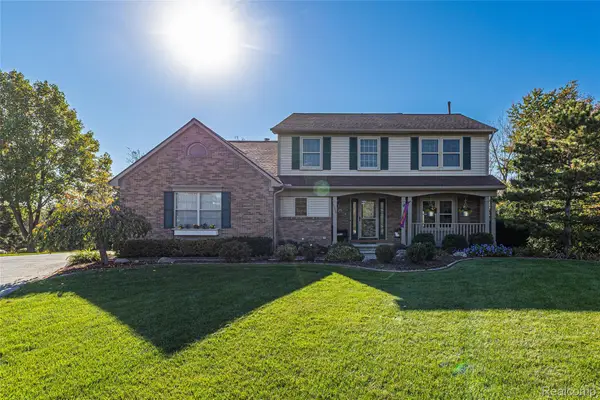
Why rent when you can own this beautifully updated, meticulously maintained and exceptionally clean Lake Orion ranch? It offers more room to spread out than you might expect. Large windows fill the home with natural light, while hardwood floors and a cozy wood-burning fireplace welcome you into the family room. You’ll also find a separate living room and dining room, a spacious foyer/mudroom with a closet, and a doorwall opening to the inviting front porch. The nicely updated kitchen features white cabinets, quartz countertops, stainless steel appliances, a generously sized pantry and a door leading directly to the new back deck. The furnace was new December, 2019, the roof was new in 2014. The bath has an updated tiled bathtub/shower with granite countertops. Outside, the new deck overlooks a private, fully fenced yard with landscaping and a fire pit. A spacious 1.5-car garage includes a workshop, and the basement provides a spacious laundry space and a new Hazlite carbon water filtration system. Set along a quiet, low-traffic road near downtown Lake Orion. The home is within walking distance of Bunny Run Country Club, where an optional membership is available for a fee for access to a swimming beach, boat launch, docks, clubhouse and playground on private Long Lake. Located in the award-winning Lake Orion school district. Come see it for yourself! This home is very Charming! PROPERTY TAXES are non-homesteaded currently. If the new buyer Homesteads this home, the taxes may go down - check with township for an estimate! Room sizes are approximate. Audio/visual security camaras may be in home. BATVAI....
Contact an agent
Home facts
- Year built:1945
- Subdivision & Development:BUNNY RUN COUNTRY CLUB
- Listing ID #:20261077935
- Added:24 day(s) ago
- Updated:October 23, 2026 at 10:05 AM
Rooms and interior
- Bedrooms:2
- Total bathrooms:1
- Full bathrooms:1
- Rooms Total:8
- Bathrooms Description:Dual Flush Toilets
- Basement Description:Partial, Unfinished
- Living area:911 sq. ft.
Heating and cooling
- Cooling:Central Air
- Heating:Forced Air, Natural Gas
Structure and exterior
- Roof:Asphalt
- Year built:1945
- Building area:911 sq. ft.
- Lot area:0.14 Acres
- Lot Features:Dead End Street, Level
- Architectural Style:Raised Ranch, Ranch
- Construction Materials:Aluminum Siding
- Exterior Features:Chimney Caps, Deck, Lighting, Porch
- Foundation Description:Basement, Block, Crawl Space
- Levels:One
Utilities
- Water:Well
- Sewer:Public Sewer
Finances and disclosures
- Price:$249,900
- Price per sq. ft.:$274.31
- Tax amount:$4,380
Features and amenities
- Appliances:Dishwasher, Disposal, Dryer, Free Standing Gas Range, Free Standing Refrigerator, Microwave, Stainless Steel Appliances, Washer, Water Softener Owned
- Laundry features:Gas Dryer Hookup, Laundry Room, Washer Hookup
- Amenities:Dual Flush Toilets, Entrance Foyer, High Speed Internet, Programmable Thermostat
Parking
- Parking description:Detached, Driveway, Electricity In Garage, Garage Faces Front, One and Half Car Garage, Workshop in Garage
- Garage spaces:1.5

New listings near 327 Orion Terrace
- New
 $674,900Active4 beds 3 baths2,605 sq. ft.
1309 Walloon WAY, LakeOrion, MI 48360
MLS# 20261085236Listed by: RE/MAX PLATINUM - New
 $575,000Active4 beds 3 baths2,605 sq. ft.
0002 Key West WAY, LakeOrion, MI 48360
MLS# 20261085243Listed by: RE/MAX PLATINUM - New
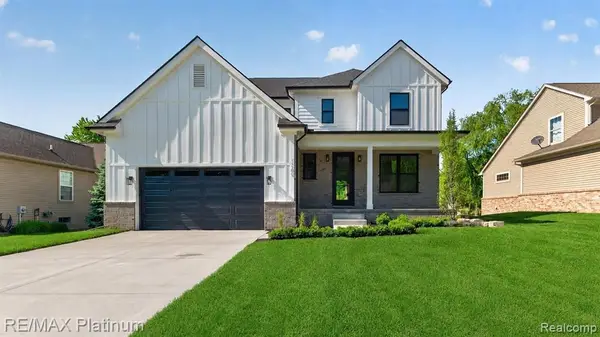 $575,000Active4 beds 3 baths2,605 sq. ft.
0002 Key West, Lake Orion, MI 48360
MLS# 61041321Listed by: RE/MAX PLATINUM - New
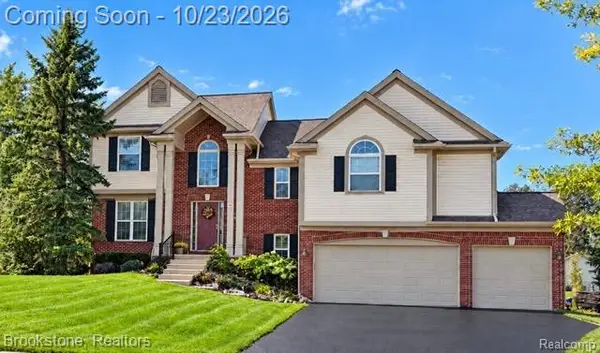 $489,900Active4 beds 4 baths3,197 sq. ft.
3148 Waldon Ridge DR, LakeOrion, MI 48359
MLS# 20261083147Listed by: BROOKSTONE, REALTORS LLC - New
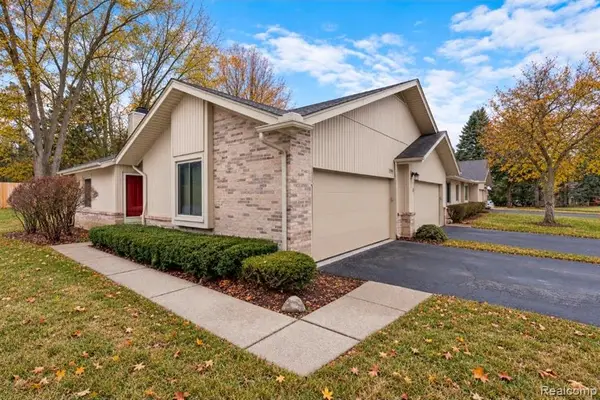 $315,000Active2 beds 3 baths1,050 sq. ft.
1955 Country, Lake Orion, MI 48360
MLS# 61041168Listed by: RE/MAX FIRST - Open Sat, 12 to 2pmNew
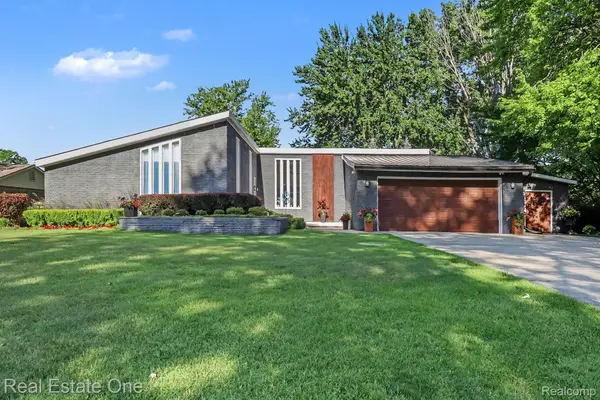 $899,999Active3 beds 3 baths4,052 sq. ft.
310 Pine Tree Rd RD, LakeOrion, MI 48362
MLS# 20261085757Listed by: REAL ESTATE ONE-TROY - Open Sat, 1 to 4pmNew
 $235,000Active2 beds 2 baths1,056 sq. ft.
3141 High Pointe Ridge Road 7 # 26, LakeOrion, MI 48359
MLS# 20261082276Listed by: FONTAINE REAL ESTATE GROUP - New
 $564,900Active4 beds 4 baths3,553 sq. ft.
2328 Chestnut CIR, LakeOrion, MI 48360
MLS# 20261083385Listed by: DOBI REAL ESTATE - New
 $50,000Active0.25 Acres
000 N Conklin RD, LakeOrion, MI 48362
MLS# 20261083785Listed by: KELLER WILLIAMS PAINT CREEK - New
 $517,000Active4 beds 3 baths3,205 sq. ft.
1107 Mountainside DR, LakeOrion, MI 48362
MLS# 20261083835Listed by: RUSH REALTY


Protect your home and budget from life's surprises with an Assurant Home Warranty, backed by a partner that supports you through every step of homeownership. Explore Plans.
©2026 Century 21 Real Estate LLC. All rights reserved. CENTURY 21®, the CENTURY 21 Logo and C21® are service marks owned by Century 21 Real Estate LLC. Century 21 Real Estate LLC fully supports the principles of the Fair Housing Act and the Equal Opportunity Act. Each office is independently owned and operated. Listing information is deemed reliable but not guaranteed accurate.