
354 Findley Circle, Orion, MI 48360
Local realty services provided by:CENTURY 21 Dynamic Realty
Listed by: hari k kakumanu
Office: community choice realty associates, llc.
MLS#:20261042161
Source:MI_REALCOMP
Price summary
- Price:$689,900
- Price per sq. ft.:$140.77
- Monthly HOA dues:$61.25
About this home
**Stunning 5-Bedroom Colonial in Lake Orion** Welcome to this absolutely stunning 5-bedroom, 3.5-bathroom, 2.5-car garage, Finished Basement, colonial home in the heart of Lake Orion! This residence boasts exquisite custom details, including a charming shiplap accent wall in the library/den and decorative wainscoting in the entryway. The open-concept layout effortlessly connects everyday living spaces, anchored by a spacious great room featuring a cozy gas fireplace. The fully equipped eat-in kitchen flows seamlessly into a bright sunroom and a highly functional family command center. A convenient powder room and a dedicated laundry/storage room round out the main level, ensuring effortless organization and comfort. Upstairs, you'll find the luxurious master bedroom featuring a large walk-in closet and a private ensuite with a jetted tub and a stand-up shower with rain features. The first and second floors are adorned with elegant engineered wood flooring. Additional living space on the second level includes a loft and a bonus room, currently utilized as a media room. This home is ideally located in a beautiful neighborhood, just moments from multiple schools and a short drive to lakes, restaurants, and Downtown Lake Orion. The fully finished basement adds even more value with a full bath and a gaming room featuring LVP flooring. Don't miss out on the opportunity to call this exquisite property your home!...
Contact an agent
Home facts
- Year built:2016
- Listing ID #:20261042161
- Added:13 day(s) ago
- Updated:July 14, 2026 at 10:55 AM
Rooms and interior
- Bedrooms:5
- Total bathrooms:4
- Full bathrooms:3
- Half bathrooms:1
- Rooms Total:10
- Basement Description:Finished
- Living area:4,901 sq. ft.
Heating and cooling
- Cooling:Ceiling Fans, Central Air
- Heating:Forced Air, Natural Gas
Structure and exterior
- Roof:Asphalt
- Year built:2016
- Building area:4,901 sq. ft.
- Lot area:0.25 Acres
- Architectural Style:Colonial
- Construction Materials:Brick
- Exterior Features:Patio
- Foundation Description:Basement, Poured
- Levels:Two
Utilities
- Water:Water at Street
- Sewer:Sewer at Street
Finances and disclosures
- Price:$689,900
- Price per sq. ft.:$140.77
- Tax amount:$10,009
Features and amenities
- Appliances:Dishwasher, Double Oven, Dryer, Free Standing Refrigerator, Gas Cooktop, Range Hood, Stainless Steel Appliances, Washer
- Laundry features:Laundry Room
Parking
- Parking description:Attached, Two and Half Car Garage
- Garage spaces:2.5

New listings near 354 Findley Circle
- New
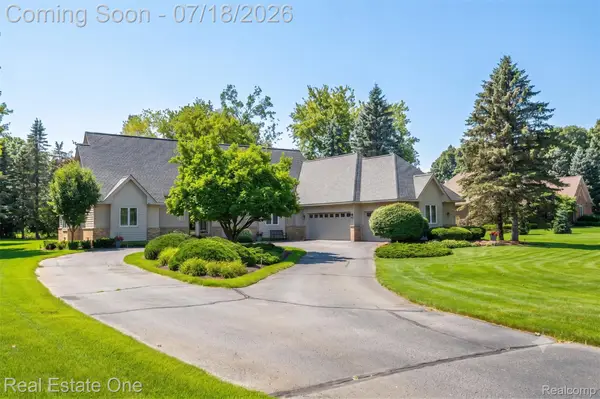 $739,000Active4 beds 3 baths3,134 sq. ft.
716 Bristol Lane, Clawson, MI 48348
MLS# 20261053481Listed by: REAL ESTATE ONE-ROCHESTER 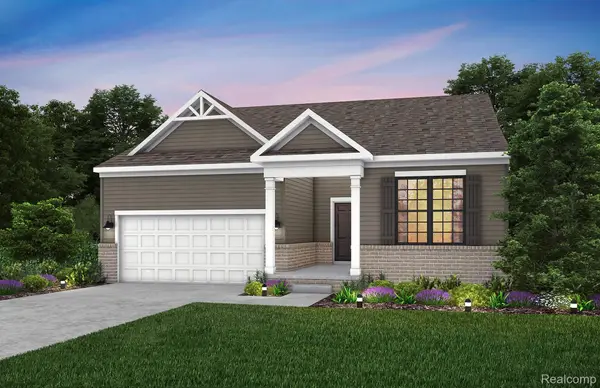 $509,990Active2 beds 2 baths1,721 sq. ft.
3091 Wyvern Road, LakeOrion, MI 48359
MLS# 20261045738Listed by: PH RELOCATION SERVICES LLC $523,990Active2 beds 2 baths1,877 sq. ft.
3087 Wyvern Road, LakeOrion, MI 48359
MLS# 20261045759Listed by: PH RELOCATION SERVICES LLC- New
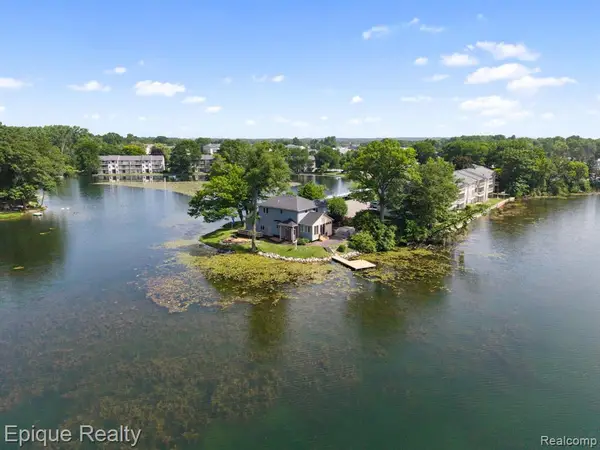 $699,000Active3 beds 2 baths1,719 sq. ft.
800 Kimberly, Lake Orion, MI 48362
MLS# 61010223Listed by: EPIQUE REALTY - New
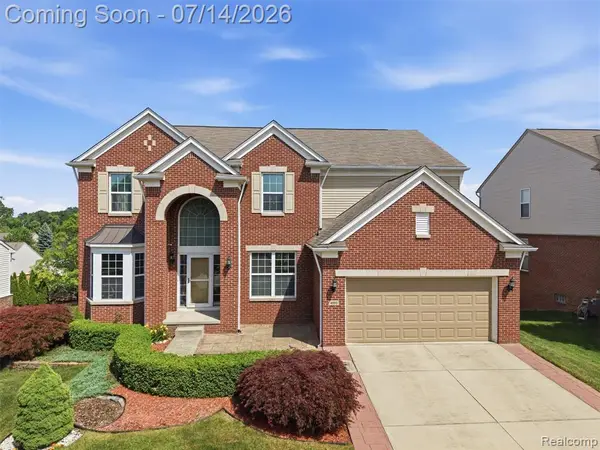 $659,200Active4 beds 3 baths3,296 sq. ft.
4853 Catalina, Lake Orion, MI 48359
MLS# 61010618Listed by: BROOKSTONE, REALTORS LLC - New
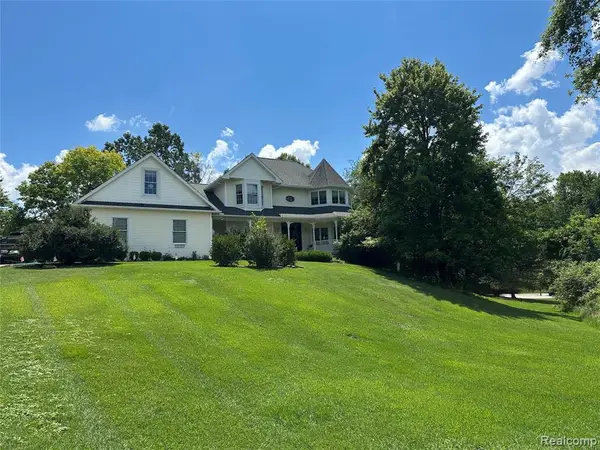 $689,900Active4 beds 4 baths3,218 sq. ft.
962 Hidden Valley, Lake Orion, MI 48362
MLS# 61010660Listed by: FAIRWAY REALTY GROUP - New
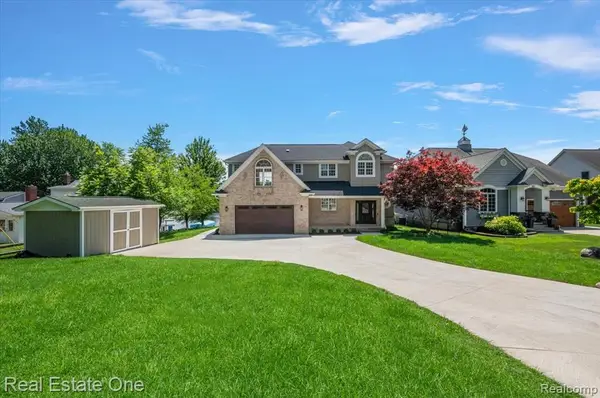 $1,490,000Active4 beds 3 baths2,599 sq. ft.
847 Fairview, Lake Orion, MI 48362
MLS# 61010664Listed by: REAL ESTATE ONE-W BLMFLD - New
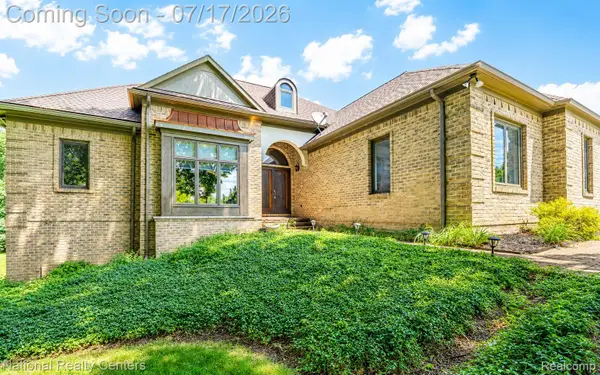 $589,000Active3 beds 4 baths3,486 sq. ft.
1021 Valleyview Drive, Clarkston, MI 48348
MLS# 20261052011Listed by: NATIONAL REALTY CENTERS, INC - Open Sun, 11am to 1pmNew
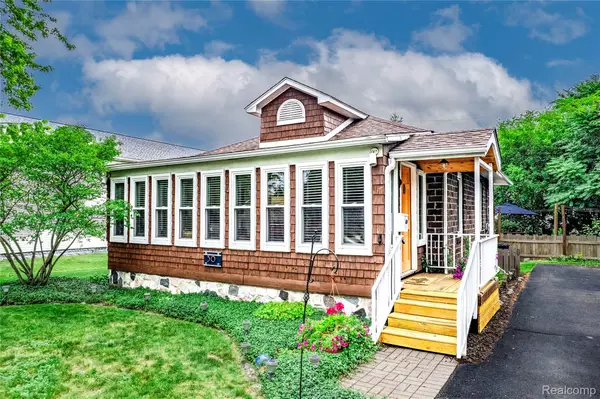 $274,900Active2 beds 1 baths1,008 sq. ft.
30 Beebe Street, LakeOrion, MI 48362
MLS# 20261053260Listed by: MBA REAL ESTATE SERVICES - New
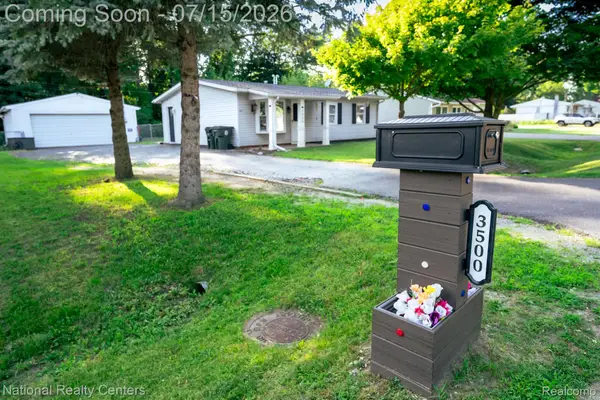 $250,000Active3 beds 1 baths925 sq. ft.
3500 Grafton Street, LakeOrion, MI 48359
MLS# 20261052853Listed by: NATIONAL REALTY CENTERS, INC


Protect your home and budget from life's surprises with an Assurant Home Warranty, backed by a partner that supports you through every step of homeownership. Explore Plans.
©2026 Century 21 Real Estate LLC. All rights reserved. CENTURY 21®, the CENTURY 21 Logo and C21® are service marks owned by Century 21 Real Estate LLC. Century 21 Real Estate LLC fully supports the principles of the Fair Housing Act and the Equal Opportunity Act. Each office is independently owned and operated. Listing information is deemed reliable but not guaranteed accurate.