3603 Hi Lure Drive, Orion, MI 48360
Local realty services provided by:CENTURY 21 Signature Realty
3603 Hi Lure Drive,Lakeorion, MI 48360
$429,900
- 4 Beds
- 3 Baths
- 2,654 sq. ft.
- Single family
- Active
Listed by: jeff todd
Office: keller williams paint creek
MLS#:20261074462
Source:MI_REALCOMP
Price summary
- Price:$429,900
- Price per sq. ft.:$161.98
- Monthly HOA dues:$2.08
About this home
Beautifully refurbished 4-bedroom, 2.1-bath home with an impressive list of updates and features! The bright, updated kitchen flows into the formal dining room and is complemented by beautiful Brazilian Cherry hardwood floors (in Fr & Dr). Enjoy both a spacious living room and family room, perfect for entertaining, plus a convenient first-floor bedroom. The updated primary suite features his-and-hers closets, a private bath, and a private deck overlooking the well-maintained, fenced backyard. The oversized 3-car garage (2-door) offers approximately 750 sq. ft. of space, abundant storage, and a double door leading to the backyard. Some new (2026) Pella windows. A must-see home with plenty of space inside and out!
Contact an agent
Home facts
- Year built:1965
- Subdivision & Development:HI-HILL VILLAGE 1
- Listing ID #:20261074462
- Added:1 day(s) ago
- Updated:September 17, 2026 at 08:05 PM
Rooms and interior
- Bedrooms:4
- Total bathrooms:3
- Full bathrooms:2
- Half bathrooms:1
- Rooms Total:8
- Basement Description:Partially Finished
- Living area:2,654 sq. ft.
Heating and cooling
- Cooling:Central Air
- Heating:Forced Air, Natural Gas
Structure and exterior
- Year built:1965
- Building area:2,654 sq. ft.
- Lot area:0.38 Acres
- Architectural Style:Split Level
- Construction Materials:Stone, Vinyl Siding
- Exterior Features:Patio
- Foundation Description:Basement, Crawl Space, Poured
- Levels:Quad-Level
Utilities
- Water:Public
- Sewer:Public Sewer
Finances and disclosures
- Price:$429,900
- Price per sq. ft.:$161.98
- Tax amount:$3,557
Parking
- Parking description:Attached, Three Car Garage
- Garage spaces:3

New listings near 3603 Hi Lure Drive
- New
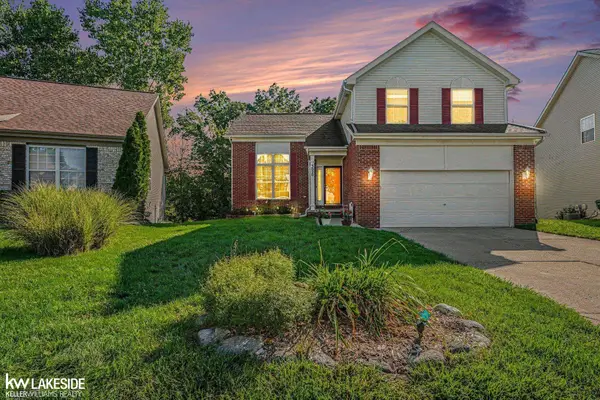 $394,000Active3 beds 3 baths2,600 sq. ft.
3020 Talon CIR, LakeOrion, MI 48360
MLS# 58050222146Listed by: KELLER WILLIAMS REALTY LAKESIDE - Open Sun, 1 to 3pmNew
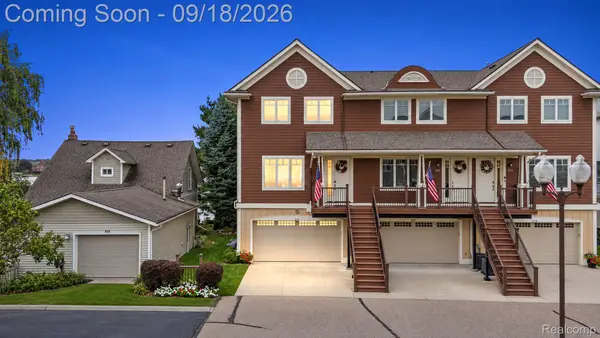 $1,450,000Active3 beds 4 baths3,153 sq. ft.
222 S Broadway Street, LakeOrion, MI 48362
MLS# 20261073045Listed by: LIBERTY WAY REALTY - Open Sun, 1 to 3pmNew
 $309,000Active3 beds 2 baths2,042 sq. ft.
152 Schram Court, LakeOrion, MI 48362
MLS# 20261074959Listed by: NEW MICHIGAN REALTY, LLC - New
 $230,000Active3 beds 2 baths1,446 sq. ft.
100 Evergreen Trail #60, LakeOrion, MI 48362
MLS# 20261075033Listed by: KELLER WILLIAMS PAINT CREEK 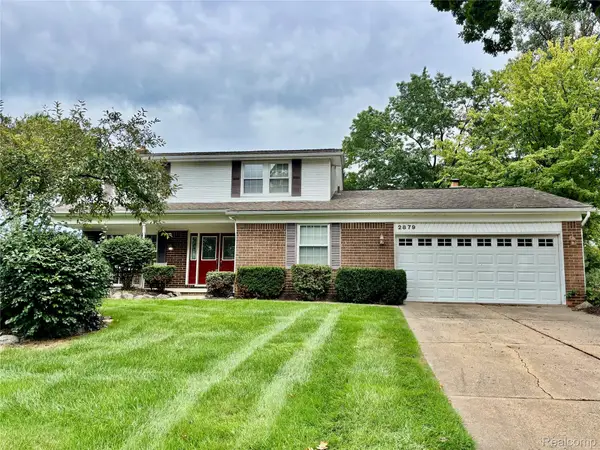 $799,900Pending4 beds 3 baths2,244 sq. ft.
2879 Walmsley Circle Drive, LakeOrion, MI 48360
MLS# 20261065404Listed by: OAKLAND CORNERS REALTY LLC- Open Sat, 12 to 2pmNew

 $500,000Active4 beds 3 baths2,343 sq. ft.
518 Beechwood Way, LakeOrion, MI 48362
MLS# 20261074998Listed by: CENTURY 21 PROFESSIONALS STERLING HEIGHTS - New
 $625,000Active4 beds 4 baths3,916 sq. ft.
2290 Monte Vista Court, LakeOrion, MI 48360
MLS# 20261075176Listed by: @PROPERTIES CHRISTIE'S INT'L R.E. BIRMINGHAM - New
 $380,000Active3 beds 1 baths1,056 sq. ft.
810 E Silverbell, Lake Orion, MI 48360
MLS# 50222043Listed by: KELLER WILLIAMS FIRST - Open Sat, 12 to 3pmNew
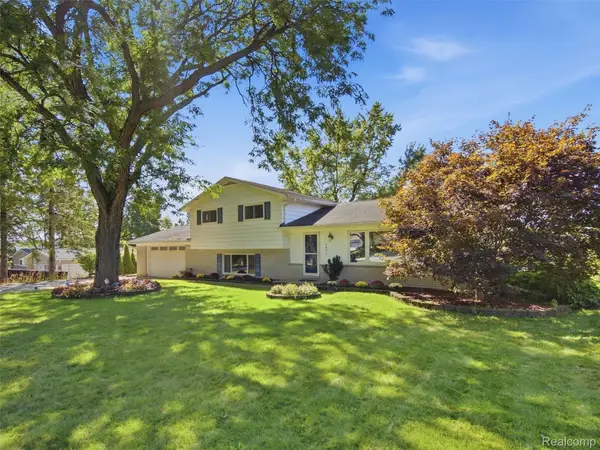 $375,000Active3 beds 2 baths1,972 sq. ft.
3642 Hi Lure Drive, LakeOrion, MI 48360
MLS# 20261070968Listed by: EXP REALTY MAIN


Protect your home and budget from life's surprises with an Assurant Home Warranty, backed by a partner that supports you through every step of homeownership. Explore Plans.
©2026 Century 21 Real Estate LLC. All rights reserved. CENTURY 21®, the CENTURY 21 Logo and C21® are service marks owned by Century 21 Real Estate LLC. Century 21 Real Estate LLC fully supports the principles of the Fair Housing Act and the Equal Opportunity Act. Each office is independently owned and operated. Listing information is deemed reliable but not guaranteed accurate.