
100 Evergreen Trail #60, Lake Orion, MI 48362
Local realty services provided by:CENTURY 21 Signature Realty
100 Evergreen Trail #60,Lakeorion, MI 48362
$230,000
- 3 Beds
- 2 Baths
- 1,446 sq. ft.
- Single family
- Active
Upcoming open houses
- Sun, Sep 2012:00 pm - 02:00 pm
Listed by: gina virgona rewold
Office: keller williams paint creek
MLS#:20261075033
Source:MI_REALCOMP
Price summary
- Price:$230,000
- Price per sq. ft.:$159.06
- Monthly HOA dues:$240
About this home
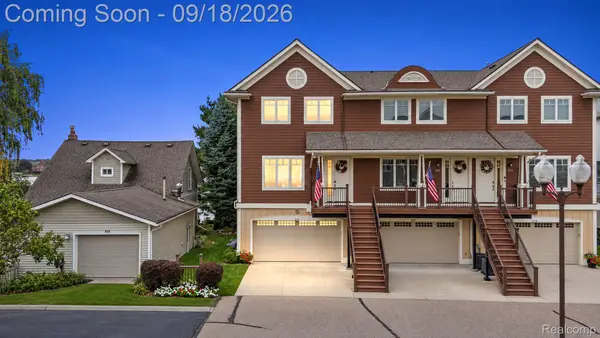
Location, lifestyle and convenience come together in this light-filled end-unit condo! Step outside and enjoy direct access to the Paint Creek Trail, or take a short stroll into downtown Lake Orion for dining, shopping and entertainment. Green’s Park and its sandy beach are just across the street—an ideal setting for summer days and front-row views of the Fourth of July fireworks.
Inside, abundant windows fill the home with natural light, highlighting the fresh gray-and-white décor and luxury laminate flooring. The home offers three bedrooms, two full bathrooms, all appliances—including a stackable washer and dryer—and an attached garage with door opener. A newer furnace and central air were installed in 2023, while the refrigerator, dishwasher and garbage disposal are all less than six years old. Immediate occupancy means you can settle in and start enjoying the Lake Orion lifestyle right away!!
Contact an agent
Home facts
- Year built:2004
- Subdivision & Development:ATWATER COMMONS CONDO
- Listing ID #:20261075033
- Added:1 day(s) ago
- Updated:September 19, 2026 at 04:05 AM
Rooms and interior
- Bedrooms:3
- Total bathrooms:2
- Full bathrooms:2
- Rooms Total:6
- Basement Description:Interior Entry, Partial, Unfinished, Walk-Out Access
- Living area:1,446 sq. ft.
Heating and cooling
- Cooling:Ceiling Fans, Central Air
- Heating:Forced Air, Natural Gas
Structure and exterior
- Roof:Asphalt
- Year built:2004
- Building area:1,446 sq. ft.
- Architectural Style:Colonial
- Construction Materials:Stone, Vinyl Siding
- Exterior Features:Porch, Private Entrance
- Foundation Description:Basement, Poured
- Levels:Two
Utilities
- Water:Public
- Sewer:Public Sewer
Finances and disclosures
- Price:$230,000
- Price per sq. ft.:$159.06
- Tax amount:$4,622
Features and amenities
- Appliances:Dishwasher, Electric Cooktop, Free Standing Refrigerator, Microwave
- Laundry features:Electric Dryer Hookup, Laundry Room, Washer Hookup
Parking
- Parking description:Assigned 1 Space, Attached, Garage Faces Rear, One Car Garage
- Garage spaces:1

New listings near 100 Evergreen Trail #60
- New
 $394,000Active3 beds 3 baths1,780 sq. ft.
3020 Talon, Lake Orion, MI 48360
MLS# 50222146Listed by: KELLER WILLIAMS REALTY LAKESIDE - Open Sun, 1 to 3pmNew
 $1,450,000Active3 beds 4 baths3,153 sq. ft.
222 S Broadway Street, LakeOrion, MI 48362
MLS# 20261073045Listed by: LIBERTY WAY REALTY  $799,900Pending4 beds 3 baths2,244 sq. ft.
2879 Walmsley Circle, Lake Orion, MI 48360
MLS# 61031140Listed by: OAKLAND CORNERS REALTY LLC- New
 $380,000Active3 beds 1 baths1,056 sq. ft.
810 E Silverbell, Lake Orion, MI 48360
MLS# 50222043Listed by: KELLER WILLIAMS FIRST - Open Sat, 12 to 3pmNew
 $375,000Active3 beds 2 baths1,972 sq. ft.
3642 Hi Lure, Lake Orion, MI 48360
MLS# 61030837Listed by: EXP REALTY MAIN - New
 $289,900Active2 beds 3 baths1,515 sq. ft.
3714 E Madison, Lake Orion, MI 48359
MLS# 50221905Listed by: REAL ESTATE ONE CLINTON - Open Sat, 1 to 3pmNew
 $299,900Active2 beds 2 baths1,059 sq. ft.
1925 Country, Lake Orion, MI 48360
MLS# 61030305Listed by: EPIQUE REALTY - New
 $769,000Active6 beds 5 baths3,311 sq. ft.
2354 Findley, Lake Orion, MI 48360
MLS# 70557688Listed by: SHAMROCK ACQUISITIONS LLC  $549,900Pending2 beds 2 baths1,144 sq. ft.
219 Brittain Drive, LakeOrion, MI 48362
MLS# 20261071807Listed by: HYATT REAL ESTATE, LLC


Protect your home and budget from life's surprises with an Assurant Home Warranty, backed by a partner that supports you through every step of homeownership. Explore Plans.
©2026 Century 21 Real Estate LLC. All rights reserved. CENTURY 21®, the CENTURY 21 Logo and C21® are service marks owned by Century 21 Real Estate LLC. Century 21 Real Estate LLC fully supports the principles of the Fair Housing Act and the Equal Opportunity Act. Each office is independently owned and operated. Listing information is deemed reliable but not guaranteed accurate.