
3633 Orion Oaks Drive, Orion, MI 48360
Local realty services provided by:CENTURY 21 Metro Brokers
3633 Orion Oaks Drive,Lakeorion, MI 48360
- 4 Beds
- 6 Baths
- - sq. ft.
- Single family
- Sold
Listed by: kristine a lambrecht, ryan lambrecht
Office: real estate one
MLS#:20261047160
Source:MI_REALCOMP
Sorry, we are unable to map this address
Price summary
- Price:
- Monthly HOA dues:$31.25
About this home
ONE OF A KIND Custom Built Home on a Wooded Acre, thoughtfully designed for comfort and functionality. This mostly ranch style home offers a bonus upper "completely private" primary or guest suite, while also still showcasing 3 other entry level bedroom suites "all" w/ private full bathrooms for your choice of primary bedroom location. Perfect for families, out of town guests and/or in-laws. Other special, well-utilized interior features include a large in-home office; a conservatory/4-seasons rm featuring the ambience of a dual sided gas fireplace on one side w/gorgeous yr-round seasonal views on the other; a dining rm; great rm; and a fashionable, functional, light & spacious kitchen w/granite counters along the perimeter & stainless counters on the snackbar/prep island, stainless Jenn-Air & Bosch appliances + an eating nook. 1st Floor Laundry rm w/cabinetry & utility tub plus 1 of 2 convenient powder rooms can also be found on the main level. The more recently Finished Lower Level Walkout offers a family rm w/fireplace, powder rm, bar/lounge area, workout space, an incredible wine cellar, plus craft/rec/flex space & an expansive work rm (freshly painted) for all who like to tinker!! Stunning Brick & Stone Exterior w/2 paver patios, a main lev back deck+small side deck & an upper lev balcony all to enjoy the serene/natural surroundings, enjoy wildlife & hear the prayerful sounds of birds singing. Serenity meets class & sophistication w/this Original Owner home. Ideal Lot Location perfectly situated in the distinctive & desirable Orion Oaks community; a sub surrounded by over 30 acres of unbuildable land, making your acre lot feel like much more. Owners have maintained/updated their beautiful home over the yrs inclu, but not limited to: CertainTeed lifetime shingles 2014, Furnaces 2012, AC 2016, Water tank 2019, Water softener 2023, Lrg gutters/downspouts 2022-$4200, Gutter Helmets 2024-$10k, Upper Primary Bath Remod 2025 >$34k. Blue Ribbon L.O. Schools. RARE FIND!...
Contact an agent
Home facts
- Year built:2000
- Subdivision & Development:ORION OAKS OCCPN 1005
- Listing ID #:20261047160
- Added:66 day(s) ago
- Updated:September 12, 2026 at 07:00 AM
Rooms and interior
- Bedrooms:4
- Total bathrooms:6
- Full bathrooms:4
- Half bathrooms:2
- Rooms Total:18
- Bathrooms Description:Jetted Tub
- Basement Description:Finished, Full, Walk-Out Access
Heating and cooling
- Cooling:Ceiling Fans, Central Air
- Heating:Forced Air, Natural Gas
Structure and exterior
- Roof:Asphalt
- Year built:2000
- Lot Features:Irregular Lot, Sprinklers, Wooded
- Architectural Style:Ranch
- Construction Materials:Brick, Stone
- Exterior Features:Chimney Caps, Covered, Deck, Gutter Guard System, Lighting, Patio, Porch
- Foundation Description:Basement, Poured, Sump Pump
Utilities
- Water:Well
- Sewer:Septic Tank
Finances and disclosures
- Price:
- Tax amount:$10,589
Features and amenities
- Appliances:Built-In Electric Oven, Dishwasher, Disposal, Dryer, Free Standing Refrigerator, Humidifier, Microwave, Stainless Steel Appliances, Vented Exhaust Fan, Washer, Water Softener Owned
- Laundry features:Electric Dryer Hookup, Laundry Room, Washer Hookup
- Amenities:Entrance Foyer, High Speed Internet, Programmable Thermostat
Parking
- Parking description:Attached, Direct Access, Driveway, Electricity In Garage, Garage Door Opener, Garage Faces Side, Oversized, Two and Half Car Garage
- Garage spaces:2.5

New listings near 3633 Orion Oaks Drive
- New
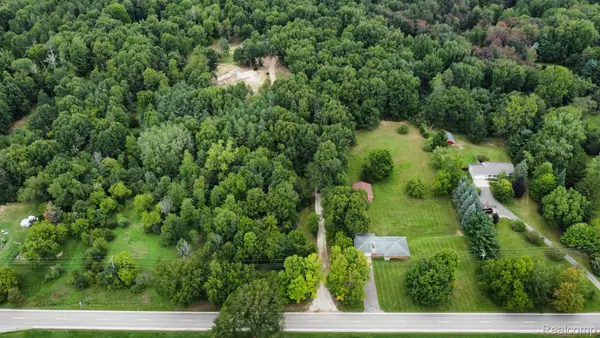 $899,900Active11.03 Acres
3826 Maybee Road, LakeOrion, MI 48359
MLS# 20261069158Listed by: M & W REALTY LLC - Open Sun, 1 to 3pmNew
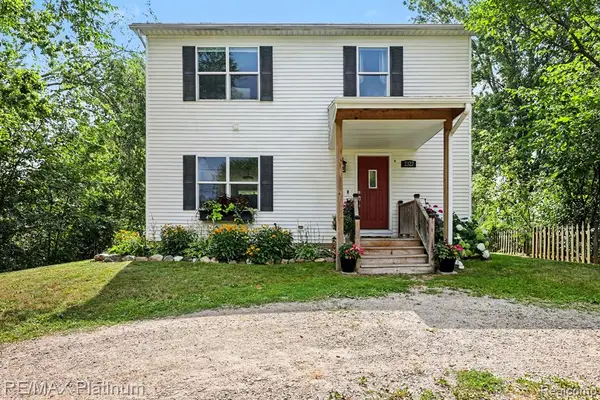 $315,000Active3 beds 4 baths1,680 sq. ft.
2327 Hammerslea, Lake Orion, MI 48359
MLS# 61029290Listed by: RE/MAX PLATINUM-FENTON - New
 $221,000Active2 beds 2 baths879 sq. ft.
164 Park Green, Lake Orion, MI 48362
MLS# 61028876Listed by: JOSEPH WALTER REALTY, LLC - New
 $769,000Active6 beds 5 baths3,311 sq. ft.
2354 Findley, Lake Orion, MI 48360
MLS# 70557688Listed by: SHAMROCK ACQUISITIONS LLC - Open Sun, 1 to 3pmNew
 $1,350,000Active4 beds 4 baths6,134 sq. ft.
900 Indianwood Road, LakeOrion, MI 48362
MLS# 20261061650Listed by: @PROPERTIES CHRISTIE'S INT'L R.E. BIRMINGHAM - New
 $549,900Active2 beds 2 baths1,144 sq. ft.
219 Brittain Drive, LakeOrion, MI 48362
MLS# 20261071807Listed by: HYATT REAL ESTATE, LLC - New
 $319,900Active3 beds 2 baths1,346 sq. ft.
4223 S Baldwin, Lake Orion, MI 48359
MLS# 61028300Listed by: ESOTERIC REALTY LLC - Open Sat, 11am to 1pmNew
 $695,000Active4 beds 3 baths2,605 sq. ft.
1309 Walloon, Lake Orion, MI 48360
MLS# 61028265Listed by: RE/MAX PLATINUM - New
 $609,000Active4 beds 4 baths2,873 sq. ft.
4810 E Stonegate, Lake Orion, MI 48359
MLS# 61027998Listed by: KW DOMAIN - New
 $259,900Active4 beds 1 baths1,449 sq. ft.
2479 Liter, Lake Orion, MI 48359
MLS# 61027834Listed by: ATLAS REAL ESTATE


Protect your home and budget from life's surprises with an Assurant Home Warranty, backed by a partner that supports you through every step of homeownership. Explore Plans.
©2026 Century 21 Real Estate LLC. All rights reserved. CENTURY 21®, the CENTURY 21 Logo and C21® are service marks owned by Century 21 Real Estate LLC. Century 21 Real Estate LLC fully supports the principles of the Fair Housing Act and the Equal Opportunity Act. Each office is independently owned and operated. Listing information is deemed reliable but not guaranteed accurate.