
900 Indianwood Road, Orion, MI 48362
Local realty services provided by:CENTURY 21 Affiliated
900 Indianwood Road,Lakeorion, MI 48362
$1,350,000
- 4 Beds
- 4 Baths
- 6,134 sq. ft.
- Single family
- Active
Listed by: lisa nederlander
Office: @properties christie's int'l r.e. birmingham
MLS#:20261061650
Source:MI_REALCOMP
Price summary
- Price:$1,350,000
- Price per sq. ft.:$220.08
About this home
Unparalleled Indianwood Lake residence where every day feels like a private vacation sanctuary. Set on a beautifully landscaped 1.85 acre parcel along the tranquil lakeshore, the property pairs extraordinary privacy with effortless waterfront living. A gated drive leads to this impeccably updated home where a gracious entry opens to an open-concept floor plan designed for both entertaining and everyday living. The open plan kitchen, living and dining spaces flow seamlessly together, opening to a remarkable 1,200-square-foot wrap-around AZEK deck with covered lounge and dining areas overlooking the water. The gracious primary suite enjoys its own breathtaking lake views and features an oversized custom walk-in closet and a beautifully updated spa-inspired marble bath. A versatile flex space and two additional generously sized bedrooms with full bath complete the main level. The extensively renovated walkout level extends the living experience with a spacious recreation area, kitchenette, home office, large gym, bedroom, full bath and abundant storage. The 4 car heated garage features epoxy floors and custom cabinetry, complemented by an additional garage for even more storage and recreational needs. Outside, the property truly comes alive. The walkout level and elevated deck lead to a custom-sealed patio, intimate fire pit, cantilevered dock and private sandy beach, creating an extraordinary waterfront playground for making memories. Smart-home features include a whole-house generator, Bose sound system, remote-controlled blinds, security system, T-1 internet and 22-zone lake-fed irrigation. Additional updates include two HVAC units (2016), a commercial 75-gallon water heater (2021) and well tank (2020). Award-winning Lake Orion School District....
Contact an agent
Home facts
- Year built:1935
- Listing ID #:20261061650
- Added:46 day(s) ago
- Updated:October 26, 2026 at 09:57 AM
Rooms and interior
- Bedrooms:4
- Total bathrooms:4
- Full bathrooms:3
- Half bathrooms:1
- Rooms Total:10
- Living area:6,134 sq. ft.
Heating and cooling
- Cooling:Ceiling Fans, Central Air
- Heating:Forced Air, Natural Gas
Structure and exterior
- Roof:Asphalt
- Year built:1935
- Building area:6,134 sq. ft.
- Lot area:1.85 Acres
- Architectural Style:Split Level
- Construction Materials:Vinyl Siding
- Exterior Features:Deck
- Foundation Description:Slab
- Levels:Bi-Level
Utilities
- Water:Well
- Sewer:Septic Tank
Finances and disclosures
- Price:$1,350,000
- Price per sq. ft.:$220.08
- Tax amount:$13,161
Features and amenities
- Appliances:Dishwasher, Disposal, Dryer, Free Standing Electric Oven, Microwave, Stainless Steel Appliances, Washer, Wine Refrigerator
- Smart home:Yes
Parking
- Parking description:Attached, Four Car Garage
- Garage spaces:4

New listings near 900 Indianwood Road
- New
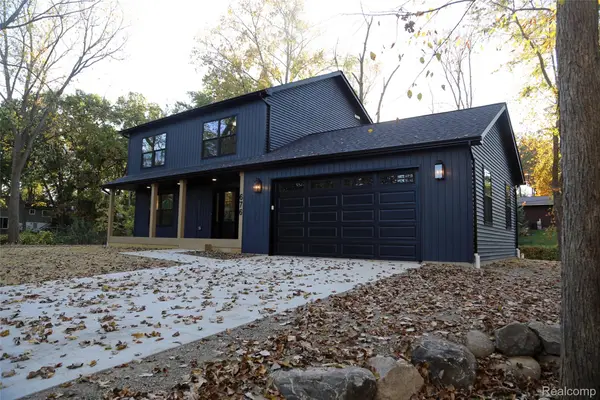 $499,000Active3 beds 3 baths1,860 sq. ft.
676 Pontiac DR, LakeOrion, MI 48362
MLS# 20261086299Listed by: HOWE TEAM, INC - New
 $674,900Active4 beds 3 baths2,605 sq. ft.
1309 Walloon WAY, LakeOrion, MI 48360
MLS# 20261085236Listed by: RE/MAX PLATINUM - New
 $575,000Active4 beds 3 baths2,605 sq. ft.
0002 Key West WAY, LakeOrion, MI 48360
MLS# 20261085243Listed by: RE/MAX PLATINUM - New
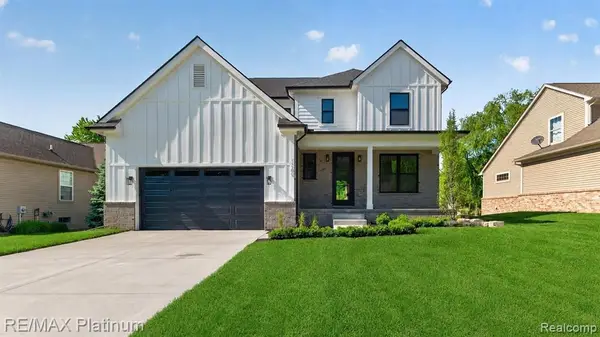 $575,000Active4 beds 3 baths2,605 sq. ft.
0002 Key West, Lake Orion, MI 48360
MLS# 61041321Listed by: RE/MAX PLATINUM - New
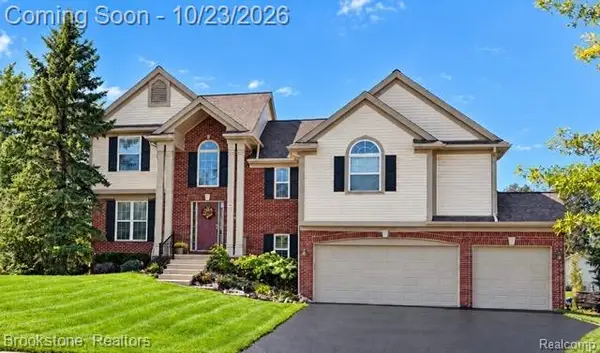 $489,900Active4 beds 4 baths3,197 sq. ft.
3148 Waldon Ridge DR, LakeOrion, MI 48359
MLS# 20261083147Listed by: BROOKSTONE, REALTORS LLC 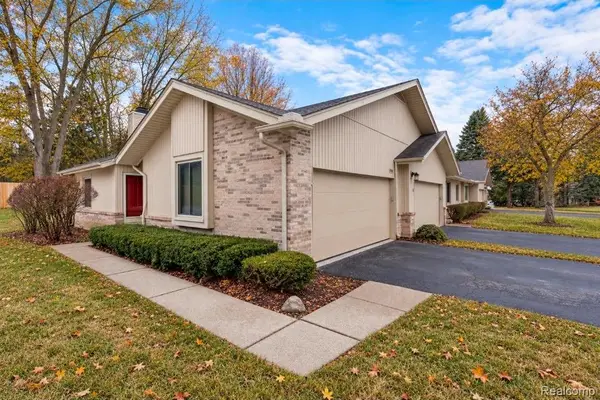 $315,000Pending2 beds 3 baths1,652 sq. ft.
1955 Country LN, LakeOrion, MI 48360
MLS# 20261085876Listed by: RE/MAX FIRST- New
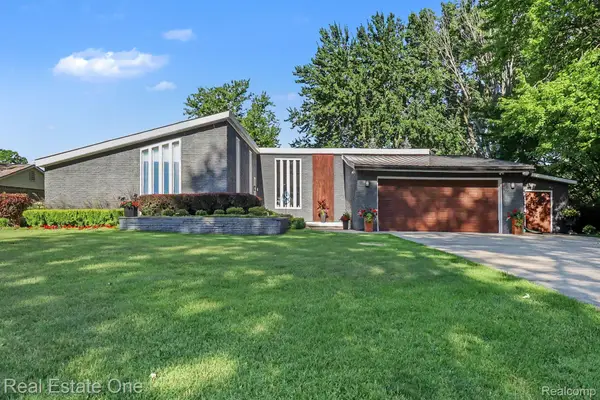 $899,999Active3 beds 3 baths4,052 sq. ft.
310 Pine Tree Rd RD, LakeOrion, MI 48362
MLS# 20261085757Listed by: REAL ESTATE ONE-TROY - New
 $235,000Active2 beds 2 baths1,056 sq. ft.
3141 High Pointe Ridge Road 7 # 26, LakeOrion, MI 48359
MLS# 20261082276Listed by: FONTAINE REAL ESTATE GROUP - New
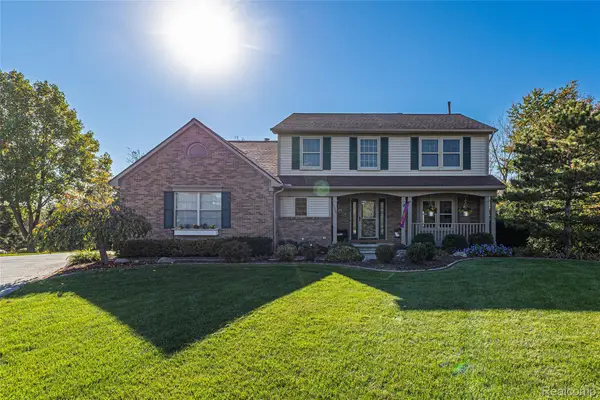 $564,900Active4 beds 4 baths3,553 sq. ft.
2328 Chestnut CIR, LakeOrion, MI 48360
MLS# 20261083385Listed by: DOBI REAL ESTATE - New
 $50,000Active0.25 Acres
000 N Conklin RD, LakeOrion, MI 48362
MLS# 20261083785Listed by: KELLER WILLIAMS PAINT CREEK


Protect your home and budget from life's surprises with an Assurant Home Warranty, backed by a partner that supports you through every step of homeownership. Explore Plans.
©2026 Century 21 Real Estate LLC. All rights reserved. CENTURY 21®, the CENTURY 21 Logo and C21® are service marks owned by Century 21 Real Estate LLC. Century 21 Real Estate LLC fully supports the principles of the Fair Housing Act and the Equal Opportunity Act. Each office is independently owned and operated. Listing information is deemed reliable but not guaranteed accurate.