
3732 Bald Mountain RD, Orion, MI 48360
Local realty services provided by:CENTURY 21 Metro Brokers
3732 Bald Mountain RD,Lakeorion, MI 48360
$439,900
- 3 Beds
- 2 Baths
- 2,221 sq. ft.
- Single family
- Pending
Listed by: audrey koop
Office: oakland corners realty llc.
MLS#:20261083265
Source:MI_REALCOMP
Price summary
- Price:$439,900
- Price per sq. ft.:$198.06
- Monthly HOA dues:$2.08
About this home
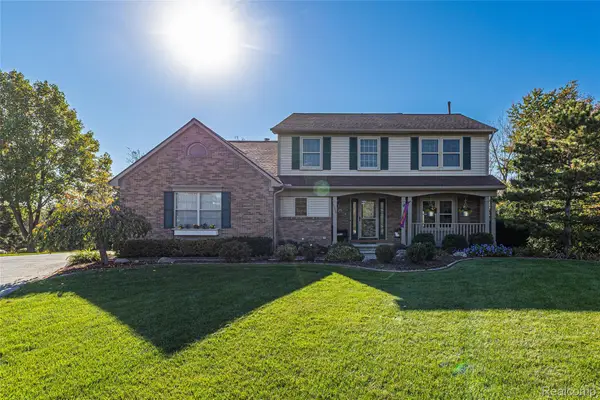
Tucked away in a quiet neighborhood stands this completely remodeled home! This home offers a seamless blend of mid-century modern character and home function flows. Interior updates include: fully renovated kitchen with new stainless-steel appliances, new flooring, Jeld-Wen windows and sliding glass doors, fully remodeled main floor and third-floor bathrooms, new recessed lighting and fresh painting throughout. Exterior updates include: deck, roof, vinyl siding, resealed driveway and gutter system. The property excels in its integration of indoor and outdoor living. Residents can enjoy a private yard that provides a serene backdrop for leisure, or transition easily to the exterior spaces, which include a fenced-in back yard with a quaint patio and a covered deck perfect for seasonal relaxation. Completing the residence is a fully heated built-in garage. This home is truly turnkey and ready for its next chapter—with you!
Contact an agent
Home facts
- Year built:1967
- Subdivision & Development:HI-HILL VILLAGE 2
- Listing ID #:20261083265
- Added:2 day(s) ago
- Updated:October 23, 2026 at 07:53 AM
Rooms and interior
- Bedrooms:3
- Total bathrooms:2
- Full bathrooms:2
- Rooms Total:6
- Basement Description:Partially Finished
- Living area:2,221 sq. ft.
Heating and cooling
- Cooling:Central Air
- Heating:Forced Air, Natural Gas
Structure and exterior
- Roof:Asphalt
- Year built:1967
- Building area:2,221 sq. ft.
- Lot area:0.38 Acres
- Architectural Style:Colonial, Split Level
- Construction Materials:Brick, Vinyl Siding
- Exterior Features:Deck, Patio
- Foundation Description:Basement, Block
- Levels:Quad-Level
Utilities
- Water:Public
- Sewer:Public Sewer
Finances and disclosures
- Price:$439,900
- Price per sq. ft.:$198.06
- Tax amount:$2,551
Features and amenities
- Appliances:Dishwasher, Free Standing Gas Oven, Free Standing Refrigerator, Range Hood, Stainless Steel Appliances
Parking
- Parking description:Attached, Driveway, Electricity In Garage, Garage Door Opener, Heated Garage, Two Car Garage
- Garage spaces:2

New listings near 3732 Bald Mountain RD
- New
 $674,900Active4 beds 3 baths2,605 sq. ft.
1309 Walloon WAY, LakeOrion, MI 48360
MLS# 20261085236Listed by: RE/MAX PLATINUM - New
 $575,000Active4 beds 3 baths2,605 sq. ft.
0002 Key West WAY, LakeOrion, MI 48360
MLS# 20261085243Listed by: RE/MAX PLATINUM - New
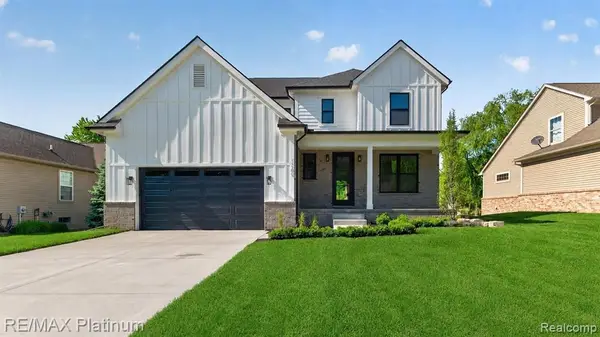 $575,000Active4 beds 3 baths2,605 sq. ft.
0002 Key West, Lake Orion, MI 48360
MLS# 61041321Listed by: RE/MAX PLATINUM - New
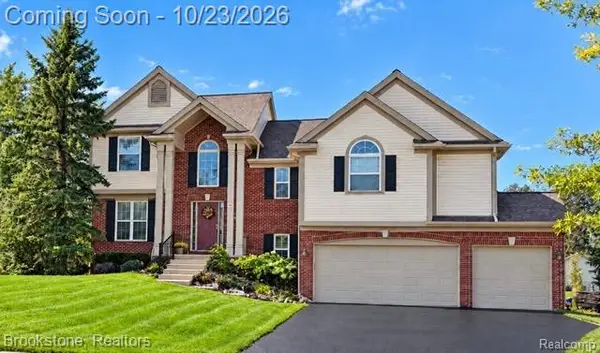 $489,900Active4 beds 4 baths3,197 sq. ft.
3148 Waldon Ridge DR, LakeOrion, MI 48359
MLS# 20261083147Listed by: BROOKSTONE, REALTORS LLC - New
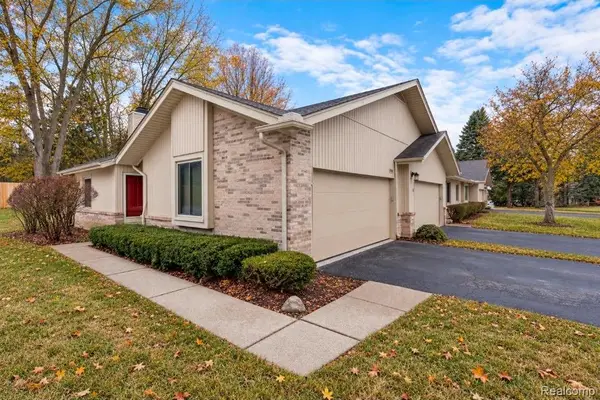 $315,000Active2 beds 3 baths1,652 sq. ft.
1955 Country LN, LakeOrion, MI 48360
MLS# 20261085876Listed by: RE/MAX FIRST - Open Sat, 12 to 2pmNew
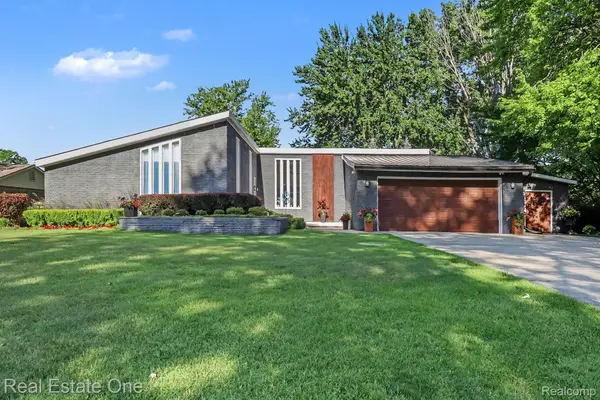 $899,999Active3 beds 3 baths4,052 sq. ft.
310 Pine Tree Rd RD, LakeOrion, MI 48362
MLS# 20261085757Listed by: REAL ESTATE ONE-TROY - Open Sat, 1 to 4pmNew
 $235,000Active2 beds 2 baths1,056 sq. ft.
3141 High Pointe Ridge Road 7 # 26, LakeOrion, MI 48359
MLS# 20261082276Listed by: FONTAINE REAL ESTATE GROUP - New
 $564,900Active4 beds 4 baths3,553 sq. ft.
2328 Chestnut CIR, LakeOrion, MI 48360
MLS# 20261083385Listed by: DOBI REAL ESTATE - New
 $50,000Active0.25 Acres
000 N Conklin RD, LakeOrion, MI 48362
MLS# 20261083785Listed by: KELLER WILLIAMS PAINT CREEK - New
 $517,000Active4 beds 3 baths3,205 sq. ft.
1107 Mountainside DR, LakeOrion, MI 48362
MLS# 20261083835Listed by: RUSH REALTY


Protect your home and budget from life's surprises with an Assurant Home Warranty, backed by a partner that supports you through every step of homeownership. Explore Plans.
©2026 Century 21 Real Estate LLC. All rights reserved. CENTURY 21®, the CENTURY 21 Logo and C21® are service marks owned by Century 21 Real Estate LLC. Century 21 Real Estate LLC fully supports the principles of the Fair Housing Act and the Equal Opportunity Act. Each office is independently owned and operated. Listing information is deemed reliable but not guaranteed accurate.