
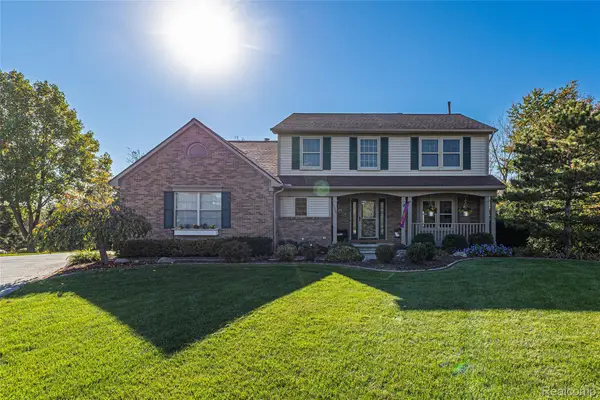
4685 Broomfield Way, Orion, MI 48359
Local realty services provided by:CENTURY 21 Signature Realty
4685 Broomfield Way,Lakeorion, MI 48359
$424,900
- 3 Beds
- 3 Baths
- 2,058 sq. ft.
- Single family
- Pending
Listed by: michal polasek
Office: good company
MLS#:20261056240
Source:MI_REALCOMP
Price summary
- Price:$424,900
- Price per sq. ft.:$206.46
- Monthly HOA dues:$245
About this home
Welcome home to this immaculate, newer-construction condo situated in a premier, highly sought-after location within the exclusive Breckenridge development of Orion Township! Offering 2,058 square feet of maintenance-free luxury living, this 2022-built Ashton floorplan boasts 3 spacious bedrooms and 2 full baths, perfectly blending modern elegance with everyday convenience.
Step inside to a bright and open layout featuring a chef’s kitchen with a massive center island, premium stainless steel appliances, and abundant cabinet space. The kitchen flows seamlessly into an inviting living room and a gorgeous, light-filled sunroom, which opens directly to your own private balcony—ideal for morning coffee or evening relaxation. The luxurious owner's suite is a true private retreat, complete with a dedicated sitting area, an expansive walk-in closet, and a pristine en-suite bath. Two additional bedrooms provide fantastic flexibility for guests, a home gym, or a dedicated home office.
Downstairs, the full basement is already prepped for an additional bathroom, offering a blank canvas and endless potential for future finishing to maximize your equity.
Located just a stone's throw from prime recreation including Bald Mountain, Lake Orion, and Pine Knob, and incredibly close to premier shopping, dining, and major freeway access for an easy commute. Serviced by highly-rated Lake Orion Community Schools. This meticulously maintained unit offers the modern luxury, crisp design trends, and turn-key convenience your buyers have been searching for!...
Contact an agent
Home facts
- Year built:2022
- Subdivision & Development:BRECKENRIDGE ORION CONDOS
- Listing ID #:20261056240
- Added:88 day(s) ago
- Updated:October 23, 2026 at 07:53 AM
Rooms and interior
- Bedrooms:3
- Total bathrooms:3
- Full bathrooms:2
- Half bathrooms:1
- Rooms Total:8
- Basement Description:Unfinished
- Living area:2,058 sq. ft.
Heating and cooling
- Cooling:Central Air
- Heating:Forced Air, Natural Gas
Structure and exterior
- Year built:2022
- Building area:2,058 sq. ft.
- Architectural Style:Townhouse
- Construction Materials:Brick, Vinyl Siding
- Exterior Features:Grounds Maintenance, Lighting, Porch, Private Entrance
- Foundation Description:Basement, Poured
- Levels:Two
Utilities
- Water:Public
- Sewer:Public Sewer
Finances and disclosures
- Price:$424,900
- Price per sq. ft.:$206.46
- Tax amount:$7,644
Features and amenities
- Appliances:Built-In Gas Oven, Built-In Gas Range, Dishwasher, Disposal, Microwave, Stainless Steel Appliances
Parking
- Parking description:Attached, Direct Access, Electricity In Garage, Two Car Garage
- Garage spaces:2

New listings near 4685 Broomfield Way
- New
 $674,900Active4 beds 3 baths2,605 sq. ft.
1309 Walloon WAY, LakeOrion, MI 48360
MLS# 20261085236Listed by: RE/MAX PLATINUM - New
 $575,000Active4 beds 3 baths2,605 sq. ft.
0002 Key West WAY, LakeOrion, MI 48360
MLS# 20261085243Listed by: RE/MAX PLATINUM - New
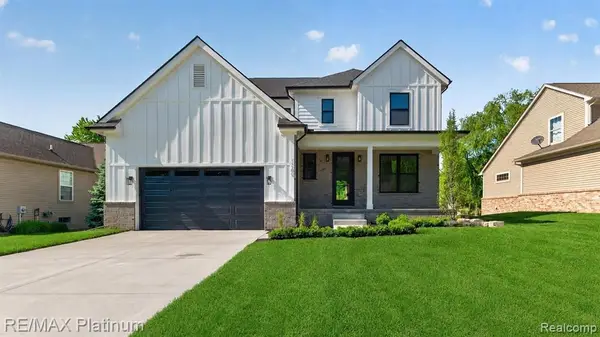 $575,000Active4 beds 3 baths2,605 sq. ft.
0002 Key West, Lake Orion, MI 48360
MLS# 61041321Listed by: RE/MAX PLATINUM - New
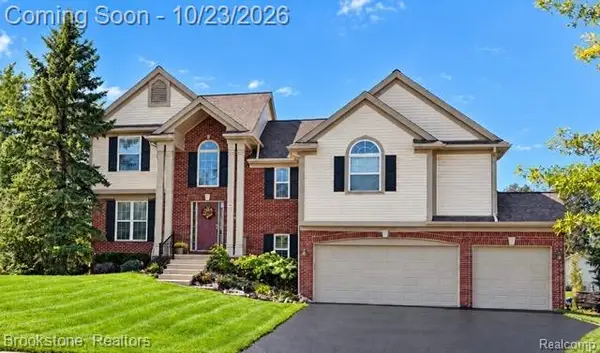 $489,900Active4 beds 4 baths3,197 sq. ft.
3148 Waldon Ridge DR, LakeOrion, MI 48359
MLS# 20261083147Listed by: BROOKSTONE, REALTORS LLC - New
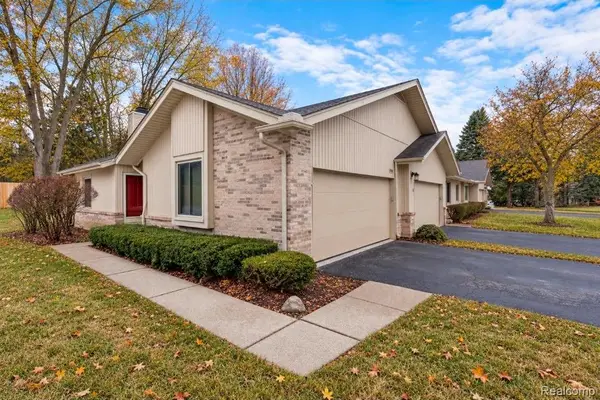 $315,000Active2 beds 3 baths1,652 sq. ft.
1955 Country LN, LakeOrion, MI 48360
MLS# 20261085876Listed by: RE/MAX FIRST - Open Sat, 12 to 2pmNew
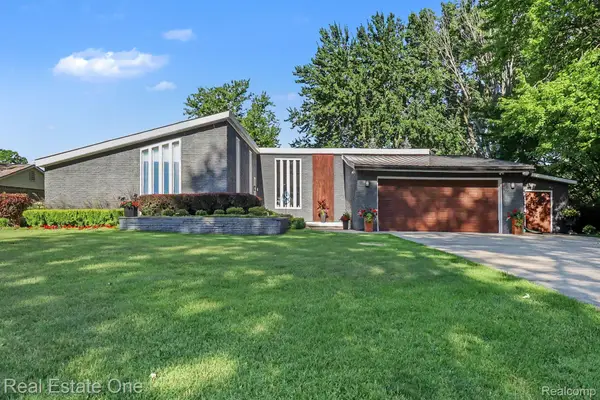 $899,999Active3 beds 3 baths4,052 sq. ft.
310 Pine Tree Rd RD, LakeOrion, MI 48362
MLS# 20261085757Listed by: REAL ESTATE ONE-TROY - Open Sat, 1 to 4pmNew
 $235,000Active2 beds 2 baths1,056 sq. ft.
3141 High Pointe Ridge Road 7 # 26, LakeOrion, MI 48359
MLS# 20261082276Listed by: FONTAINE REAL ESTATE GROUP - New
 $564,900Active4 beds 4 baths3,553 sq. ft.
2328 Chestnut CIR, LakeOrion, MI 48360
MLS# 20261083385Listed by: DOBI REAL ESTATE - New
 $50,000Active0.25 Acres
000 N Conklin RD, LakeOrion, MI 48362
MLS# 20261083785Listed by: KELLER WILLIAMS PAINT CREEK - New
 $517,000Active4 beds 3 baths3,205 sq. ft.
1107 Mountainside DR, LakeOrion, MI 48362
MLS# 20261083835Listed by: RUSH REALTY


Protect your home and budget from life's surprises with an Assurant Home Warranty, backed by a partner that supports you through every step of homeownership. Explore Plans.
©2026 Century 21 Real Estate LLC. All rights reserved. CENTURY 21®, the CENTURY 21 Logo and C21® are service marks owned by Century 21 Real Estate LLC. Century 21 Real Estate LLC fully supports the principles of the Fair Housing Act and the Equal Opportunity Act. Each office is independently owned and operated. Listing information is deemed reliable but not guaranteed accurate.