
4691 Broomfield Way #5, Orion, MI 48359
Local realty services provided by:CENTURY 21 Metro Brokers
4691 Broomfield Way #5,Lakeorion, MI 48359
$470,350
- 3 Beds
- 3 Baths
- 2,058 sq. ft.
- Single family
- Active
Listed by: moe siddique, shweta mishra
Office: berkshire hathaway homeservices mire
MLS#:20261046420
Source:MI_REALCOMP
Price summary
- Price:$470,350
- Price per sq. ft.:$228.55
- Monthly HOA dues:$245
About this home
Welcome home to this stunning newer townhome condo in desirable Orion Township, offering modern finishes, exceptional living space, and a location close to everything Lake Orion has to offer. This move-in-ready home features an open-concept layout filled with natural light, high ceilings, generous room sizes, and large closets throughout.
The beautifully designed kitchen includes stainless steel appliances and opens seamlessly to the main living area and bonus sitting space, with direct access to your deck perfect for everyday living or entertaining.
With 3 spacious bedrooms, 2 full baths, and 1 half baths, this home offers the flexibility and storage today’s buyers are looking for. Large two car garage. Only Friday, Saturday, Sunday Showings available.
Ideally located near I-75, Great Lakes Crossing, downtown Lake Orion, parks, trails, golf courses, shopping, dining, and entertainment, this home offers the perfect combination of comfort, convenience, and low-maintenance living. Don’t miss this exceptional opportunity in one of Orion Township’s most desirable locations!...
Contact an agent
Home facts
- Year built:2022
- Subdivision & Development:BRECKENRIDGE ORION
- Listing ID #:20261046420
- Added:53 day(s) ago
- Updated:September 13, 2026 at 06:10 AM
Rooms and interior
- Bedrooms:3
- Total bathrooms:3
- Full bathrooms:2
- Half bathrooms:1
- Rooms Total:7
- Basement Description:Unfinished
- Living area:2,058 sq. ft.
Heating and cooling
- Cooling:Central Air
- Heating:Forced Air, Natural Gas
Structure and exterior
- Year built:2022
- Building area:2,058 sq. ft.
- Architectural Style:Townhouse
- Construction Materials:Brick, Vinyl Siding
- Foundation Description:Basement, Poured
- Levels:Two
Utilities
- Water:Public
- Sewer:Public Sewer
Finances and disclosures
- Price:$470,350
- Price per sq. ft.:$228.55
- Tax amount:$7,705
Parking
- Parking description:Attached, Two Car Garage
- Garage spaces:2

New listings near 4691 Broomfield Way #5
- Open Sun, 2 to 4pmNew
 $639,000Active4 beds 4 baths3,581 sq. ft.
1270 Lark Street, LakeOrion, MI 48360
MLS# 20261073263Listed by: KELLER WILLIAMS PAINT CREEK - New
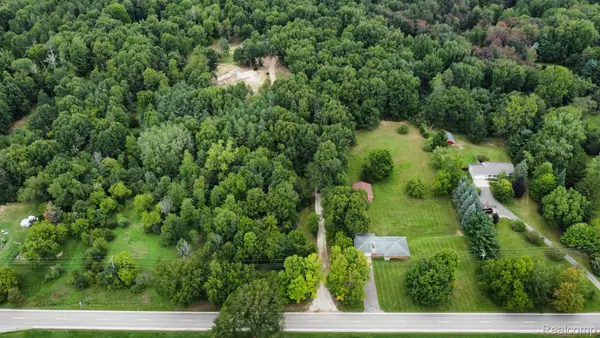 $899,900Active11.03 Acres
3826 Maybee Road, LakeOrion, MI 48359
MLS# 20261069158Listed by: M & W REALTY LLC - Open Sun, 1 to 3pmNew
 $315,000Active3 beds 4 baths2,480 sq. ft.
2327 Hammerslea Road, LakeOrion, MI 48359
MLS# 20261073006Listed by: RE/MAX PLATINUM-FENTON - New
 $221,000Active2 beds 2 baths879 sq. ft.
164 Park Green, Lake Orion, MI 48362
MLS# 61028876Listed by: JOSEPH WALTER REALTY, LLC - New
 $769,000Active6 beds 5 baths3,311 sq. ft.
2354 Findley, Lake Orion, MI 48360
MLS# 70557688Listed by: SHAMROCK ACQUISITIONS LLC - Open Sun, 1 to 3pmNew
 $1,350,000Active4 beds 4 baths6,134 sq. ft.
900 Indianwood Road, LakeOrion, MI 48362
MLS# 20261061650Listed by: @PROPERTIES CHRISTIE'S INT'L R.E. BIRMINGHAM - New
 $549,900Active2 beds 2 baths1,144 sq. ft.
219 Brittain Drive, LakeOrion, MI 48362
MLS# 20261071807Listed by: HYATT REAL ESTATE, LLC - New
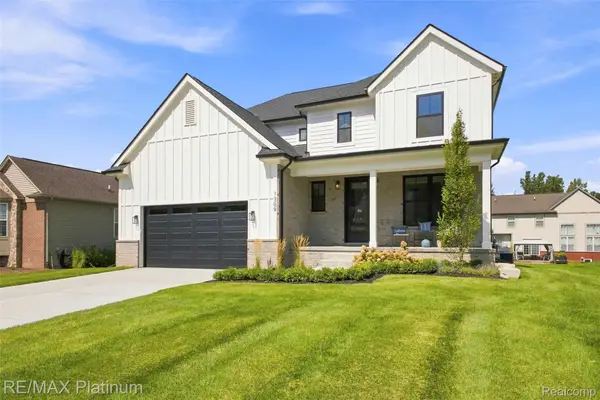 $695,000Active4 beds 3 baths2,605 sq. ft.
1309 Walloon Way, LakeOrion, MI 48360
MLS# 20261072251Listed by: RE/MAX PLATINUM - New
 $319,900Active3 beds 2 baths1,346 sq. ft.
4223 S Baldwin, Lake Orion, MI 48359
MLS# 61028300Listed by: ESOTERIC REALTY LLC - New
 $609,000Active4 beds 4 baths2,873 sq. ft.
4810 E Stonegate, Lake Orion, MI 48359
MLS# 61027998Listed by: KW DOMAIN


Protect your home and budget from life's surprises with an Assurant Home Warranty, backed by a partner that supports you through every step of homeownership. Explore Plans.
©2026 Century 21 Real Estate LLC. All rights reserved. CENTURY 21®, the CENTURY 21 Logo and C21® are service marks owned by Century 21 Real Estate LLC. Century 21 Real Estate LLC fully supports the principles of the Fair Housing Act and the Equal Opportunity Act. Each office is independently owned and operated. Listing information is deemed reliable but not guaranteed accurate.