
550 Parkview BLVD, Orion, MI 48362
Local realty services provided by:CENTURY 21 Dynamic Realty
550 Parkview BLVD,Lakeorion, MI 48362
$380,000
- 3 Beds
- 2 Baths
- 1,990 sq. ft.
- Single family
- Active
Upcoming open houses
- Sat, Nov 0712:00 pm - 03:00 pm
Listed by: alice a white
Office: the priority group
MLS#:20261088216
Source:MI_REALCOMP
Price summary
- Price:$380,000
- Price per sq. ft.:$190.95
About this home
** Enjoy the Video
Discover the perfect blend of comfort, style, and space in this beautifully updated tri-level home, nestled on a spacious .92-acre lot in desirable Lake Orion. Offering three bedrooms, one-and-a-half baths, and an additional generous great room. The deck with retractable awning provides the perfect setting for outdoor entertainment, morning coffee, or simply relaxing and taking in the peaceful setting. Step inside to discover a freshly painted interior featuring inviting neutral colors, carpet, ceramic and vinyl flooring, updated bathrooms, and attractive cabinetry. The kitchen offers abundant storage and beautiful custom wood cabinets, creating a warm and functional space for everyday living. The attached 2 car garage offers generous parking and storage, while the impressive 12' x 16' detached workshop, complete with heat and electricity, provides endless possibilities for hobbies, projects, or additional workspace. Also, there is a full house generator to give you security when it is needed. Don't miss this wonderful opportunity to own this move-in-ready home. ** Note: Photographer pictures and video of property to come........
Contact an agent
Home facts
- Year built:1975
- Subdivision & Development:JOHN WINTER LAND & HOME
- Listing ID #:20261088216
- Added:2 day(s) ago
- Updated:November 06, 2026 at 11:40 AM
Rooms and interior
- Bedrooms:3
- Total bathrooms:2
- Full bathrooms:1
- Half bathrooms:1
- Rooms Total:9
- Basement Description:Daylight, Finished, Interior Entry, Walk-Up Access
- Living area:1,990 sq. ft.
Heating and cooling
- Cooling:Ceiling Fans, Central Air
- Heating:Forced Air, Hot Water, Natural Gas
Structure and exterior
- Roof:Asphalt
- Year built:1975
- Building area:1,990 sq. ft.
- Lot area:0.92 Acres
- Architectural Style:Split Level
- Construction Materials:Brick, Vinyl Siding
- Exterior Features:Awnings, Chimney Caps, Deck
- Foundation Description:Basement, Block
- Levels:Tri-Level
Utilities
- Water:Well
- Sewer:Public Sewer
Finances and disclosures
- Price:$380,000
- Price per sq. ft.:$190.95
- Tax amount:$2,584
Features and amenities
- Appliances:Dishwasher, Disposal, Dryer, Exhaust Fan, Free Standing Gas Range, Free Standing Refrigerator, Microwave, Washer, Water Softener Owned
- Laundry features:Laundry Room
- Amenities:High Speed Internet
Parking
- Parking description:Attached, Direct Access, Driveway, Electricity In Garage, Garage Door Opener, Garage Faces Front, Two Car Garage
- Garage spaces:2

New listings near 550 Parkview BLVD
- New
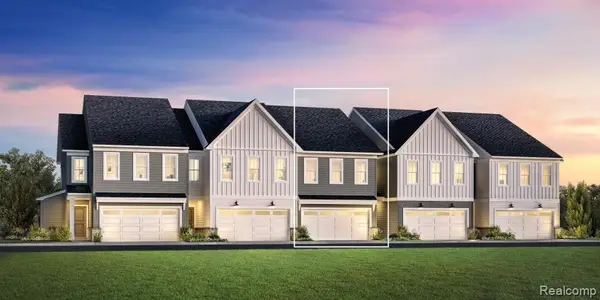 $399,000Active3 beds 3 baths1,971 sq. ft.
2519 Celeste CIR, Orion, MI 48360
MLS# 20261089765Listed by: TOLL REALTY MICHIGAN INC - New
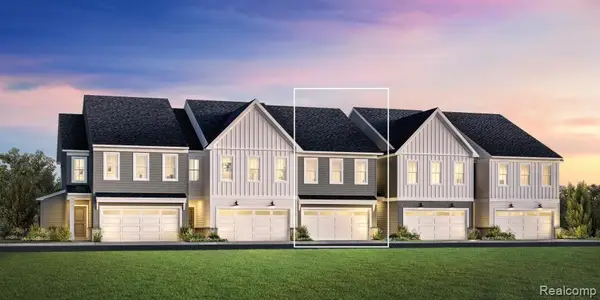 $399,000Active3 beds 3 baths1,971 sq. ft.
2519 Celeste, Orion Twp, MI
MLS# 61044763Listed by: TOLL REALTY MICHIGAN INC - Open Sat, 1:30 to 3pmNew
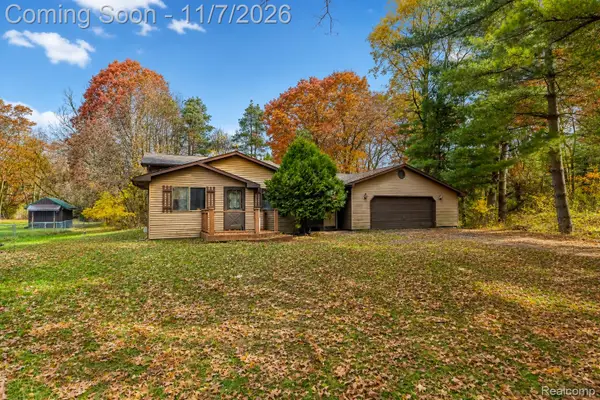 $220,000Active3 beds 1 baths1,267 sq. ft.
2650 Buckner RD, LakeOrion, MI 48362
MLS# 20261085028Listed by: EXP REALTY THE PERNA TEAM - New
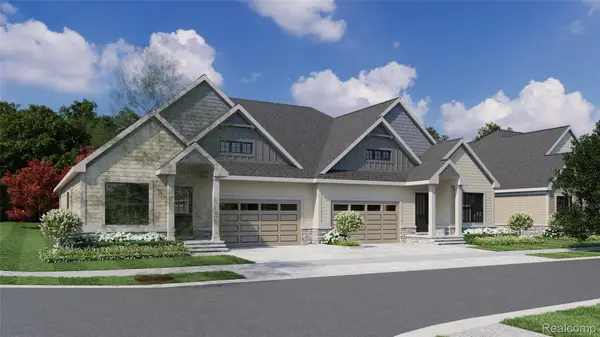 $599,000Active3 beds 2 baths1,815 sq. ft.
1280 Ridgewood DR # 29, LakeOrion, MI 48362
MLS# 20261088922Listed by: D'ANNA REALTY - New
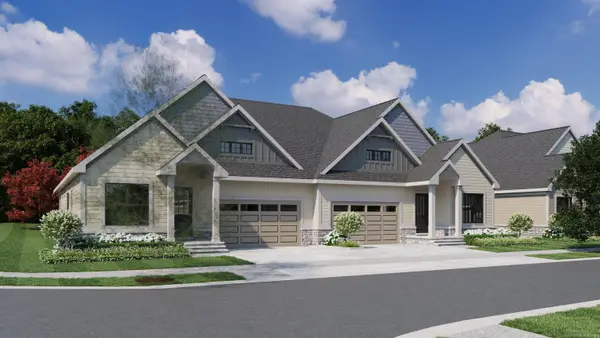 $599,000Active3 beds 2 baths1,815 sq. ft.
1280 Ridgewood DR, LakeOrion, MI 48362
MLS# 58050226868Listed by: D'ANNA REALTY - New
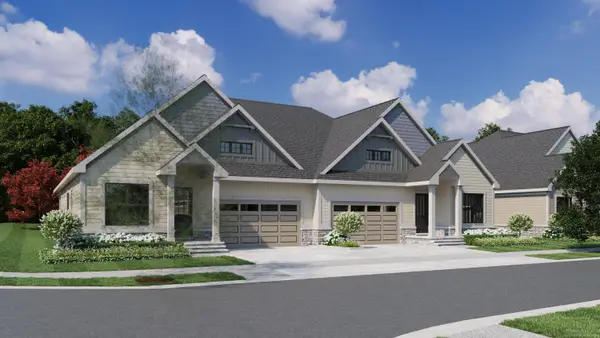 $599,000Active3 beds 2 baths1,815 sq. ft.
1280 Ridgewood #Unit 29, Lake Orion, MI 48362
MLS# 50226868Listed by: D'ANNA REALTY - New
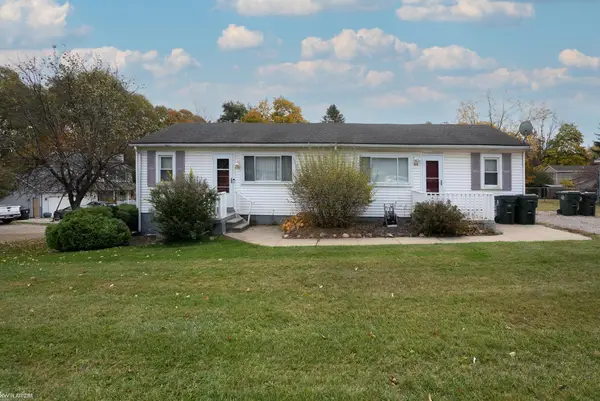 $274,999Active4 beds 2 baths1,332 sq. ft.
433 Joslyn, Orion Twp, MI 48362
MLS# 50226824Listed by: KW PLATINUM - New
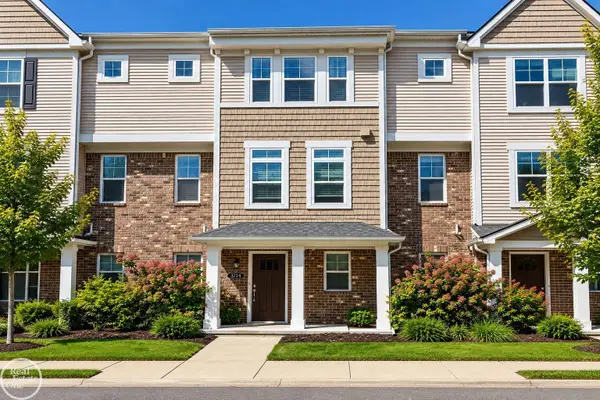 $289,900Active2 beds 3 baths1,515 sq. ft.
3714 E Madison, Lake Orion, MI 48359
MLS# 50226759Listed by: REAL ESTATE ONE CLINTON - New
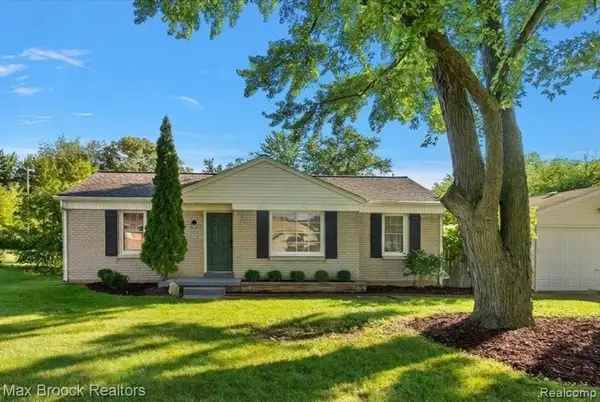 $249,900Active2 beds 1 baths845 sq. ft.
2600 Candlewick DR, LakeOrion, MI 48359
MLS# 20261089124Listed by: MAX BROOCK, REALTORS-BIRMINGHAM


Protect your home and budget from life's surprises with an Assurant Home Warranty, backed by a partner that supports you through every step of homeownership. Explore Plans.
©2026 Century 21 Real Estate LLC. All rights reserved. CENTURY 21®, the CENTURY 21 Logo and C21® are service marks owned by Century 21 Real Estate LLC. Century 21 Real Estate LLC fully supports the principles of the Fair Housing Act and the Equal Opportunity Act. Each office is independently owned and operated. Listing information is deemed reliable but not guaranteed accurate.