
2678 Ottawa Drive, Orleans, MI 48865
Local realty services provided by:CENTURY 21 Dynamic Realty
Listed by: wesley w cummings
Office: re/max united (main)
MLS#:65026006262
Source:MI_REALCOMP
Price summary
- Price:$450,000
- Price per sq. ft.:$173.14
About this home
Brand NEW waterfront construction on beautiful 365-acre, All-sports Long Lake, offering boating, swimming & great fishing. Built with income potential in mind, this home is ideal for year-round living, cottage life, or a short-term rental opportunity, featuring a large upper level bonus room with panoramic lake views, perfect for entertaining guests. Includes a fully insulated, heated pull-through garage (from driveway to lake) & an egress window allowing easy conversion to a 3rd main-floor bedroom. A rare chance to customize a brand new lakefront home designed for fun, flexibility & return on investment.
Contact an agent
Home facts
- Year built:2026
- Listing ID #:65026006262
- Added:182 day(s) ago
- Updated:August 21, 2026 at 09:59 AM
Rooms and interior
- Bedrooms:2
- Total bathrooms:2
- Full bathrooms:2
- Rooms Total:7
- Flooring:Carpet, Vinyl
- Living area:1,958 sq. ft.
Heating and cooling
- Cooling:Ceiling Fans, Central Air
- Heating:Forced Air, Natural Gas
Structure and exterior
- Roof:Metal
- Year built:2026
- Building area:1,958 sq. ft.
- Lot area:0.1 Acres
- Architectural Style:Traditional
- Construction Materials:Vinyl Siding
- Foundation Description:Slab
Utilities
- Water:Well
- Sewer:Public Sewer
Finances and disclosures
- Price:$450,000
- Price per sq. ft.:$173.14
- Tax amount:$7,169
Features and amenities
- Appliances:Water Softener Owned
- Laundry features:In Bathroom, Main Level
Parking
- Parking description:Attached, Garage Door Opener, Tandem
- Garage spaces:2

New listings near 2678 Ottawa Drive
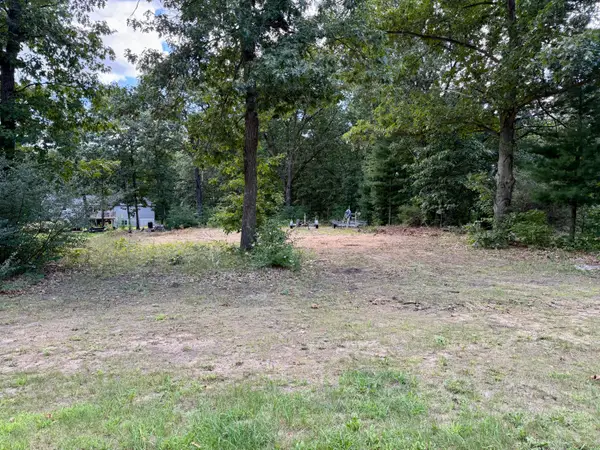 $44,900Pending0.34 Acres
8605 Sunset Drive, Orleans, MI 48865
MLS# 26043269Listed by: FIVE STAR REAL ESTATE (COURTLAND)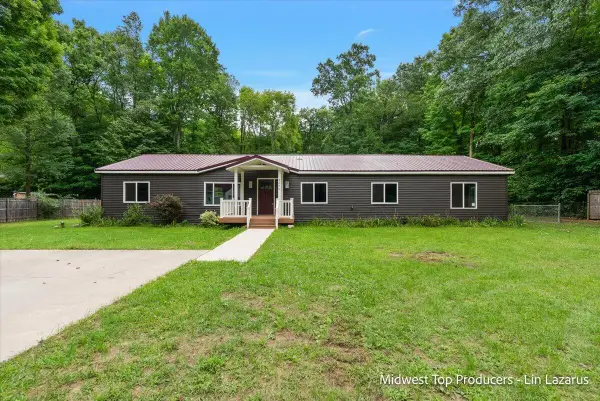 $325,000Pending4 beds 2 baths2,470 sq. ft.
8270 Bradley, Belding, MI 48809
MLS# 70552743Listed by: REAL BROKER LLC- Open Sun, 1 to 3pm
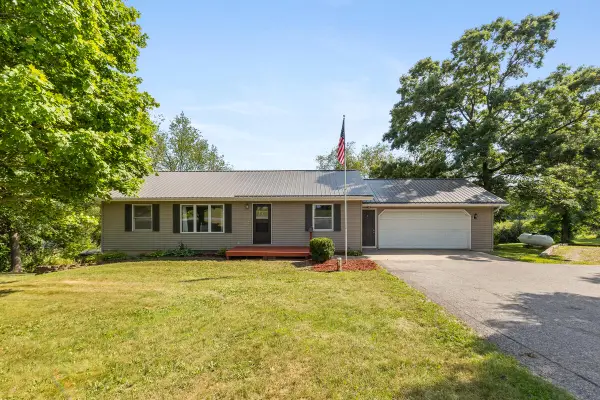 $344,900Active4 beds 3 baths2,412 sq. ft.
5265 Belding Road, Belding, MI 48809
MLS# 26040613Listed by: GREENRIDGE REALTY (CASCADE) 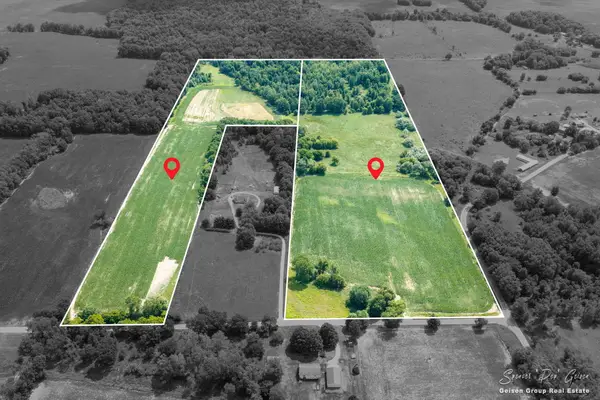 $255,000Pending30 Acres
3796 Par A Hoyt Road, Belding, MI 48809
MLS# 26038286Listed by: FIVE STAR REAL ESTATE (E. DIVISION) $320,000Active40 Acres
3796 Par B Hoyt Road, Belding, MI 48809
MLS# 26038289Listed by: FIVE STAR REAL ESTATE (E. DIVISION)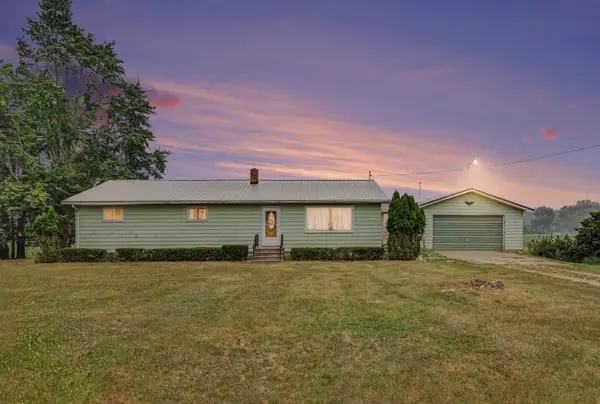 $239,900Active3 beds 1 baths1,512 sq. ft.
524 Hubbell Road, Orleans, MI 48865
MLS# 26037800Listed by: LIVE LOCAL REALTY $450,000Active2 beds 2 baths1,305 sq. ft.
2858 Hall, Orleans, MI 48865
MLS# 70547113Listed by: FIVE STAR REAL ESTATE (E. DIVISION)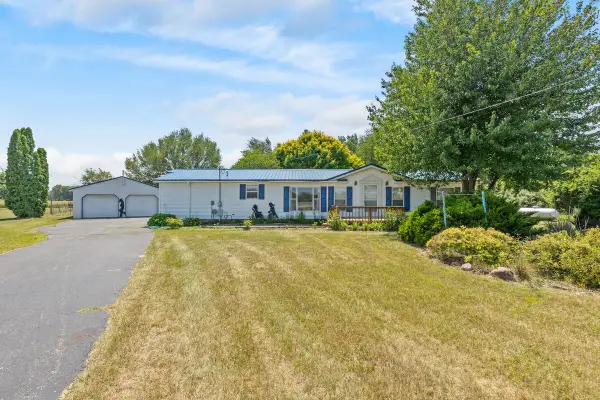 $225,000Active3 beds 2 baths1,816 sq. ft.
3839 Belding Road, Belding, MI 48809
MLS# 26035933Listed by: GREENRIDGE REALTY (IONIA)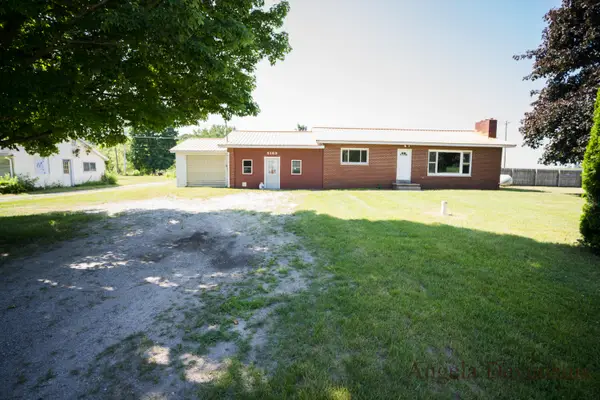 $150,000Pending2 beds 1 baths1,060 sq. ft.
3183 Belding Road, Orleans, MI 48865
MLS# 65026034993Listed by: FIVE STAR REAL ESTATE (COURTLAND)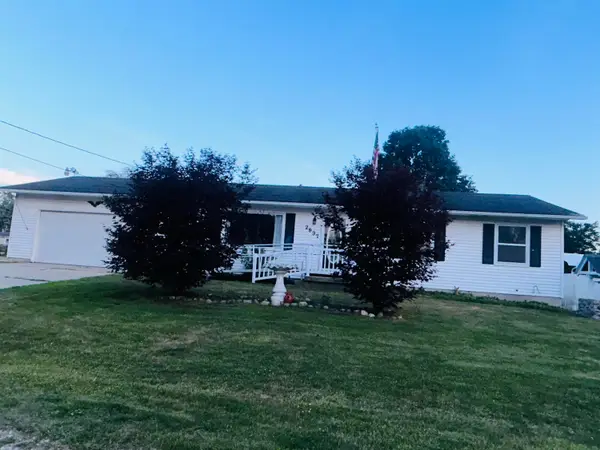 $249,000Pending3 beds 2 baths1,168 sq. ft.
2937 Pearl Street, Orleans, MI 48865
MLS# 65026035007Listed by: GREENRIDGE REALTY (GREENVL)


Protect your home and budget from life's surprises with an Assurant Home Warranty, backed by a partner that supports you through every step of homeownership. Explore Plans.
©2026 Century 21 Real Estate LLC. All rights reserved. CENTURY 21®, the CENTURY 21 Logo and C21® are service marks owned by Century 21 Real Estate LLC. Century 21 Real Estate LLC fully supports the principles of the Fair Housing Act and the Equal Opportunity Act. Each office is independently owned and operated. Listing information is deemed reliable but not guaranteed accurate.