
2937 Pearl Street, Orleans, MI 48865
Local realty services provided by:CENTURY 21 White House Realty
2937 Pearl Street,Orleans, MI 48865
$235,000
- 3 Beds
- 2 Baths
- - sq. ft.
- Single family
- Sold
Listed by: stephanie heaton-barger
Office: greenridge realty (greenvl)
MLS#:26035007
Source:MI_MICHRIC
Sorry, we are unable to map this address
Price summary
- Price:$235,000
About this home
Cool off this summer in your underground pool this move -in ready home offers 3 bedrooms 1 1/2 baths Central Air large living room option for main floor washer and dryer, French doors lead from dinning room onto your deck enjoy a peaceful view of the woods large back yard fully fenced in Amish made 14x24 shed for extra storage plenty of room for a garden enjoy home grown eggs offering a chicken coop with fenced in area for the chickens. a doggie door straight into 2 stall attached garage. handicap ramps front and back entrance schedule your showing today
Contact an agent
Home facts
- Year built:1978
- Listing ID #:26035007
- Added:66 day(s) ago
- Updated:September 14, 2026 at 07:37 AM
Rooms and interior
- Bedrooms:3
- Total bathrooms:2
- Full bathrooms:1
- Half bathrooms:1
- Rooms Total:8
- Kitchen Description:Dishwasher, Microwave, Range, Refrigerator
- Basement:Yes
Heating and cooling
- Heating:Forced Air
- Central air:Yes
Structure and exterior
- Year built:1978
- Construction Materials:Vinyl Siding
Utilities
- Water:Well
Finances and disclosures
- Price:$235,000
- Tax amount:$1,418 (2025)
Features and amenities
- Laundry features:Washer
Parking
- Garage:Yes
- Garage spaces:2
New listings near 2937 Pearl Street
- New
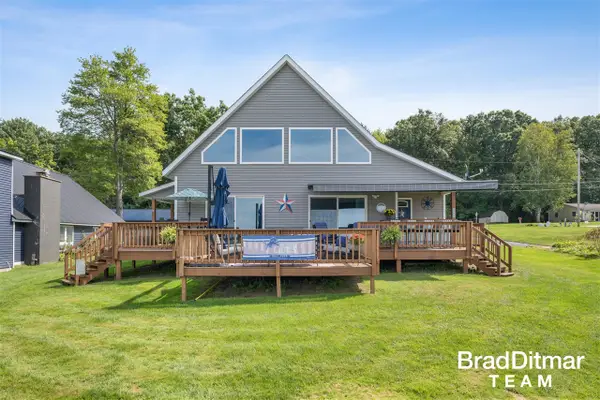 $625,000Active3 beds 3 baths1,932 sq. ft.
8453 Hidden, Orleans, MI 48865
MLS# 70557692Listed by: EXP REALTY (GRAND RAPIDS)
 $425,000Pending2 beds 2 baths1,232 sq. ft.
8340 Burrows Road, Orleans, MI 48865
MLS# 65026046376Listed by: RE/MAX OF GRAND RAPIDS (STNDL) $550,000Active3 beds 3 baths2,980 sq. ft.
8601 Hidden Trail, Orleans, MI 48865
MLS# 65026045782Listed by: FIVE STAR REAL ESTATE (E. DIVISION)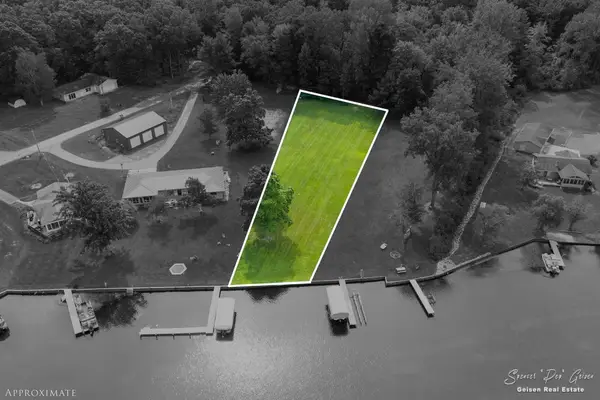 $175,000Pending0.57 Acres
Par B Hidden Trail, Orleans, MI 48865
MLS# 26045656Listed by: FIVE STAR REAL ESTATE (E. DIVISION)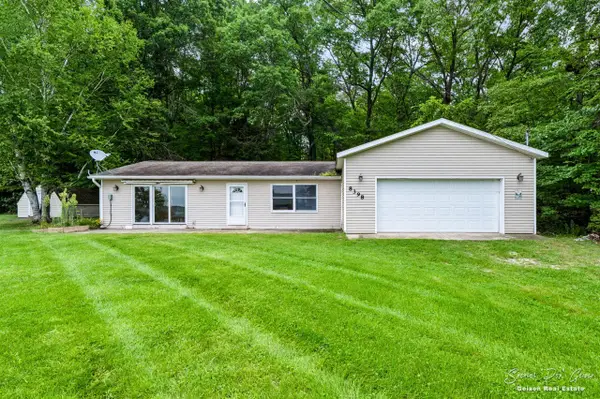 $240,000Pending2 beds 2 baths1,120 sq. ft.
8398 Hidden, Orleans, MI 48865
MLS# 70555314Listed by: FIVE STAR REAL ESTATE (E. DIVISION)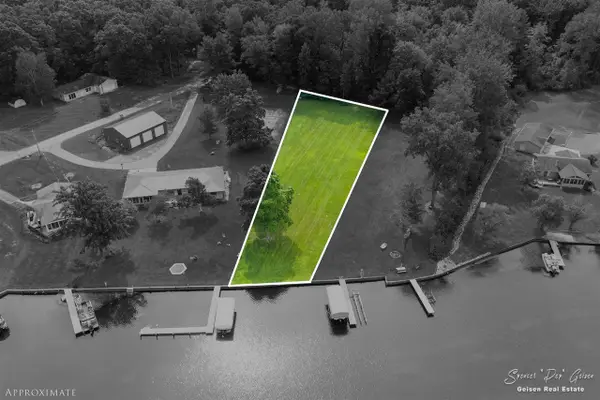 $175,000Pending0.57 Acres
Par B Hidden, Orleans, MI 48865
MLS# 70555317Listed by: FIVE STAR REAL ESTATE (E. DIVISION)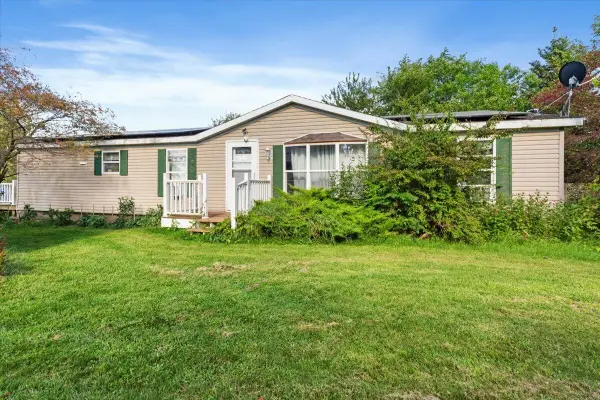 $315,000Active3 beds 2 baths1,568 sq. ft.
6204 Flannigan, Orleans, MI 48865
MLS# 70554662Listed by: FELDE REALTY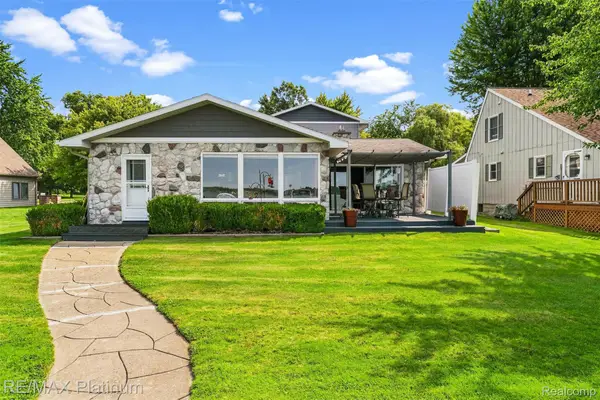 $549,999Pending5 beds 2 baths2,206 sq. ft.
8575 Hidden Trail, Orleans, MI 48865
MLS# 20261067435Listed by: RE/MAX PLATINUM-FENTON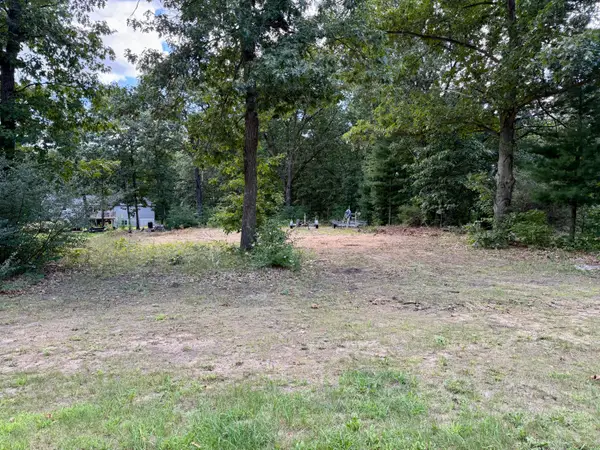 $44,900Pending0.34 Acres
8605 Sunset Drive, Orleans, MI 48865
MLS# 26043269Listed by: FIVE STAR REAL ESTATE (COURTLAND)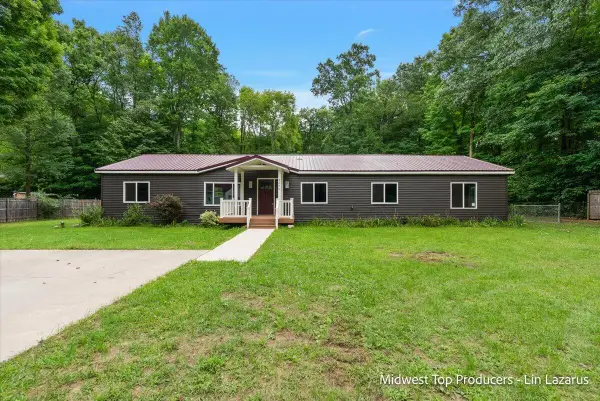 $325,000Pending4 beds 2 baths2,470 sq. ft.
8270 Bradley, Belding, MI 48809
MLS# 70552743Listed by: REAL BROKER LLC


Protect your home and budget from life's surprises with an Assurant Home Warranty, backed by a partner that supports you through every step of homeownership. Explore Plans.
©2026 Century 21 Real Estate LLC. All rights reserved. CENTURY 21®, the CENTURY 21 Logo and C21® are service marks owned by Century 21 Real Estate LLC. Century 21 Real Estate LLC fully supports the principles of the Fair Housing Act and the Equal Opportunity Act. Each office is independently owned and operated. Listing information is deemed reliable but not guaranteed accurate.