
8486 S Hillcrest Drive, Oronoko, MI 49103
Local realty services provided by:CENTURY 21 Metro Brokers
8486 S Hillcrest Drive,Berriensprings, MI 49103
$349,000
- 4 Beds
- 3 Baths
- 1,618 sq. ft.
- Single family
- Active
Listed by: steve mauro
Office: mauro realty
MLS#:69026041134
Source:MI_REALCOMP
Price summary
- Price:$349,000
- Price per sq. ft.:$107.85
About this home
Enjoy the comfort of beautiful and intentional country living. Your open-concept kitchen extends to the spacious dining room, also to the sunken living room, and outdoor patio, just beyond the glass doors. The pristine neighborhood is graced with an abundance of mature trees, affording you great hiking and recreational spaces, and cross-country skiing. It is alive with beautiful birds and other wildlife. The home is adjacent to Andrews University (AU), overlooks a gorgeous ravine with the St. Joseph River, and is only a two-minute drive to the AU campus. As an added benefit, you will enjoy the AU water service. You will love the high-efficiency tank-less water heater. Your home offers plenty of outdoor space and privacy with plenty of trees. The sub-surface soil has excellent drainage with its total sand-gravel base. And your two-car garage provides convenient vehicle storage and protection. Mr. Seller says just make an offer. He has never lived on the property.
Contact an agent
Home facts
- Year built:1964
- Listing ID #:69026041134
- Added:39 day(s) ago
- Updated:September 15, 2026 at 10:09 AM
Rooms and interior
- Bedrooms:4
- Total bathrooms:3
- Full bathrooms:2
- Half bathrooms:1
- Rooms Total:6
- Basement Description:Full
- Living area:1,618 sq. ft.
Heating and cooling
- Cooling:Ceiling Fans, Central Air
- Heating:Forced Air, Natural Gas
Structure and exterior
- Roof:Composition
- Year built:1964
- Building area:1,618 sq. ft.
- Lot area:0.69 Acres
- Lot Features:Hilly Ravine, Wooded
- Architectural Style:Ranch
- Construction Materials:Brick
- Exterior Features:Enclosed
- Foundation Description:Basement
Utilities
- Water:Public
- Sewer:Septic Tank
Finances and disclosures
- Price:$349,000
- Price per sq. ft.:$107.85
- Tax amount:$4,058
Features and amenities
- Laundry features:Washer Hookup
- Amenities:Window Treatments
Parking
- Parking description:Attached, Paved
- Garage spaces:2

New listings near 8486 S Hillcrest Drive
- New
 $258,000Active3 beds 2 baths1,696 sq. ft.
309 S Kimmel Street, Berrien Springs, MI 49103
MLS# 26048764Listed by: COLDWELL BANKER REALTY - New
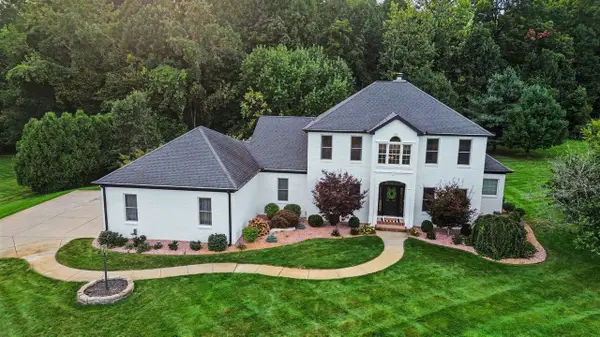 $929,900Active5 beds 4 baths3,336 sq. ft.
10575 Dana, Berrien Springs, MI 49103
MLS# 70558205Listed by: THE SHORE REAL ESTATE GROUP - New
 $695,000Active2 beds 2 baths1,568 sq. ft.
10403 S Chapin Lane, BerrienSprings, MI 49103
MLS# 69026047248Listed by: MCLAUCHLIN REALTY, INC. - New
 $365,000Active3 beds 2 baths1,380 sq. ft.
410 N Bluff, Berrien Springs, MI 49103
MLS# 70556786Listed by: @PROPERTIES CHRISTIE'S INTERNATIONAL R.E.  $325,000Active3 beds 2 baths1,816 sq. ft.
9215 1st, Berrien Springs, MI 49103
MLS# 70556711Listed by: MCLAUCHLIN REALTY, INC. $478,900Active4 beds 3 baths2,169 sq. ft.
10767 Meadowbrook Court, BerrienSprings, MI 49103
MLS# 65026046283Listed by: 616 REALTY LLC $79,500Active1 Acres
2686 W Lakeland Drive, Berrien Springs, MI 49103
MLS# 26046233Listed by: @PROPERTIES CHRISTIE'S INTERNATIONAL R.E. $79,500Active0.91 Acres
2658 W Lakeland Drive, Berrien Springs, MI 49103
MLS# 26046240Listed by: @PROPERTIES CHRISTIE'S INTERNATIONAL R.E.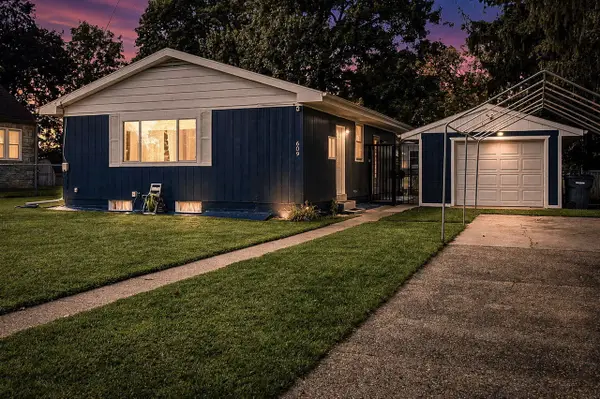 $325,000Active3 beds 2 baths1,082 sq. ft.
609 S Mechanic, Berrien Springs, MI 49103
MLS# 70555560Listed by: EXP REALTY LLC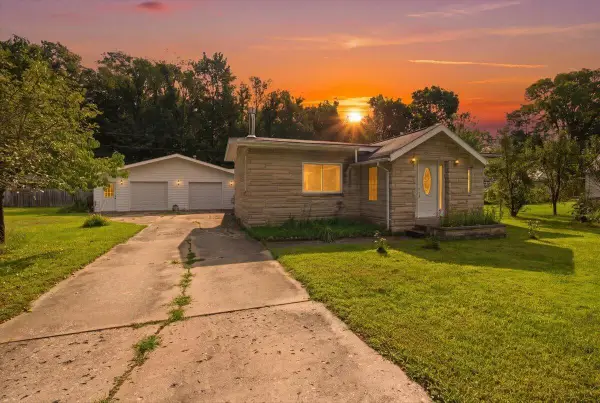 $260,000Active2 beds 2 baths1,142 sq. ft.
9129 3rd, Berrien Springs, MI 49103
MLS# 70554269Listed by: TRUE MICHIGAN PROPERTIES


Protect your home and budget from life's surprises with an Assurant Home Warranty, backed by a partner that supports you through every step of homeownership. Explore Plans.
©2026 Century 21 Real Estate LLC. All rights reserved. CENTURY 21®, the CENTURY 21 Logo and C21® are service marks owned by Century 21 Real Estate LLC. Century 21 Real Estate LLC fully supports the principles of the Fair Housing Act and the Equal Opportunity Act. Each office is independently owned and operated. Listing information is deemed reliable but not guaranteed accurate.