
1350 Bald Eagle Lake Road, Ortonville, MI 48462
Local realty services provided by:CENTURY 21 Signature Realty
1350 Bald Eagle Lake Road,Ortonville, MI 48462
$948,000
- 6 Beds
- 3 Baths
- 5,361 sq. ft.
- Single family
- Active
Listed by: kristin e wengren
Office: real estate one-ortonville
MLS#:20261049951
Source:MI_REALCOMP
Price summary
- Price:$948,000
- Price per sq. ft.:$176.83
About this home
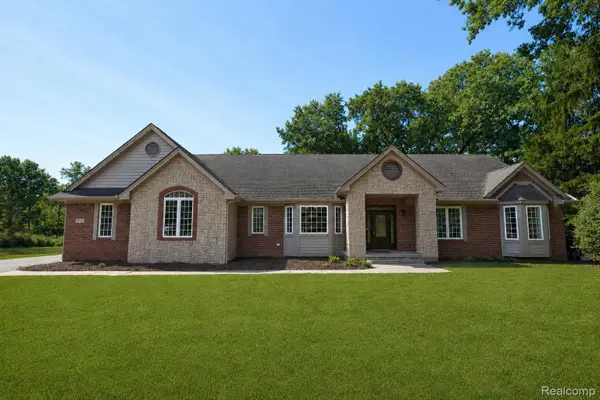
Welcome to this exceptional custom-built ranch, completed in 2011 and thoughtfully designed with 2,800 square feet of main-level living space, plus a beautifully finished walkout basement. Nestled on 10 scenic acres, this one-of-a-kind property offers luxury, comfort, and room to entertain both inside and out.
The spacious home features six bedrooms and stunning finishes throughout, including elegant travertine tile flooring and a luxurious marble primary bath. The impressive primary suite is a true retreat, complete with two walk-in closets and a private office or den.
The fully finished walkout basement expands your living space with a second kitchen, great room, recreation room, game room, workout room, and direct access to the backyard oasis. Step outside to enjoy the spectacular 20' x 40' in-ground pool or relax on the expansive deck that stretches across the entire back of the home, offering breathtaking views of the surrounding countryside. A welcoming covered front porch provides the perfect place to enjoy peaceful mornings.
Designed with flexibility in mind, the home also includes a private in-law suite featuring its own bedroom, full bathroom, and cozy living room with a fireplace—ideal for extended family or guests.
Everyday convenience is built in with a practical mudroom entry from the attached garage, a spacious laundry room, and a dedicated dog washing station.
For hobbyists, business owners, or those needing extra storage, the impressive 30' x 80' pole barn offers a cement floor and a newer metal roof, providing endless possibilities.
This extraordinary property combines quality craftsmanship, luxurious amenities, and peaceful country living—all within a truly remarkable setting....
Contact an agent
Home facts
- Year built:2011
- Listing ID #:20261049951
- Added:65 day(s) ago
- Updated:September 14, 2026 at 10:01 AM
Rooms and interior
- Bedrooms:6
- Total bathrooms:3
- Full bathrooms:3
- Rooms Total:18
- Bathrooms Description:Jetted Tub
- Basement Description:Daylight, Finished, Full, Walk-Out Access
- Living area:5,361 sq. ft.
Heating and cooling
- Cooling:Ceiling Fans, Central Air
- Heating:Forced Air, Natural Gas
Structure and exterior
- Roof:Asphalt
- Year built:2011
- Building area:5,361 sq. ft.
- Lot area:9.95 Acres
- Lot Features:Hilly Ravine, Irregular Lot, Wooded
- Architectural Style:Ranch
- Construction Materials:Brick, Vinyl Siding
- Exterior Features:Covered, Deck, Patio, Porch, Spa/Hot-tub
- Foundation Description:Basement, Poured
- Levels:One
Utilities
- Water:Well
- Sewer:Septic Tank
Finances and disclosures
- Price:$948,000
- Price per sq. ft.:$176.83
- Tax amount:$6,062
Features and amenities
- Appliances:Built-In Refrigerator, Dishwasher, Double Oven, Dryer, Free Standing Electric Oven, Free Standing Refrigerator, Gas Cooktop, Microwave, Stainless Steel Appliances, Vented Exhaust Fan, Washer, Water Softener Owned, Wine Refrigerator
- Laundry features:Laundry Room
- Amenities:High Speed Internet
- Pool features:In Ground
Parking
- Parking description:Attached, Two Car Garage
- Garage spaces:2

New listings near 1350 Bald Eagle Lake Road
 $615,000Active4 beds 4 baths5,122 sq. ft.
372 Hunters Ridge Drive #a, Ortonville, MI 48462
MLS# 20261062305Listed by: KELLER WILLIAMS FIRST- New
 $70,000Active2.5 Acres
0 Hunters Ridge Drive Lot #b, Ortonville, MI 48462
MLS# 20261066909Listed by: KELLER WILLIAMS FIRST - New
 $671,000Active4 beds 4 baths5,122 sq. ft.
372 Hunters Ridge Drive, Ortonville, MI 48462
MLS# 20261073365Listed by: KELLER WILLIAMS FIRST - New
 $545,000Active3 beds 2 baths2,046 sq. ft.
1905 Justice Drive, Ortonville, MI 48462
MLS# 20261072128Listed by: ATLAS REAL ESTATE - New
 $489,900Active4 beds 3 baths1,992 sq. ft.
1535 Granger Road, Ortonville, MI 48462
MLS# 20261069182Listed by: BROOKSTONE, REALTORS LLC - New
 $1,099,900Active3 beds 3 baths2,132 sq. ft.
831 N Hadley Road, Ortonville, MI 48462
MLS# 20261072855Listed by: NATIONAL REALTY CENTERS, INC - New
 $450,000Active4 beds 2 baths2,748 sq. ft.
993 Groveland Pines, Ortonville, MI 48462
MLS# 61028473Listed by: KELLER WILLIAMS SOMERSET - New
 $499,900Active5 beds 3 baths2,948 sq. ft.
126 Parker, Ortonville, MI 48462
MLS# 61028396Listed by: CENTURY 21 PROFESSIONALS STERLING HEIGHTS - New
 $1,250,000Active5 beds 3 baths4,364 sq. ft.
5709 N Herd Road, Ortonville, MI 48462
MLS# 20261072097Listed by: RE/MAX TOWN & COUNTRY - New
 $575,000Active5 beds 5 baths6,095 sq. ft.
430 Rissman Lane, Ortonville, MI 48462
MLS# 20261072142Listed by: BROOKSTONE, REALTORS LLC


Protect your home and budget from life's surprises with an Assurant Home Warranty, backed by a partner that supports you through every step of homeownership. Explore Plans.
©2026 Century 21 Real Estate LLC. All rights reserved. CENTURY 21®, the CENTURY 21 Logo and C21® are service marks owned by Century 21 Real Estate LLC. Century 21 Real Estate LLC fully supports the principles of the Fair Housing Act and the Equal Opportunity Act. Each office is independently owned and operated. Listing information is deemed reliable but not guaranteed accurate.