
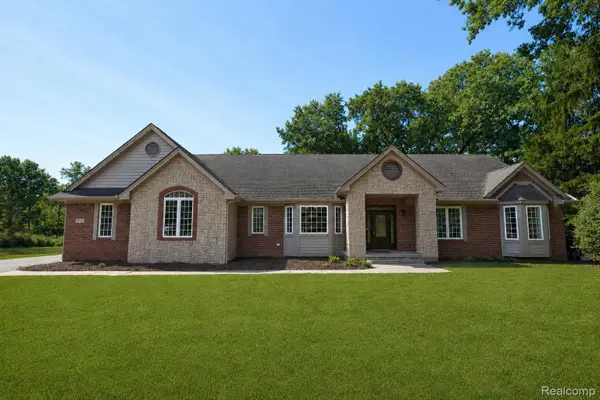
1905 Justice Drive, Ortonville, MI 48462
Local realty services provided by:CENTURY 21 Affiliated
Listed by: jeffery dawley
Office: atlas real estate
MLS#:20261072128
Source:MI_REALCOMP
Price summary
- Price:$545,000
- Price per sq. ft.:$266.37
About this home
WOODED SECLUSION!! Discover a peaceful 12.4 acre private retreat at the end of a quiet road, surrounded by mature trees, wildlife, and a beautiful park-like setting. This 3 bed, 2 bath ranch offers over 2,000 sq. ft. of warm, inviting living space with pine cathedral ceilings, large windows, and abundant natural light. The layout provides excellent flexibility for future personalization, while the full basement adds valuable storage and finishing potential. Enjoy an attached 3-car garage (currently 2-car) with dedicated wood-burning stove/furnace room for optional wood or natural gas heating. A versatile 30' x 50' outbuilding with concrete flooring and electricity is perfect for storage, a workshop, recreational use, or a business venture. Located near Big Fish Lake and the Ortonville Recreation Area, offering quick access to thousands of acres of outdoor recreation. Recent updates include: furnace, roof, well, appliances, hot water tank, reserve water tank, and sump pump. A rare combination of acreage, privacy, and opportunity ready for you to make it your own....
Contact an agent
Home facts
- Year built:1984
- Listing ID #:20261072128
- Added:2 day(s) ago
- Updated:September 14, 2026 at 10:32 AM
Rooms and interior
- Bedrooms:3
- Total bathrooms:2
- Full bathrooms:2
- Rooms Total:8
- Basement Description:Unfinished
- Living area:2,046 sq. ft.
Heating and cooling
- Cooling:Ceiling Fans
- Heating:Forced Air, Natural Gas
Structure and exterior
- Year built:1984
- Building area:2,046 sq. ft.
- Lot area:12.4 Acres
- Architectural Style:Ranch
- Construction Materials:Aluminum Siding
- Exterior Features:Porch
- Foundation Description:Basement, Poured
- Levels:One
Utilities
- Water:Well
- Sewer:Septic Tank
Finances and disclosures
- Price:$545,000
- Price per sq. ft.:$266.37
- Tax amount:$4,508
Features and amenities
- Appliances:Dryer, Free Standing Electric Range, Free Standing Refrigerator, Microwave, Washer
- Laundry features:Laundry Room
Parking
- Parking description:Attached, Electricity In Garage, Three Car Garage
- Garage spaces:3

New listings near 1905 Justice Drive
 $615,000Active4 beds 4 baths5,122 sq. ft.
372 Hunters Ridge Drive #a, Ortonville, MI 48462
MLS# 20261062305Listed by: KELLER WILLIAMS FIRST- New
 $70,000Active2.5 Acres
0 Hunters Ridge Drive Lot #b, Ortonville, MI 48462
MLS# 20261066909Listed by: KELLER WILLIAMS FIRST - New
 $671,000Active4 beds 4 baths5,122 sq. ft.
372 Hunters Ridge Drive, Ortonville, MI 48462
MLS# 20261073365Listed by: KELLER WILLIAMS FIRST - New
 $489,900Active4 beds 3 baths1,992 sq. ft.
1535 Granger Road, Ortonville, MI 48462
MLS# 20261069182Listed by: BROOKSTONE, REALTORS LLC - New
 $1,099,900Active3 beds 3 baths2,132 sq. ft.
831 N Hadley Road, Ortonville, MI 48462
MLS# 20261072855Listed by: NATIONAL REALTY CENTERS, INC - New
 $450,000Active4 beds 2 baths2,748 sq. ft.
993 Groveland Pines, Ortonville, MI 48462
MLS# 61028473Listed by: KELLER WILLIAMS SOMERSET - New
 $499,900Active5 beds 3 baths2,948 sq. ft.
126 Parker, Ortonville, MI 48462
MLS# 61028396Listed by: CENTURY 21 PROFESSIONALS STERLING HEIGHTS - New
 $1,250,000Active5 beds 3 baths4,364 sq. ft.
5709 N Herd Road, Ortonville, MI 48462
MLS# 20261072097Listed by: RE/MAX TOWN & COUNTRY - New
 $575,000Active5 beds 5 baths6,095 sq. ft.
430 Rissman Lane, Ortonville, MI 48462
MLS# 20261072142Listed by: BROOKSTONE, REALTORS LLC


Protect your home and budget from life's surprises with an Assurant Home Warranty, backed by a partner that supports you through every step of homeownership. Explore Plans.
©2026 Century 21 Real Estate LLC. All rights reserved. CENTURY 21®, the CENTURY 21 Logo and C21® are service marks owned by Century 21 Real Estate LLC. Century 21 Real Estate LLC fully supports the principles of the Fair Housing Act and the Equal Opportunity Act. Each office is independently owned and operated. Listing information is deemed reliable but not guaranteed accurate.