
1815 Manorhaven ST, Ortonville, MI 48462
Local realty services provided by:CENTURY 21 Affiliated
1815 Manorhaven ST,Ortonville, MI 48462
$310,000
- 3 Beds
- 2 Baths
- 1,568 sq. ft.
- Single family
- Active
Listed by: allison reis
Office: era prime real estate group
MLS#:20261087800
Source:MI_REALCOMP
Price summary
- Price:$310,000
- Price per sq. ft.:$197.7
About this home
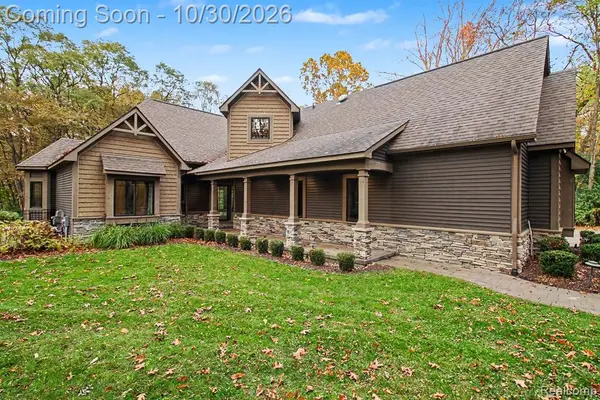
Welcome home to this raised ranch that was rebuilt in 2017-Upon entry you walk into open concept living dining and kitchen-beautiful island with granite counter tops and SS appliances. Two ample sized bedrooms with great storage-Primary is a dream with perfect walk in closet-full and half bath complete the main floor. Outside you have a large deck for entertaining overlooking large fenced in yard and a huge shed for extra storage!
Contact an agent
Home facts
- Year built:1970
- Subdivision & Development:EAGLE ISLANDNO 1
- Listing ID #:20261087800
- Added:1 day(s) ago
- Updated:October 30, 2026 at 09:57 AM
Rooms and interior
- Bedrooms:3
- Total bathrooms:2
- Full bathrooms:1
- Half bathrooms:1
- Rooms Total:6
- Basement Description:Bath Stubbed, Unfinished, Walk-Up Access
- Living area:1,568 sq. ft.
Heating and cooling
- Heating:Forced Air, Natural Gas
Structure and exterior
- Roof:Asphalt
- Year built:1970
- Building area:1,568 sq. ft.
- Lot area:0.34 Acres
- Architectural Style:Raised Ranch
- Construction Materials:Vinyl Siding
- Foundation Description:Basement, Block
- Levels:One
Utilities
- Water:Well
- Sewer:Septic Tank
Finances and disclosures
- Price:$310,000
- Price per sq. ft.:$197.7
- Tax amount:$4,546
Features and amenities
- Appliances:Dishwasher, Dryer, Free Standing Gas Range, Free Standing Refrigerator, Microwave, Stainless Steel Appliances, Washer
Parking
- Parking description:Attached, One Car Garage, Oversized
- Garage spaces:1

New listings near 1815 Manorhaven ST
- New
 $159,500Active2 beds 1 baths1,116 sq. ft.
2619 Lakeview, Ortonville, MI 48462
MLS# 61042773Listed by: MILLENNIUM PROP & MGT CO LLC - New
 $645,000Active4 beds 4 baths2,084 sq. ft.
822 Grange Hall, Ortonville, MI 48462
MLS# 61042703Listed by: EXP REALTY - FENTON - Open Sun, 1 to 3pmNew
 $369,900Active4 beds 2 baths1,557 sq. ft.
128 N Church ST, Ortonville, MI 48462
MLS# 20261087025Listed by: REAL ESTATE ONE-ORTONVILLE - Open Sat, 11am to 1pmNew
 $629,000Active4 beds 3 baths2,551 sq. ft.
4112 Oakwood, Ortonville, MI 48462
MLS# 61042426Listed by: EXP REALTY MAIN - New
 $465,000Active3 beds 2 baths1,730 sq. ft.
2165 Oakwood, Ortonville, MI 48462
MLS# 61041718Listed by: MAX BROOCK REALTORS - Open Sun, 12 to 2pmNew
 $899,900Active3 beds 3 baths2,518 sq. ft.
800 Carlson, Ortonville, MI 48462
MLS# 61041465Listed by: BERKSHIRE HATHAWAY HOMESERVICES MICHIGAN REAL EST  $320,000Pending4 beds 5 baths2,830 sq. ft.
1300 Connell, Ortonville, MI 48462
MLS# 61041206Listed by: REALTY EXECUTIVES MAIN ST LLC- New
 $575,000Active3 beds 3 baths2,466 sq. ft.
3384 Davison Lake, Ortonville, MI 48462
MLS# 61040780Listed by: REAL ESTATE FOR A CAUSE - Open Sun, 11am to 1pmNew
 $399,500Active3 beds 2 baths1,313 sq. ft.
371 Rissman, Ortonville, MI 48462
MLS# 61040679Listed by: BERKSHIRE HATHAWAY HOMESERVICES MICHIGAN REAL EST


Protect your home and budget from life's surprises with an Assurant Home Warranty, backed by a partner that supports you through every step of homeownership. Explore Plans.
©2026 Century 21 Real Estate LLC. All rights reserved. CENTURY 21®, the CENTURY 21 Logo and C21® are service marks owned by Century 21 Real Estate LLC. Century 21 Real Estate LLC fully supports the principles of the Fair Housing Act and the Equal Opportunity Act. Each office is independently owned and operated. Listing information is deemed reliable but not guaranteed accurate.