
372 Hunters Ridge Drive, Ortonville, MI 48462
Local realty services provided by:CENTURY 21 Signature Realty
372 Hunters Ridge Drive,Ortonville, MI 48462
$599,000
- 4 Beds
- 4 Baths
- 2,733 sq. ft.
- Single family
- Active
Listed by: kristine mccarty, alex mccarty
Office: keller williams first
MLS#:61019090
Source:MI_REALSOURCE
Price summary
- Price:$599,000
- Price per sq. ft.:$116.95
About this home
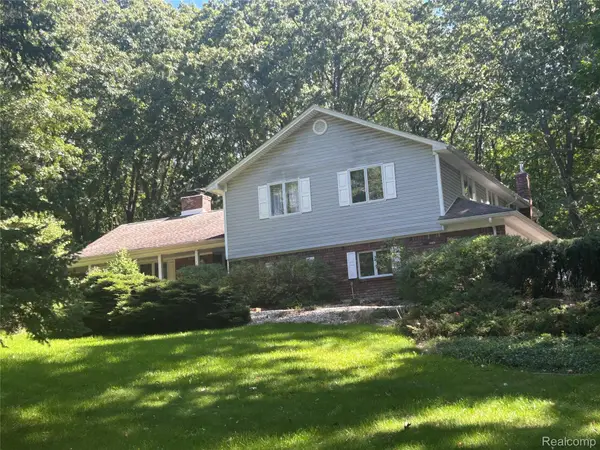
Tucked away on 2.5 wooded acres in peaceful Brandon Township, this spacious custom-built ranch offers an incredible combination of privacy, space, and versatility just minutes from downtown Ortonville. With 2,733 sq. ft. on the main level, a finished walkout lower level, 3-car attached garage, vaulted ceilings, and beautiful wooded surroundings, there is so much to appreciate both inside and out. Step inside to an open, light-filled floor plan featuring hardwood flooring throughout much of the main level. The spacious primary suite offers direct access to the rear deck, while the expansive sunroom opens to the same outdoor living space. This is perfect for relaxing, entertaining, and enjoying the peaceful setting. The finished walkout lower level adds an incredible amount of additional living space with a massive recreation area, two additional bedrooms, a full bathroom, and abundant storage. The home also features zoned heating and cooling, a separate thermostat for the lower level, and a whole-house humidifier. Major 2025 improvements include a new forced-air furnace, central air conditioning, and tankless water heater. This is a home that has truly been loved, lived in, and well cared for over the years. While some cosmetic updating may allow the next owner to make it their own, the space, layout, major improvements, and beautiful setting provide an incredible foundation for its next chapter....
Contact an agent
Home facts
- Year built:2006
- Listing ID #:61019090
- Added:1 day(s) ago
- Updated:September 16, 2026 at 07:29 PM
Rooms and interior
- Bedrooms:4
- Total bathrooms:4
- Full bathrooms:3
- Half bathrooms:1
- Rooms Total:14
- Dining Description:On Entry Level
- Kitchen Description:Dishwasher, Disposal, Microwave, On Entry Level, Range/Oven, Refrigerator
- Bedroom Description:Bedroom 1 on Entry Level, Bedroom 2 on Entry Level, Bedroom 3 on Entry Level, Bedroom 4 in Basement
- Basement Description:Finished, Walk Out
- Living area:2,733 sq. ft.
Heating and cooling
- Cooling:Ceiling Fan(s), Central A/C
- Heating:Forced Air, Natural Gas, Zoned Heating
Structure and exterior
- Year built:2006
- Building area:2,733 sq. ft.
- Lot area:2.5 Acres
- Architectural Style:Ranch
- Construction Materials:Brick, Stone, Vinyl Siding
- Exterior Features:Deck, Fenced Yard, Lawn Sprinkler
- Foundation Description:Basement
- Levels:1 Story
Utilities
- Water:Private Well
- Sewer:Septic
Finances and disclosures
- Price:$599,000
- Price per sq. ft.:$116.95
- Tax amount:$8,091
Features and amenities
- Appliances:Dishwasher, Disposal, Dryer, Microwave, Range/Oven, Refrigerator, Washer
- Laundry features:Dryer, On Entry Level, Washer
- Amenities:Cable/Internet Available, DSL Available
Parking
- Parking description:Attached Garage, Direct Access Garage, Electric in Garage, Garage Door Opener, Side Loading Garage
- Garage spaces:3
 Provided through IDX via MiRealSource. Courtesy of MiRealSource Shareholder. Copyright MiRealSource. The information published and disseminated by MiRealSource is communicated verbatim, without change by MiRealSource, as filed with MiRealSource by its members. The accuracy of all information, regardless of source, is not guaranteed or warranted. All information should be independently verified. Copyright 2026 MiRealSource. All rights reserved. The information provided hereby constitutes proprietary information of MiRealSource, Inc. and its shareholders, affiliates and licensees and may not be reproduced or transmitted in any form or by any means, electronic or mechanical, including photocopy, recording, scanning or any information storage and retrieval system, without written permission from MiRealSource, Inc. MI_REALSOURCE Member Broker: Andrew Hauck
New listings near 372 Hunters Ridge Drive
- New
 $499,000Active4 beds 3 baths3,952 sq. ft.
1175 Duck Creek Lane, Ortonville, MI 48462
MLS# 20261074475Listed by: ERA PRIME REAL ESTATE GROUP - New
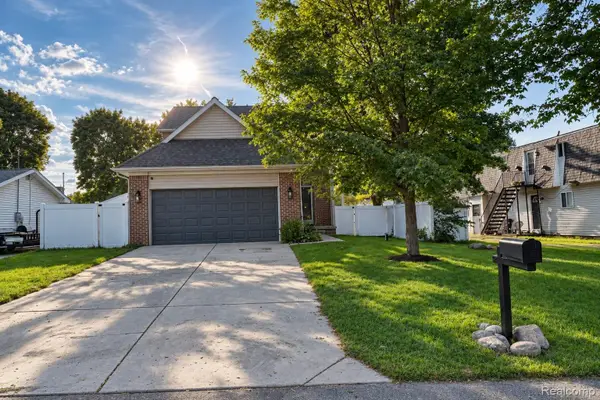 $345,000Active3 beds 4 baths1,530 sq. ft.
61 Narrin Street N, Ortonville, MI 48462
MLS# 20261071670Listed by: REAL ESTATE ONE-ORTONVILLE - New
 $70,000Active2.5 Acres
0 Hunters Ridge Drive Lot #b, Ortonville, MI 48462
MLS# 20261066909Listed by: KELLER WILLIAMS FIRST - New
 $671,000Active4 beds 4 baths5,122 sq. ft.
372 Hunters Ridge Drive, Ortonville, MI 48462
MLS# 20261073365Listed by: KELLER WILLIAMS FIRST - New
 $545,000Active3 beds 2 baths2,046 sq. ft.
1905 Justice Drive, Ortonville, MI 48462
MLS# 20261072128Listed by: ATLAS REAL ESTATE - New
 $489,900Active4 beds 3 baths1,992 sq. ft.
1535 Granger Road, Ortonville, MI 48462
MLS# 20261069182Listed by: BROOKSTONE, REALTORS LLC - New
 $1,099,900Active3 beds 3 baths2,132 sq. ft.
831 N Hadley Road, Ortonville, MI 48462
MLS# 20261072855Listed by: NATIONAL REALTY CENTERS, INC - Open Sat, 12 to 3pmNew
 $450,000Active4 beds 2 baths5,496 sq. ft.
993 Groveland Pines Drive, Ortonville, MI 48462
MLS# 20261072435Listed by: KELLER WILLIAMS SOMERSET - New
 $499,900Active5 beds 3 baths2,948 sq. ft.
126 Parker, Ortonville, MI 48462
MLS# 20261072479Listed by: CENTURY 21 PROFESSIONALS STERLING HEIGHTS


Protect your home and budget from life's surprises with an Assurant Home Warranty, backed by a partner that supports you through every step of homeownership. Explore Plans.
©2026 Century 21 Real Estate LLC. All rights reserved. CENTURY 21®, the CENTURY 21 Logo and C21® are service marks owned by Century 21 Real Estate LLC. Century 21 Real Estate LLC fully supports the principles of the Fair Housing Act and the Equal Opportunity Act. Each office is independently owned and operated. Listing information is deemed reliable but not guaranteed accurate.