
319 Sherman Court, Ortonville, MI 48462
Local realty services provided by:CENTURY 21 Affiliated
Listed by: patrik j welty
Office: legacy realty professionals
MLS#:20261065003
Source:MI_REALCOMP
Price summary
- Price:$289,900
- Price per sq. ft.:$165.75
About this home
Here is your chance to have a wonderful ranch within walking distance to the Farmers Market, parks, and shops. Featuring 4 bedrooms, 2 full baths, a two-car attached garage, and a lower-level walkout. All on almost an acre! This is your chance to get a nice home in the village for under $300k. Open Sunday from 1pm to 3pm. Hurry, this will not last!
Contact an agent
Home facts
- Year built:1969
- Listing ID #:20261065003
- Added:71 day(s) ago
- Updated:October 26, 2026 at 09:57 AM
Rooms and interior
- Bedrooms:4
- Total bathrooms:2
- Full bathrooms:2
- Rooms Total:7
- Basement Description:Finished
- Living area:1,749 sq. ft.
Heating and cooling
- Heating:Forced Air, Natural Gas
Structure and exterior
- Roof:Asphalt
- Year built:1969
- Building area:1,749 sq. ft.
- Lot area:0.92 Acres
- Architectural Style:Ranch
- Construction Materials:Aluminum Siding
- Foundation Description:Basement, Block
- Levels:One
Utilities
- Water:Well
- Sewer:Septic Tank
Finances and disclosures
- Price:$289,900
- Price per sq. ft.:$165.75
Features and amenities
- Appliances:Dishwasher, Dryer, Free Standing Electric Oven, Free Standing Refrigerator, Range Hood, Washer, Water Softener Owned
Parking
- Parking description:Attached, Two Car Garage
- Garage spaces:2

New listings near 319 Sherman Court
- New
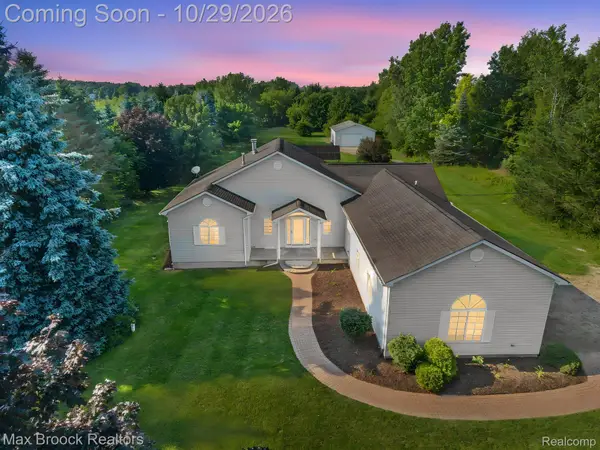 $465,000Active3 beds 2 baths2,834 sq. ft.
2165 Oakwood RD, Ortonville, MI 48462
MLS# 20261086357Listed by: MAX BROOCK REALTORS - New
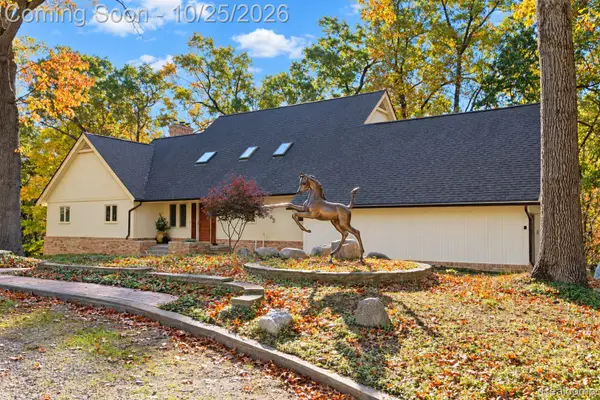 $899,900Active3 beds 3 baths2,518 sq. ft.
800 Carlson DR, Ortonville, MI 48462
MLS# 20261085081Listed by: BERKSHIRE HATHAWAY HOMESERVICES MICHIGAN REAL EST - New
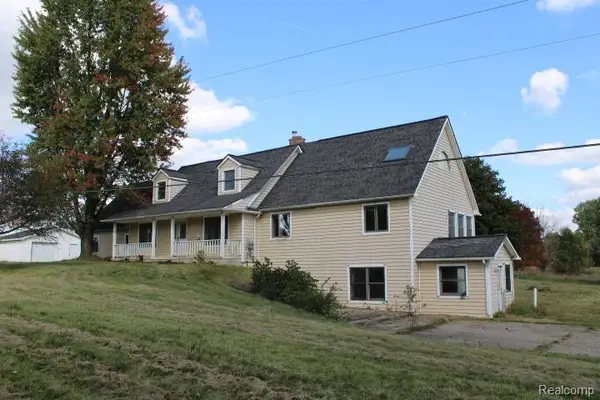 $320,000Active4 beds 5 baths4,686 sq. ft.
1300 Connell RD, Ortonville, MI 48462
MLS# 20261085865Listed by: REALTY EXECUTIVES MAIN ST LLC - New
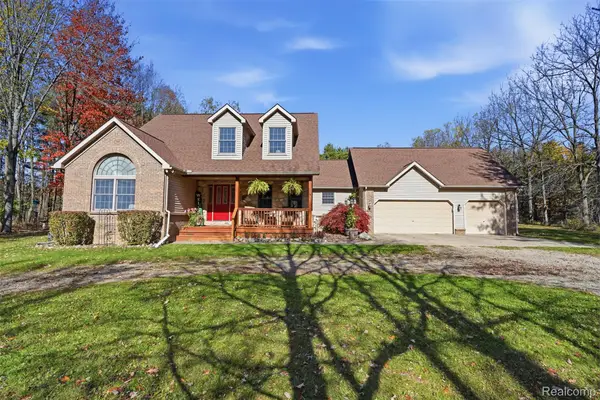 $575,000Active3 beds 3 baths2,466 sq. ft.
3384 Davison Lake RD, Ortonville, MI 48462
MLS# 20261085354Listed by: REAL ESTATE FOR A CAUSE - New
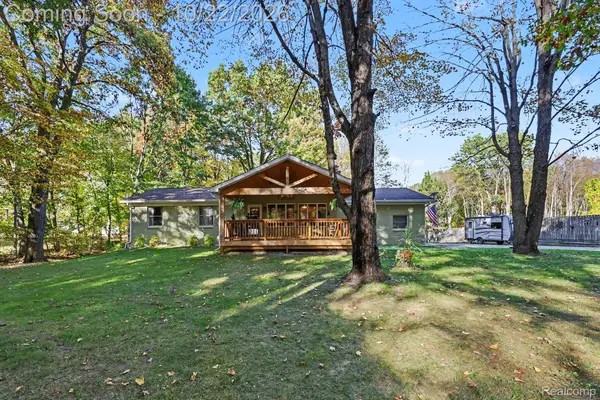 $399,500Active3 beds 2 baths2,253 sq. ft.
371 Rissman LN, Ortonville, MI 48462
MLS# 20261084634Listed by: BERKSHIRE HATHAWAY HOMESERVICES MICHIGAN REAL EST - New
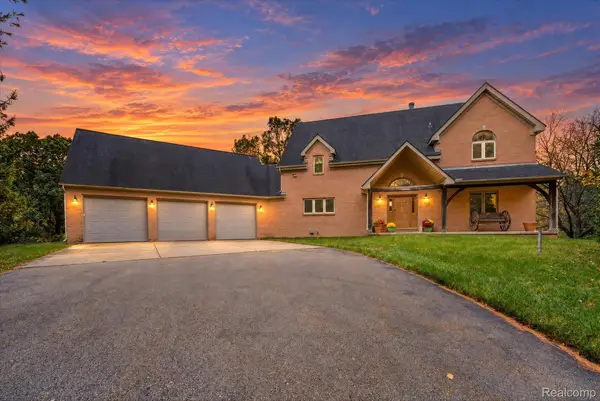 $675,000Active3 beds 3 baths2,619 sq. ft.
3700 Childers RD, Ortonville, MI 48462
MLS# 20261083879Listed by: OAK AND STONE REAL ESTATE 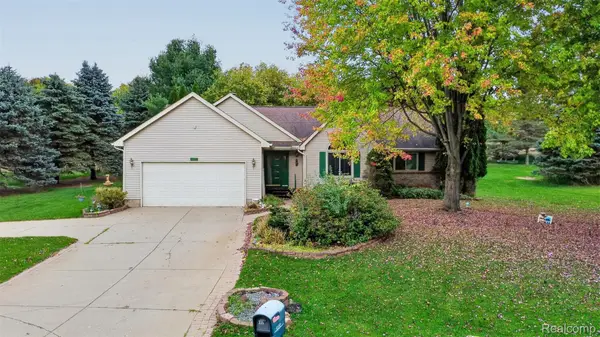 $365,000Pending4 beds 3 baths2,883 sq. ft.
335 Brandon Hill, Ortonville, MI 48462
MLS# 20261083974Listed by: REAL ESTATE ONE-ORTONVILLE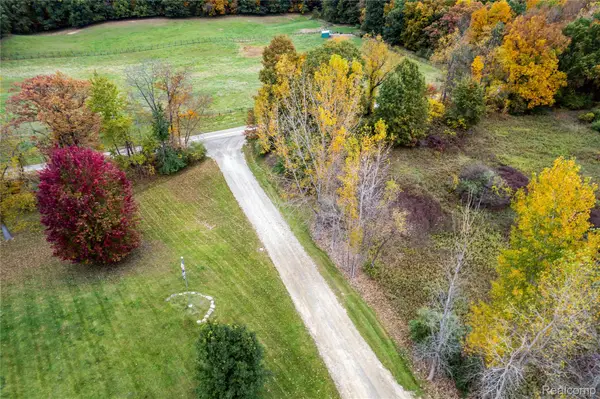 $75,000Pending2.5 Acres
000 Arthurs Court, Ortonville, MI 48462
MLS# 20261084023Listed by: ERA PRIME REAL ESTATE GROUP- New
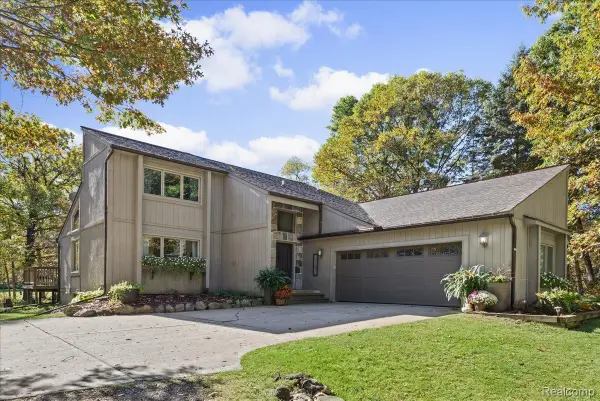 $499,000Active3 beds 2 baths1,801 sq. ft.
2090 Sherwood CT, Ortonville, MI 48462
MLS# 20261084498Listed by: RE/MAX ECLIPSE - New
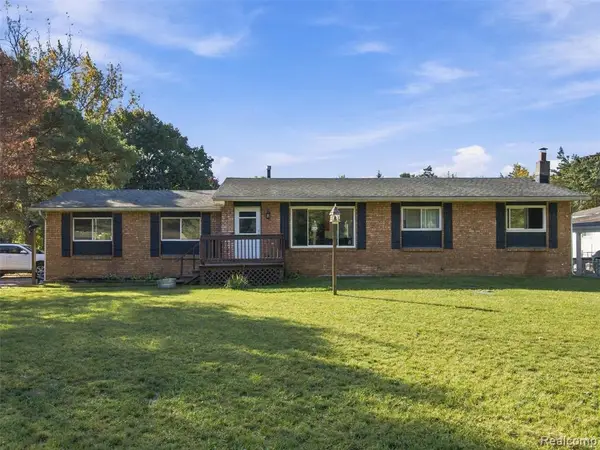 $275,000Active3 beds 2 baths1,176 sq. ft.
1810 Dunwoodie, Ortonville, MI 48462
MLS# 61039731Listed by: EXP REALTY ROMEO


Protect your home and budget from life's surprises with an Assurant Home Warranty, backed by a partner that supports you through every step of homeownership. Explore Plans.
©2026 Century 21 Real Estate LLC. All rights reserved. CENTURY 21®, the CENTURY 21 Logo and C21® are service marks owned by Century 21 Real Estate LLC. Century 21 Real Estate LLC fully supports the principles of the Fair Housing Act and the Equal Opportunity Act. Each office is independently owned and operated. Listing information is deemed reliable but not guaranteed accurate.