
430 Rissman Lane, Ortonville, MI 48462
Local realty services provided by:CENTURY 21 Metro Brokers
430 Rissman Lane,Ortonville, MI 48462
$600,000
- 5 Beds
- 5 Baths
- 6,095 sq. ft.
- Single family
- Active
Upcoming open houses
- Sun, Aug 2312:00 pm - 02:00 pm
Listed by: katelyn kotchoubay
Office: brookstone, realtors llc.
MLS#:20261067083
Source:MI_REALCOMP
Price summary
- Price:$600,000
- Price per sq. ft.:$98.44
About this home
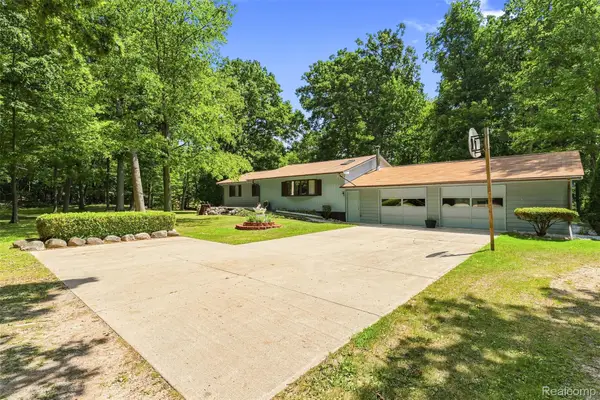
Deep in the 100 acre woods where Christopher Robin played, you'll find this enchanting ranch with over 6,000 square feet of living space, 5 beds and 4.1 baths. Privacy abounds with 2.5 acres of land that backs to over 80 acres of state land. The welcoming foyer flows seamlessly into the great room of hardwood flooring and large windows for plenty of natural light. Kitchen with granite countertops, stainless steel appliances and lots of storage overlooks the peaceful rear yard. A formal dining area with glass doors leading to the ample sized deck prime for summer BBQ's, get togethers or just enjoying the scenery. Also adjacent to the dining room is a green house-like area, ideal for a plant enthusiast! The north wing of the home showcases a large primary bedroom with giant soaking tub, his/hers closets and an ensuite with separate shower. One more bedroom with an ensuite and a french doored office makes up this wing of the home. A trip past the family room to the other side of the house find 3 perfectly appointed bedrooms, 1 full bath, 1 half bath and the laundry, perfect for extended guest stays. The spacious finished lower level is entertainment ready with a full kitchen, bathroom, huge storage room and access to the dreamy outdoor garden/patio. Thinking it can't get any better? Just wait. There is also a 1,700 square foot outbuilding with a heated workshop, office space, and a garage with room for RV parking. Don't wait on this one! Major updates include: house roof (2021), outbuilding roof (2026), furnace (2022), hot water heater (2022), water softener (2024), well pump (2018), pressure tank (2024), main AC unit (2026). **Optional annual HOA fee of $275 for road maintenance** Agent related to seller. BATVAI...
Contact an agent
Home facts
- Year built:1986
- Listing ID #:20261067083
- Added:1 day(s) ago
- Updated:August 22, 2026 at 04:08 PM
Rooms and interior
- Bedrooms:5
- Total bathrooms:5
- Full bathrooms:4
- Half bathrooms:1
- Rooms Total:15
- Bathrooms Description:Jetted Tub
- Basement Description:Finished, Walk-Out Access
- Living area:6,095 sq. ft.
Heating and cooling
- Cooling:Attic Fan, Ceiling Fans, Central Air
- Heating:Baseboard, Natural Gas
Structure and exterior
- Roof:Asphalt
- Year built:1986
- Building area:6,095 sq. ft.
- Lot area:2.5 Acres
- Lot Features:Wooded
- Architectural Style:Ranch
- Construction Materials:Brick, Vinyl Siding
- Exterior Features:Deck, Patio, Porch
- Foundation Description:Basement, Block
- Levels:One
Utilities
- Water:Well
- Sewer:Septic Tank
Finances and disclosures
- Price:$600,000
- Price per sq. ft.:$98.44
- Tax amount:$8,080
Features and amenities
- Appliances:Dishwasher, Disposal, Dryer, Free Standing Gas Oven, Free Standing Refrigerator, Microwave, Stainless Steel Appliances, Washer, Water Softener Owned
Parking
- Parking description:Attached, Circular Driveway, Detached, Four Car Garage, Side Entrance
- Garage spaces:4

New listings near 430 Rissman Lane
- New
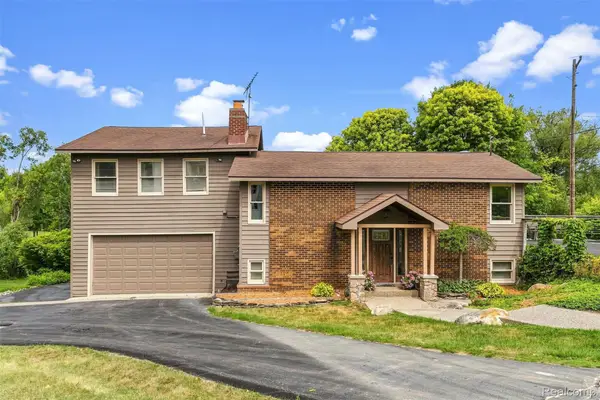 $475,000Active4 beds 3 baths3,447 sq. ft.
5880 Sawmill Lake Road, Ortonville, MI 48462
MLS# 20261065645Listed by: RE/MAX EDGE - Open Sat, 12 to 2pmNew
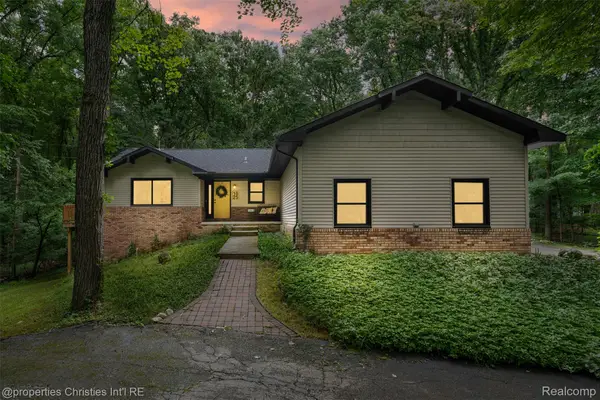 $499,900Active4 beds 2 baths2,844 sq. ft.
1625 Perry Lake Road, Ortonville, MI 48462
MLS# 20261048683Listed by: @PROPERTIES CHRISTIE'S INT'L R.E. BIRMINGHAM - Open Sat, 11am to 2pmNew
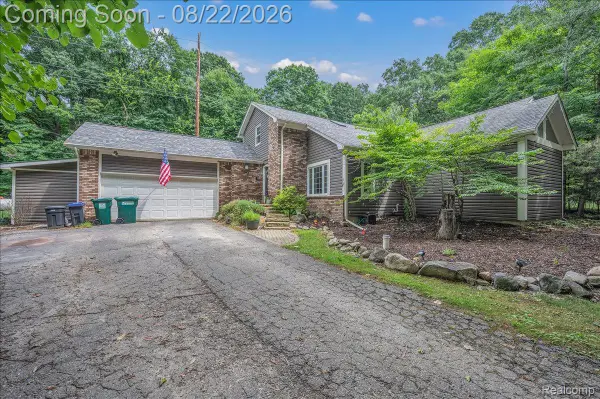 $375,000Active4 beds 3 baths2,148 sq. ft.
1075 Granger Road, Ortonville, MI 48462
MLS# 20261064635Listed by: RE/MAX ECLIPSE CLARKSTON - New
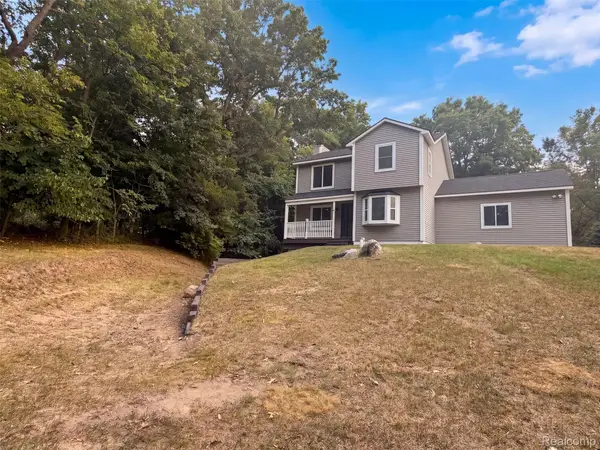 $370,000Active3 beds 3 baths2,411 sq. ft.
880 Mill Street, Ortonville, MI 48462
MLS# 20261066110Listed by: OPENDOOR BROKERAGE LLC - Open Sun, 11am to 1pmNew
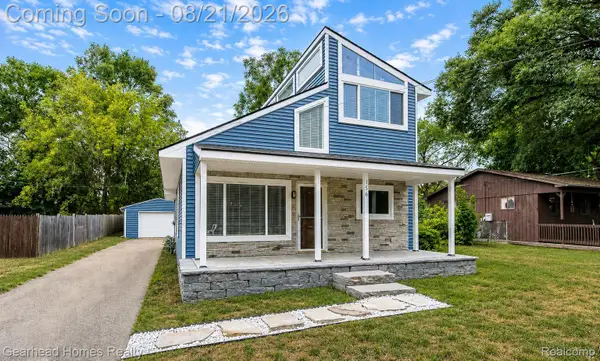 $249,900Active3 beds 1 baths1,256 sq. ft.
156 Myron Street, Ortonville, MI 48462
MLS# 20261065993Listed by: GEARHEAD HOMES REALTY INC - New
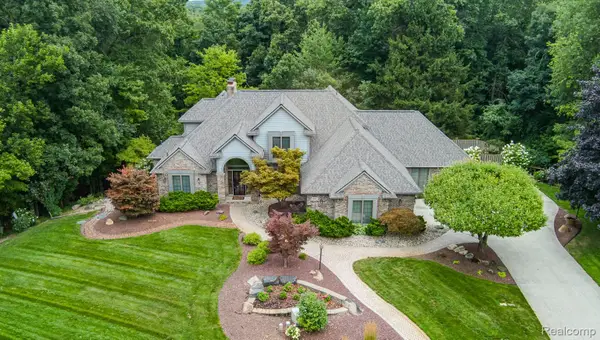 $749,900Active4 beds 4 baths5,091 sq. ft.
805 Maple Road, Ortonville, MI 48462
MLS# 20261059352Listed by: BERKSHIRE HATHAWAY HOMESERVICES KEE REALTY OXFORD 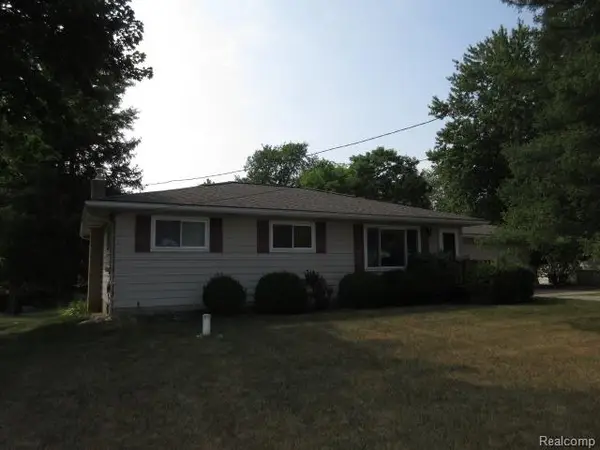 $295,000Pending4 beds 2 baths1,749 sq. ft.
319 Sherman Court, Ortonville, MI 48462
MLS# 20261065003Listed by: LEGACY REALTY PROFESSIONALS- New
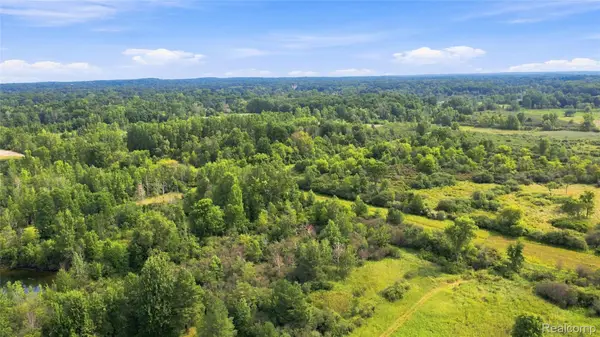 $1,350,000Active108.4 Acres
1705 S Sashabaw Road, Ortonville, MI 48462
MLS# 20261064709Listed by: WENTWORTH REAL ESTATE GROUP - New
 $549,900Active3 beds 2 baths2,046 sq. ft.
1905 Justice Drive, Ortonville, MI 48462
MLS# 20261060504Listed by: REALTY EXECUTIVES MAIN ST LLC


Protect your home and budget from life's surprises with an Assurant Home Warranty, backed by a partner that supports you through every step of homeownership. Explore Plans.
©2026 Century 21 Real Estate LLC. All rights reserved. CENTURY 21®, the CENTURY 21 Logo and C21® are service marks owned by Century 21 Real Estate LLC. Century 21 Real Estate LLC fully supports the principles of the Fair Housing Act and the Equal Opportunity Act. Each office is independently owned and operated. Listing information is deemed reliable but not guaranteed accurate.