
935 Thayer Road, Ortonville, MI 48462
Local realty services provided by:CENTURY 21 Riverpointe
935 Thayer Road,Ortonville, MI 48462
$349,900
- 4 Beds
- 3 Baths
- 2,419 sq. ft.
- Single family
- Active
Listed by: melissa degen
Office: remerica united realty
MLS#:26057793
Source:MI_MICHRIC
Price summary
- Price:$349,900
- Price per sq. ft.:$144.65
About this home
Located just minutes from downtown Ortonville, this expansive property offers both privacy and convenience. Situated on just under 3 acres and featuring almost 2500 square feet of space along with a pole barn, you have all the room you need for living, entertaining and working. The home features an open floor plan that flows from the living room to the rest of the home and has a first floor primary suite with double closets and large bathroom with both a shower and jetted tub. With 3 additional bedrooms and 1 1/2 additional bathrooms, you have no shortage of space. With central air added in the last 10 years, a new furnace installed in 2021 and the roof replaced in both 2021 (over addition) and 2025 (over main house), the property has a number of plusses. The two car attached garage, attic storage and spacious pole barn are bonuses for the property. The home also provides you with the opportunity to put your personal design on it as it does need some cosmetic updates.
Contact an agent
Home facts
- Year built:1993
- Listing ID #:26057793
- Added:1 day(s) ago
- Updated:November 01, 2026 at 01:04 AM
Rooms and interior
- Bedrooms:4
- Total bathrooms:3
- Full bathrooms:2
- Half bathrooms:1
- Rooms Total:12
- Kitchen Description:Dishwasher, Microwave, Range, Refrigerator
- Basement:Yes
- Basement Description:Crawl Space, Slab
- Living area:2,419 sq. ft.
Heating and cooling
- Heating:Baseboard, Forced Air
- Central air:Yes
Structure and exterior
- Year built:1993
- Building area:2,419 sq. ft.
- Lot area:2.83 Acres
- Lot Features:Wooded
- Construction Materials:Vinyl Siding
Utilities
- Water:Well
Finances and disclosures
- Price:$349,900
- Price per sq. ft.:$144.65
- Tax amount:$6,234 (2025)
Features and amenities
- Laundry features:Washer
Parking
- Garage:Yes
- Garage spaces:2
New listings near 935 Thayer Road
- New
 $310,000Active3 beds 2 baths1,568 sq. ft.
1815 Manorhaven ST, Ortonville, MI 48462
MLS# 20261087800Listed by: ERA PRIME REAL ESTATE GROUP
- New
 $159,500Active2 beds 1 baths1,116 sq. ft.
2619 Lakeview DR, Ortonville, MI 48462
MLS# 20261087556Listed by: MILLENNIUM PROP & MGT CO LLC - New
 $645,000Active4 beds 4 baths3,684 sq. ft.
822 Grange Hall RD, Ortonville, MI 48462
MLS# 20261086003Listed by: EXP REALTY - FENTON - Open Sun, 1 to 3pmNew
 $369,900Active4 beds 2 baths1,557 sq. ft.
128 N Church ST, Ortonville, MI 48462
MLS# 20261087025Listed by: REAL ESTATE ONE-ORTONVILLE - New
 $629,000Active4 beds 3 baths2,551 sq. ft.
4112 Oakwood, Ortonville, MI 48462
MLS# 61042426Listed by: EXP REALTY MAIN - New
 $275,000Active3 beds 2 baths2,176 sq. ft.
1810 Dunwoodie ST, Ortonville, MI 48462
MLS# 20261083784Listed by: EXP REALTY ROMEO - New
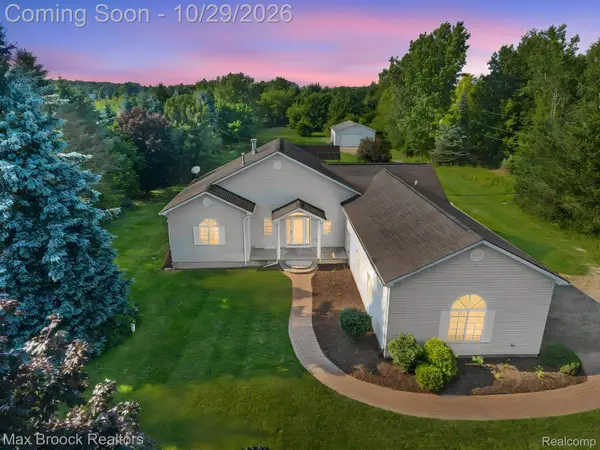 $465,000Active3 beds 2 baths2,834 sq. ft.
2165 Oakwood RD, Ortonville, MI 48462
MLS# 20261086357Listed by: MAX BROOCK REALTORS - Open Sun, 1 to 3pmNew
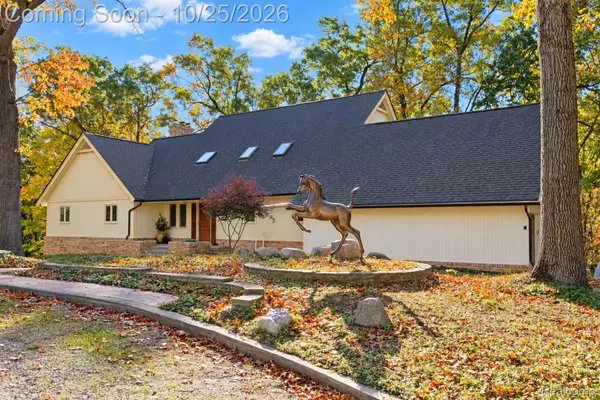 $899,900Active3 beds 3 baths2,518 sq. ft.
800 Carlson DR, Ortonville, MI 48462
MLS# 20261085081Listed by: BERKSHIRE HATHAWAY HOMESERVICES MICHIGAN REAL EST 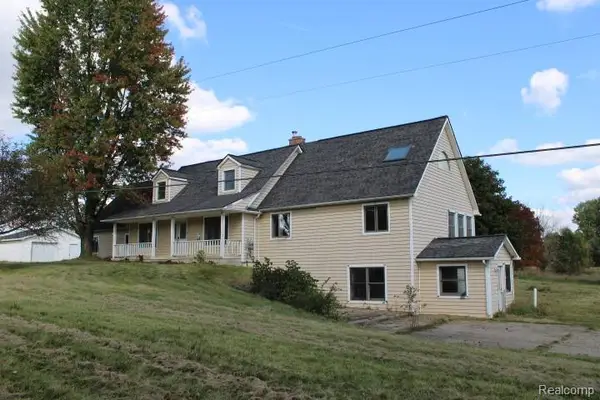 $320,000Pending4 beds 5 baths4,686 sq. ft.
1300 Connell RD, Ortonville, MI 48462
MLS# 20261085865Listed by: REALTY EXECUTIVES MAIN ST LLC


Protect your home and budget from life's surprises with an Assurant Home Warranty, backed by a partner that supports you through every step of homeownership. Explore Plans.
©2026 Century 21 Real Estate LLC. All rights reserved. CENTURY 21®, the CENTURY 21 Logo and C21® are service marks owned by Century 21 Real Estate LLC. Century 21 Real Estate LLC fully supports the principles of the Fair Housing Act and the Equal Opportunity Act. Each office is independently owned and operated. Listing information is deemed reliable but not guaranteed accurate.