
385 Third Street, Oscoda, MI 48750
Local realty services provided by:CENTURY 21 Signature Realty
385 Third Street,Oscoda, MI 48750
$128,000
- 3 Beds
- 2 Baths
- 1,416 sq. ft.
- Single family
- Active
Listed by: michael samborn
Office: all star real estate
MLS#:50223633
Source:MI_BCRA
Price summary
- Price:$128,000
- Price per sq. ft.:$90.4
About this home
3 bed 1 1/2 baths ranch home with family room gas fireplace deck large fenced yard close to all the Oscoda living and amenities take a look at this for your northern Michigan enjoyment.
Contact an agent
Home facts
- Year built:1977
- Subdivision & Development:Pierce subdivision
- Listing ID #:50223633
- Added:21 day(s) ago
- Updated:October 21, 2026 at 03:49 PM
Rooms and interior
- Bedrooms:3
- Total bathrooms:2
- Full bathrooms:1
- Half bathrooms:1
- Flooring:Laminate
- Dining Description:On Level F
- Bedroom Description:On Level F
- Basement Description:Crawl
- Living area:1,416 sq. ft.
Heating and cooling
- Cooling:Central A/C
- Heating:Forced Air, Natural Gas
Structure and exterior
- Year built:1977
- Building area:1,416 sq. ft.
- Lot area:0.24 Acres
- Architectural Style:1 Story
- Construction Materials:Aluminum
- Exterior Features:Deck, Fenced Yard
- Foundation Description:Crawl
- Levels:1 Story
Utilities
- Water:Public Water
- Sewer:Septic
Finances and disclosures
- Price:$128,000
- Price per sq. ft.:$90.4
- Tax amount:$2,948
Parking
- Parking description:Attached Garage
- Garage spaces:2
New listings near 385 Third Street
- New
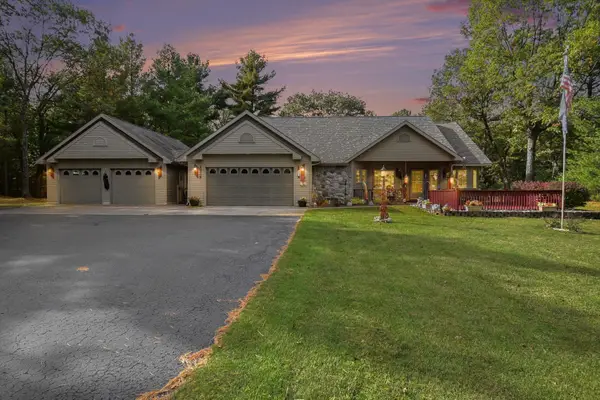 $369,900Active3 beds 2 baths1,704 sq. ft.
3661 Rollin Hill, Oscoda, MI 48750
MLS# 80074709Listed by: STERLING PROPERTIES
- New
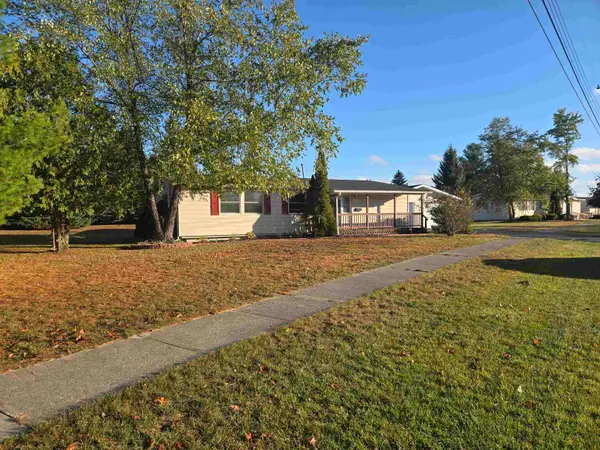 $144,890Active3 beds 2 baths1,170 sq. ft.
10330 7th, Oscoda, MI 48750
MLS# 80074701Listed by: BEST CHOICE REALTY, INC. - New
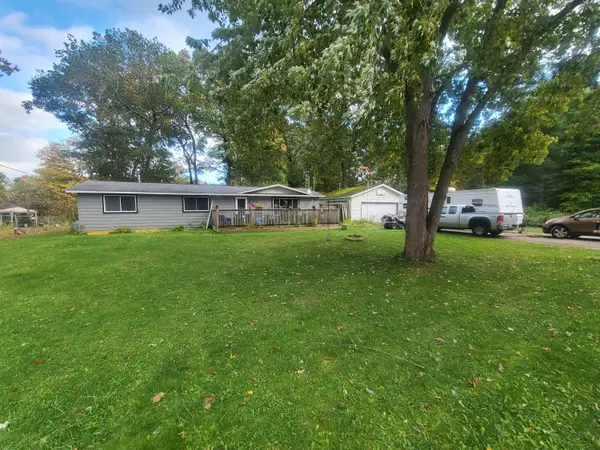 $180,000Active2 beds 2 baths1,344 sq. ft.
6266 Mikado Street, Oscoda, MI 48750
MLS# 201843335Listed by: HERITAGE HOUSE REALTY, P.C 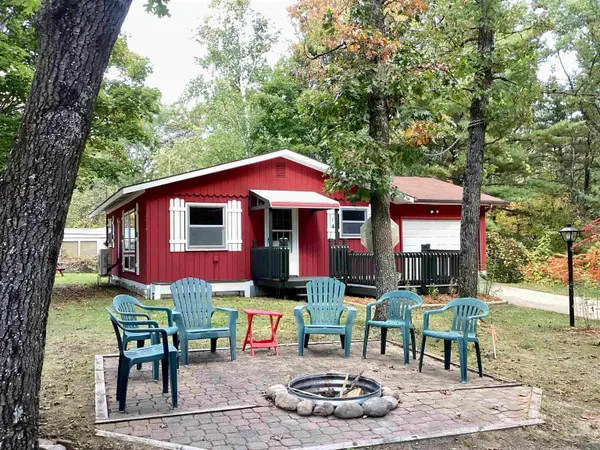 $115,000Active2 beds 1 baths720 sq. ft.
4350 Deerland, Oscoda, MI 48750
MLS# 50224403Listed by: PIPER REALTY COMPANY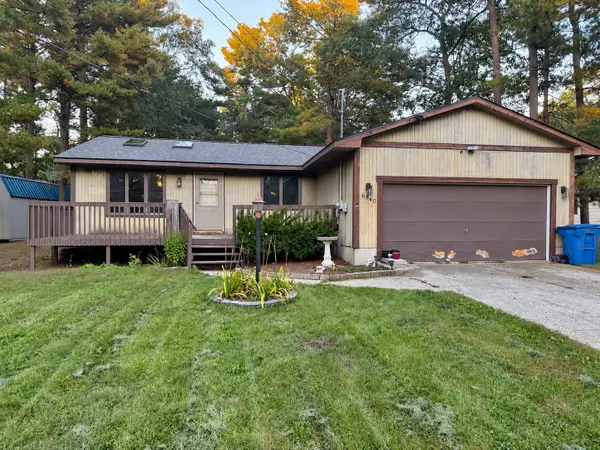 $169,900Active3 beds 2 baths1,224 sq. ft.
6540 Cedar Lake, Oscoda, MI 48750
MLS# 80074217Listed by: AMERICAN ASSOCIATES, INC.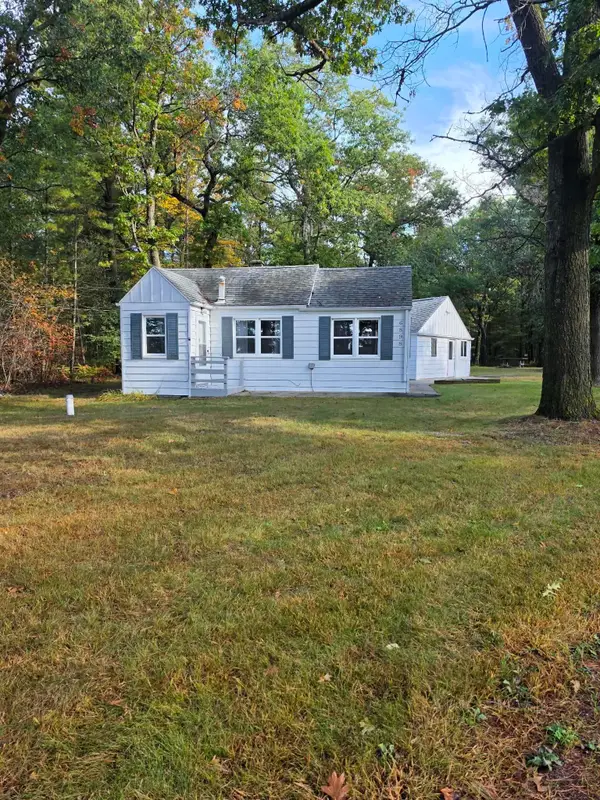 $145,000Pending3 beds 1 baths1,069 sq. ft.
6898 Loud, Oscoda, MI 48750
MLS# 80074194Listed by: GREAT LAKE REALTY CO, LLC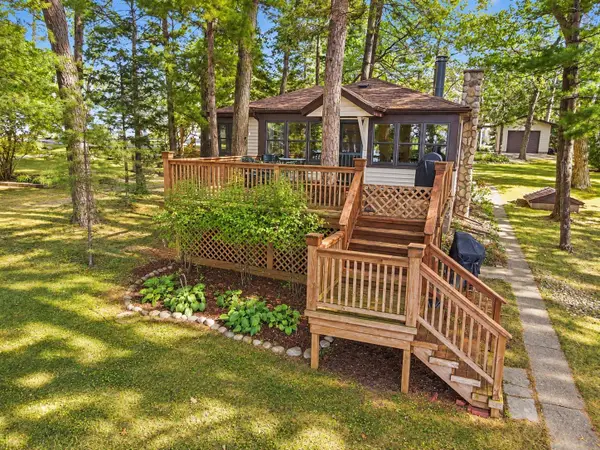 $369,000Active4 beds 2 baths1,268 sq. ft.
6977 Loud, Oscoda, MI 48750
MLS# 80074319Listed by: GREAT LAKE REALTY CO, LLC $233,500Active4 beds 2 baths1,975 sq. ft.
9214 Rhode Island, Oscoda, MI 48750
MLS# 80073593Listed by: TARGET REAL ESTATE COMPANY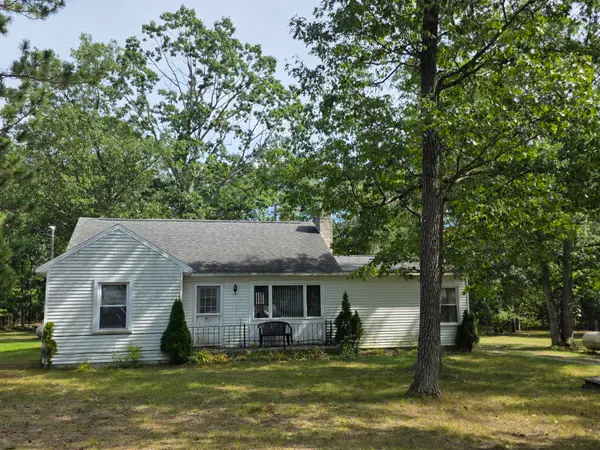 $145,000Active3 beds 2 baths1,160 sq. ft.
5558 Buck Road, Oscoda, MI 48750
MLS# 201842838Listed by: HERITAGE HOUSE REALTY, P.C


Protect your home and budget from life's surprises with an Assurant Home Warranty, backed by a partner that supports you through every step of homeownership. Explore Plans.
©2026 Century 21 Real Estate LLC. All rights reserved. CENTURY 21®, the CENTURY 21 Logo and C21® are service marks owned by Century 21 Real Estate LLC. Century 21 Real Estate LLC fully supports the principles of the Fair Housing Act and the Equal Opportunity Act. Each office is independently owned and operated. Listing information is deemed reliable but not guaranteed accurate.