
9214 Rhode Island, Oscoda, MI 48750
Local realty services provided by:CENTURY 21 Northland
9214 Rhode Island,Oscoda, MI 48750
$239,000
- 4 Beds
- 2 Baths
- 1,975 sq. ft.
- Single family
- Active
Listed by: scott lingo, kimberly lingo
Office: target real estate company
MLS#:80073593
Source:MI_REALSOURCE
Price summary
- Price:$239,000
- Price per sq. ft.:$121.01
- Monthly HOA dues:$77
About this home
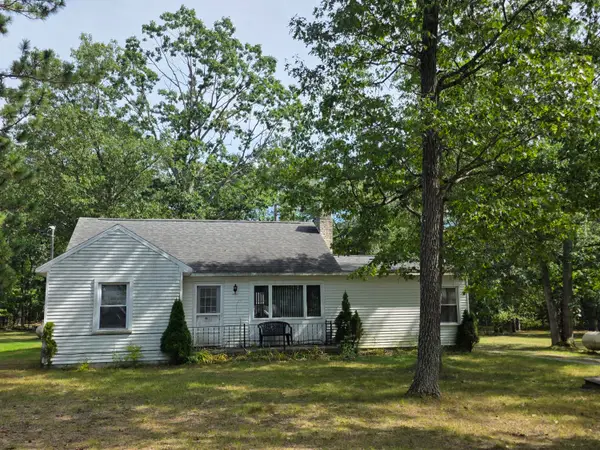
Located at the Villages of Oscoda on a 2.2 acre parcel, bordering federal land, you will find this well built 3 possible 4 bedroom home. Hardwood floors compliment the majority of the home with ceramic tile being found in the kitchen area. Storage is no problem here, the unfinished basement provides a generous amount of space. The kitchen is galley style, yet still offers and abundance of cabinet space. An added bonus to the formal dining area is a space that works wonderfully as a coffee bar. As you enter the formal dining area your eyes are drawn to the brick accent wall on the back side of the fireplace. Located in the family room, this wall gives a warm feeling to the space. The spacious living area provides views of the forest and the brick natural wood burning fireplace. The home offers a shared full bath and a private 3/4 bath off the primary bedroom. The custom ceramic tile shower and granite tops in this bathroom are sure to please. The basement is home to the laundry area and has enough area to create a game room or hobby room. There is an attached two car garage with a large black top drive that has room for several additional vehicles. Approximately 2/3 of the property is wooded, and borders thousands of acres of federal land. Just a short walk behind this home you will find the AuSable River. Explore the countless trails that wonder through the forest. Downtown Oscoda is just a short drive from this location. Several public sandy beaches can be found within just a few minutes. The Oscoda area offers countless recreational including several golf courses, ATV trails, boating opportunities, fishing and hunting as well. This is your opportunity to live the up north lifestyle....
Contact an agent
Home facts
- Year built:1961
- Subdivision & Development:The Villages of Oscoda
- Listing ID #:80073593
- Added:1 day(s) ago
- Updated:September 16, 2026 at 11:36 PM
Rooms and interior
- Bedrooms:4
- Total bathrooms:2
- Full bathrooms:2
- Dining Description:On Main Level
- Kitchen Description:Dishwasher, On Main Level, Range/Oven, Refrigerator
- Bedroom Description:Bedroom 1 on Main Level, Bedroom 2 on Main Level, Bedroom 3 on Main Level, Bedroom 4 on Main Level
- Basement Description:Full, Poured, Unfinished
- Living area:1,975 sq. ft.
Heating and cooling
- Cooling:Ceiling Fan(s), Central A/C
- Heating:Forced Air, Natural Gas
Structure and exterior
- Year built:1961
- Building area:1,975 sq. ft.
- Lot area:2.2 Acres
- Architectural Style:Ranch
- Construction Materials:Vinyl Siding
- Exterior Features:Patio
- Foundation Description:Poured
- Levels:1 Story
Utilities
- Water:Public Water
- Sewer:Community
Finances and disclosures
- Price:$239,000
- Price per sq. ft.:$121.01
Features and amenities
- Appliances:Dishwasher, Range/Oven, Refrigerator
- Laundry features:On Lower Level
- Amenities:Grounds Maintenance, Trail(s), Window Treatment(s)
Parking
- Parking description:Attached Garage, Garage, Garage Door Opener
- Garage spaces:2
 Provided through IDX via MiRealSource. Courtesy of MiRealSource Shareholder. Copyright MiRealSource. The information published and disseminated by MiRealSource is communicated verbatim, without change by MiRealSource, as filed with MiRealSource by its members. The accuracy of all information, regardless of source, is not guaranteed or warranted. All information should be independently verified. Copyright 2026 MiRealSource. All rights reserved. The information provided hereby constitutes proprietary information of MiRealSource, Inc. and its shareholders, affiliates and licensees and may not be reproduced or transmitted in any form or by any means, electronic or mechanical, including photocopy, recording, scanning or any information storage and retrieval system, without written permission from MiRealSource, Inc. MI_REALSOURCE Member Broker: Brad Platt
New listings near 9214 Rhode Island
- New
 $145,000Active3 beds 2 baths1,160 sq. ft.
5558 Buck Road, Oscoda, MI 48750
MLS# 201842838Listed by: HERITAGE HOUSE REALTY, P.C - New
 $474,900Active3 beds 3 baths2,483 sq. ft.
6024 Westshore Drive, Oscoda, MI 48750
MLS# 20261073676Listed by: QUEST REALTY LLC  $90,000Pending3 beds 1 baths1,167 sq. ft.
6056 Cedar Lake, Oscoda, MI 48750
MLS# 77080073417Listed by: SUNRISE REALTY OF OSCODA $240,000Pending3 beds 3 baths1,500 sq. ft.
5222 Cedar Lake Road, Oscoda, MI 48750
MLS# 26048111Listed by: SIMPLE FEE LISTINGS- New
 $25,000Active0.6 Acres
00 Birchwood, Oscoda, MI 48750
MLS# 77080073300Listed by: REAL ESTATE ONE NORTHEAST - New
 $4,999Active0.33 Acres
0 Crestwood Drive, Oscoda, MI 48750
MLS# 20261070993Listed by: EXP Z REAL ESTATE - New
 $227,000Active3 beds 1 baths1,200 sq. ft.
7763 Loud DR, Oscoda, MI 48750
MLS# 77080073293Listed by: REAL ESTATE ONE NORTHEAST - New
 $70,000Active1 beds 1 baths784 sq. ft.
5951 N Skeel, Oscoda, MI 48750
MLS# 77080073291Listed by: SUNRISE REALTY OF OSCODA  $158,000Active3 beds 2 baths1,356 sq. ft.
8717 A Pennsylvania ST, Oscoda, MI 48750
MLS# 79080073007Listed by: CENTURY 21 SIGNATURE REALTY


Protect your home and budget from life's surprises with an Assurant Home Warranty, backed by a partner that supports you through every step of homeownership. Explore Plans.
©2026 Century 21 Real Estate LLC. All rights reserved. CENTURY 21®, the CENTURY 21 Logo and C21® are service marks owned by Century 21 Real Estate LLC. Century 21 Real Estate LLC fully supports the principles of the Fair Housing Act and the Equal Opportunity Act. Each office is independently owned and operated. Listing information is deemed reliable but not guaranteed accurate.