
4799 Gaston WAY, Oscoda, MI 48750
Local realty services provided by:CENTURY 21 Affiliated
4799 Gaston WAY,Oscoda, MI 48750
$145,000
- 3 Beds
- 2 Baths
- 1,571 sq. ft.
- Single family
- Active
Listed by: lindsey wimmer
Office: cary real estate
MLS#:20261086292
Source:MI_REALCOMP
Price summary
- Price:$145,000
- Price per sq. ft.:$92.3
About this home
Discover your Up North retreat in Oscoda! This three-bedroom, two-bath ranch is just 0.3 miles from beautiful Lake Huron and could be your weekend getaway or year-round home. It features several recent updates and is ready for you to add your finishing touches. Located in a great neighborhood, the property also includes a pole barn with plenty of space for your toys and gear.
Enjoy all that Oscoda has to offer—from canoeing and kayaking on the Au Sable River to swimming and beachcombing at Oscoda Beach Park. You’ll also find great fishing for walleye, salmon, and trout, along with plenty of nearby hiking trails.
Contact an agent
Home facts
- Year built:1960
- Subdivision & Development:LAKE HURON SAND BEACH 7
- Listing ID #:20261086292
- Added:1 day(s) ago
- Updated:October 27, 2026 at 04:30 PM
Rooms and interior
- Bedrooms:3
- Total bathrooms:2
- Full bathrooms:1
- Half bathrooms:1
- Rooms Total:6
- Living area:1,571 sq. ft.
Heating and cooling
- Cooling:Ceiling Fans
- Heating:Forced Air, Natural Gas, Wood
Structure and exterior
- Roof:Asphalt
- Year built:1960
- Building area:1,571 sq. ft.
- Lot area:0.59 Acres
- Architectural Style:Ranch
- Construction Materials:Wood Siding
- Exterior Features:Porch
- Foundation Description:Crawl Space
- Levels:One
Utilities
- Water:Community
- Sewer:Septic Tank
Finances and disclosures
- Price:$145,000
- Price per sq. ft.:$92.3
- Tax amount:$1,756
Features and amenities
- Appliances:Dryer, Free Standing Electric Oven, Free Standing Refrigerator, Microwave, Washer
Parking
- Parking description:Circular Driveway, Detached, Two and Half Car Garage
- Garage spaces:2.5

New listings near 4799 Gaston WAY
- New
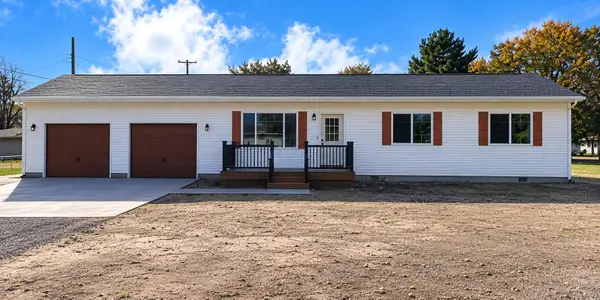 $293,000Active3 beds 2 baths1,232 sq. ft.
4668 Mcnichol Avenue, Oscoda, MI 48750
MLS# 26056773Listed by: SIMPLE FEE LISTINGS - New
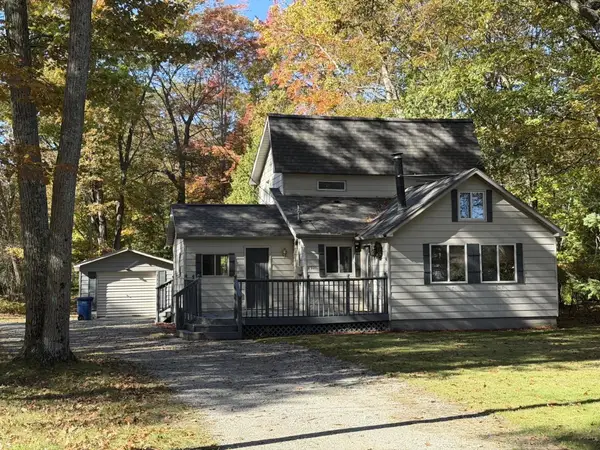 $159,000Active2 beds 2 baths1,272 sq. ft.
6921 Woodlea, Oscoda, MI 48750
MLS# 77080074827Listed by: LAKESHORES REALTY LLC - New
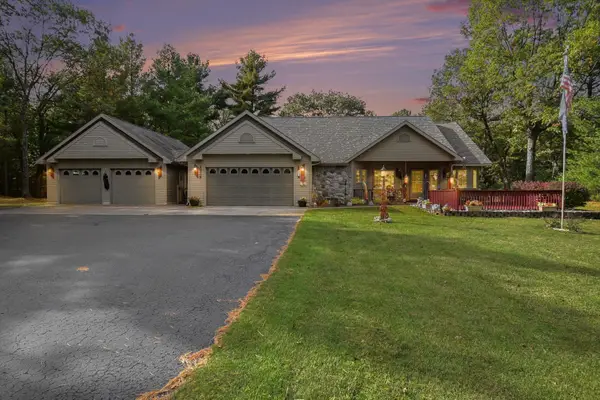 $369,900Active3 beds 2 baths1,704 sq. ft.
3661 Rollin Hill, Oscoda, MI 48750
MLS# 80074709Listed by: STERLING PROPERTIES - New
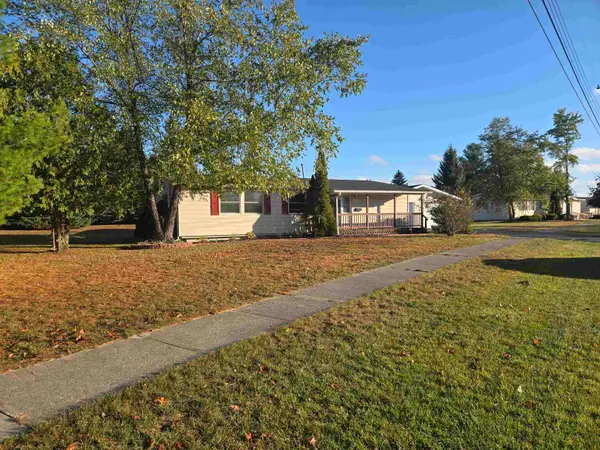 $144,890Active3 beds 2 baths1,170 sq. ft.
10330 7th, Oscoda, MI 48750
MLS# 80074701Listed by: BEST CHOICE REALTY, INC. 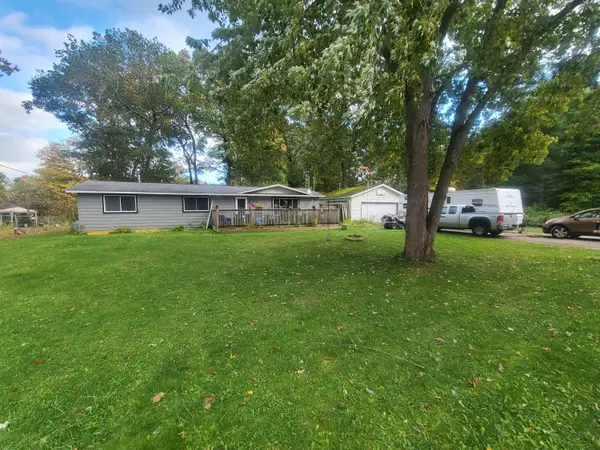 $180,000Active2 beds 2 baths1,344 sq. ft.
6266 Mikado Street, Oscoda, MI 48750
MLS# 201843335Listed by: HERITAGE HOUSE REALTY, P.C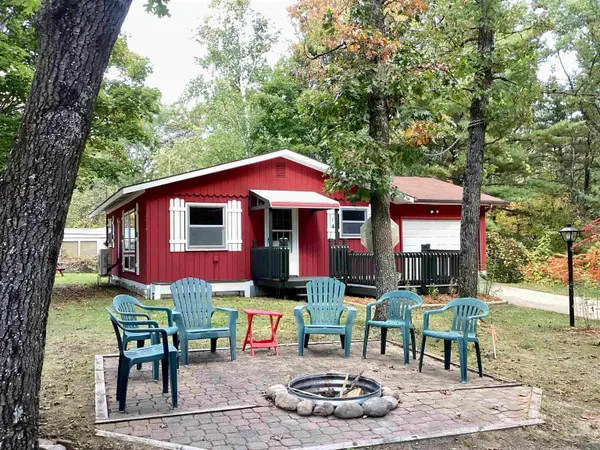 $115,000Active2 beds 1 baths720 sq. ft.
4350 Deerland, Oscoda, MI 48750
MLS# 50224403Listed by: PIPER REALTY COMPANY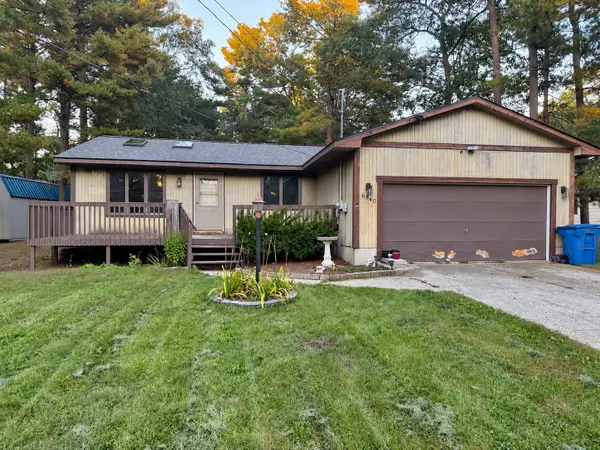 $169,900Active3 beds 2 baths1,224 sq. ft.
6540 Cedar Lake, Oscoda, MI 48750
MLS# 80074217Listed by: AMERICAN ASSOCIATES, INC.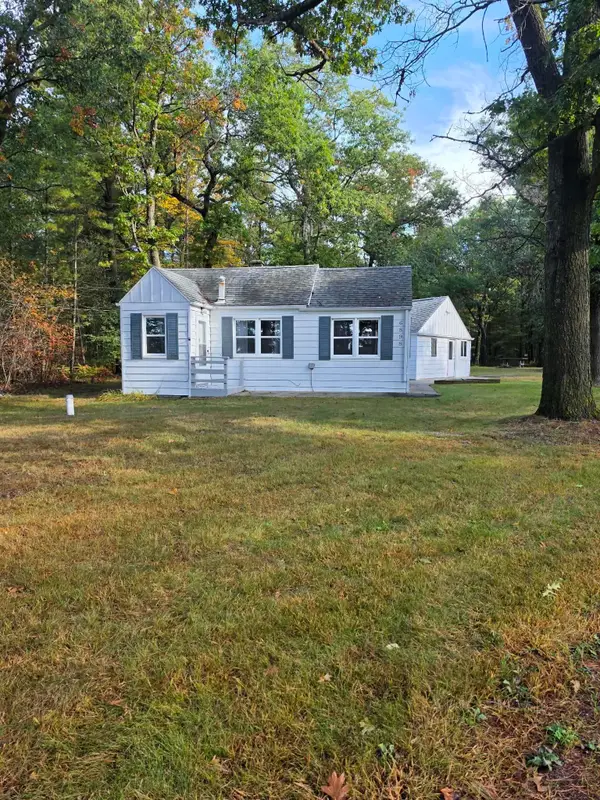 $145,000Pending3 beds 1 baths1,069 sq. ft.
6898 Loud, Oscoda, MI 48750
MLS# 80074194Listed by: GREAT LAKE REALTY CO, LLC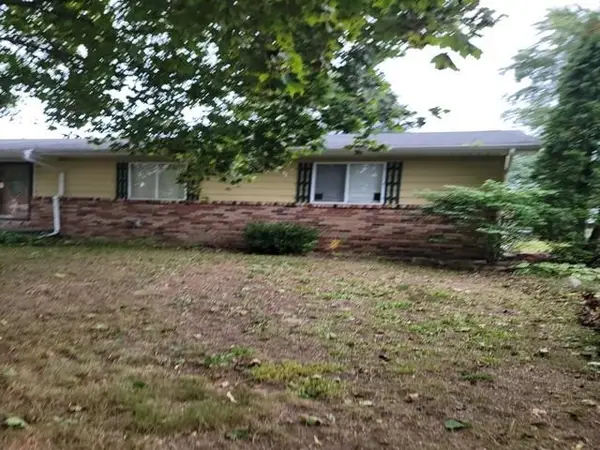 $128,000Pending3 beds 2 baths1,416 sq. ft.
385 Third Street, Oscoda, MI 48750
MLS# 50223633Listed by: ALL STAR REAL ESTATE


Protect your home and budget from life's surprises with an Assurant Home Warranty, backed by a partner that supports you through every step of homeownership. Explore Plans.
©2026 Century 21 Real Estate LLC. All rights reserved. CENTURY 21®, the CENTURY 21 Logo and C21® are service marks owned by Century 21 Real Estate LLC. Century 21 Real Estate LLC fully supports the principles of the Fair Housing Act and the Equal Opportunity Act. Each office is independently owned and operated. Listing information is deemed reliable but not guaranteed accurate.