
10463 W H Avenue, Oshtemo, MI 49009
Local realty services provided by:CENTURY 21 Signature Realty
10463 W H Avenue,Kalamazoo, MI 49009
$2,900,000
- 5 Beds
- 8 Baths
- 8,664 sq. ft.
- Single family
- Active
Listed by: joanne potts
Office: chuck jaqua, realtor
MLS#:66026038626
Source:MI_REALCOMP
Price summary
- Price:$2,900,000
- Price per sq. ft.:$310.03
About this home
Discover an extraordinary private estate unlike anything else on the market. Nestled on 28 breathtaking acres with a picturesque 5-acre private lake, this remarkable custom residence combines luxury, recreation, and exceptional entertaining in one unforgettable setting. Designed to impress from the moment you arrive, the gated entrance leads to a spectacular home showcasing soaring 40-foot ceilings, dramatic walls of windows, panoramic views of the lake and surrounding grounds. Every space has been thoughtfully designed to maximize natural light while creating an atmosphere of elegance and comfort. The chef's kitchen is equipped with premium Wolf, Miele, and Thermador appliances, complemented by a fully equipped prep kitchen, making entertaining effortless. Multiple gathering areas throughout the home provide the perfect setting for everything from intimate evenings to large celebrations. A spacious game room overlooking the water features billiards, poker, and air hockey, offering endless entertainment for family and guests. Outdoor living rivals that of a private resort. The expansive pool complex features a custom in-ground pool with a dramatic bridge, waterslide, sun deck, swim-up bar, and fully equipped outdoor kitchen. A dedicated pool house includes separate men's and women's changing rooms and bathrooms, providing convenience for guests during outdoor gatherings. Additional recreational amenities include a private basketball court and acres of beautifully maintained grounds ideal for outdoor activities and special events. The luxurious main-level primary suite serves as a private retreat with breathtaking lake views, over 1,200 square feet of living space, a spa-inspired bath featuring a zero-entry steam shower and soaking tub, and an extraordinary walk-in dressing room designed to accommodate an extensive wardrobe. Upstairs, an impressive entertainment loft includes a custom home theater, shuffleboard area, and built-in bunk room, creating the perfect destination for movie nights, game days, and over...
Contact an agent
Home facts
- Year built:2012
- Listing ID #:66026038626
- Added:1 day(s) ago
- Updated:July 29, 2026 at 09:06 PM
Rooms and interior
- Bedrooms:5
- Total bathrooms:8
- Full bathrooms:6
- Half bathrooms:2
- Rooms Total:15
- Flooring:Ceramic Tile, Stone, Wood
- Kitchen Description:Pantry
- Basement Description:Partial
- Living area:8,664 sq. ft.
Heating and cooling
- Cooling:Central Air
- Heating:Propane, Radiant
Structure and exterior
- Roof:Metal
- Year built:2012
- Building area:8,664 sq. ft.
- Lot area:28.6 Acres
- Lot Features:Sprinklers, Waterfall, Wooded
- Architectural Style:Contemporary
- Construction Materials:Stone, Stucco, Wood Siding
- Exterior Features:Balcony, Deck, Fountain, Garden, Patio
- Foundation Description:Partial Basement, Slab
Utilities
- Water:Well
- Sewer:Septic Tank
Finances and disclosures
- Price:$2,900,000
- Price per sq. ft.:$310.03
- Tax amount:$78,974
Features and amenities
- Appliances:Bar Fridge, Cooktop, Dishwasher, Disposal, Dryer, Freezer, Humidifier, Microwave, Oven, Range, Refrigerator, Washer, Water Softener Owned
- Laundry features:Laundry Room, Main Level, Sink
- Amenities:Pantry, Wet Bar, Window Treatments
- Pool features:In Ground
Parking
- Parking description:Attached, Garage Door Opener, Paved
- Garage spaces:6

New listings near 10463 W H Avenue
- New
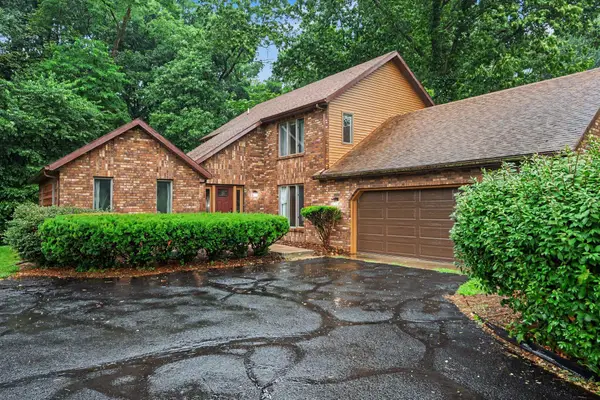 $405,000Active4 beds 3 baths1,924 sq. ft.
2161 Wild Cherry Lane, Kalamazoo, MI 49009
MLS# 26039241Listed by: FIVE STAR REAL ESTATE-W Q AVE - New
 $530,000Active3 beds 3 baths2,275 sq. ft.
5375 Brandy, Kalamazoo, MI 49009
MLS# 70548656Listed by: RE/MAX ADVANTAGE - New
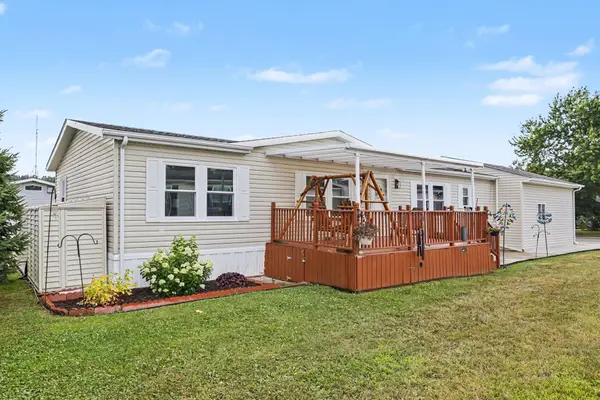 $99,000Active2 beds 3 baths1,439 sq. ft.
1367 John Ross Drive, Kalamazoo, MI 49009
MLS# 65026038898Listed by: KELLER WILLIAMS GR EAST - New
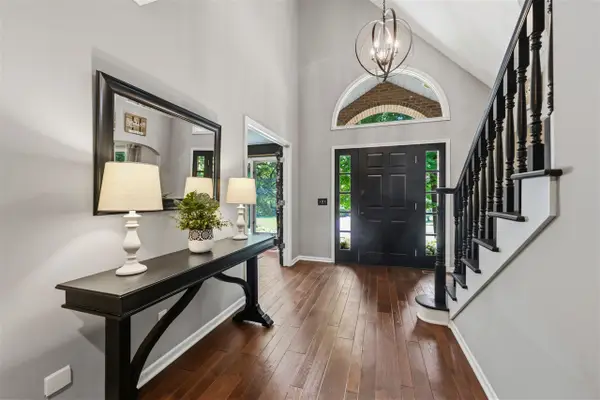 $624,900Active5 beds 4 baths3,032 sq. ft.
6430 Breckenridge, Kalamazoo, MI 49009
MLS# 70548483Listed by: JAQUA, REALTORS - New
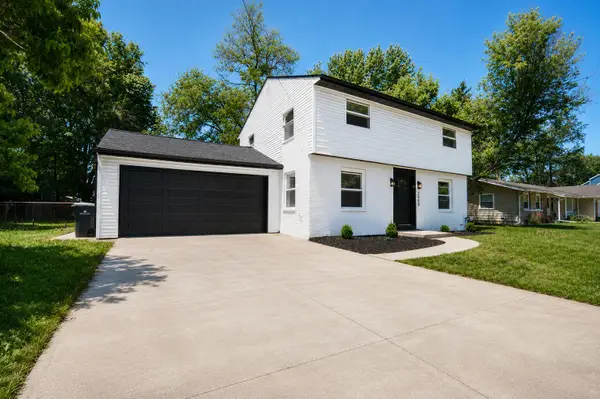 $295,000Active4 beds 2 baths1,568 sq. ft.
2490 Strathmore Street, Kalamazoo, MI 49009
MLS# 65026038674Listed by: BELLABAY REALTY LLC - New
 $49,900Active3 beds 2 baths1,200 sq. ft.
1336 John Ross Drive, Kalamazoo, MI 49009
MLS# 66026038505Listed by: KHOURY REAL ESTATE - New
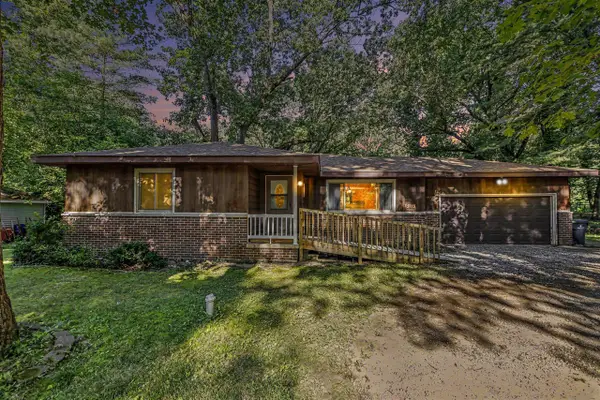 $299,000Active4 beds 2 baths1,698 sq. ft.
1303 N 2nd, Kalamazoo, MI 49009
MLS# 70548113Listed by: M2 REAL ESTATE COLLECTIVE - Open Thu, 5 to 6pmNew
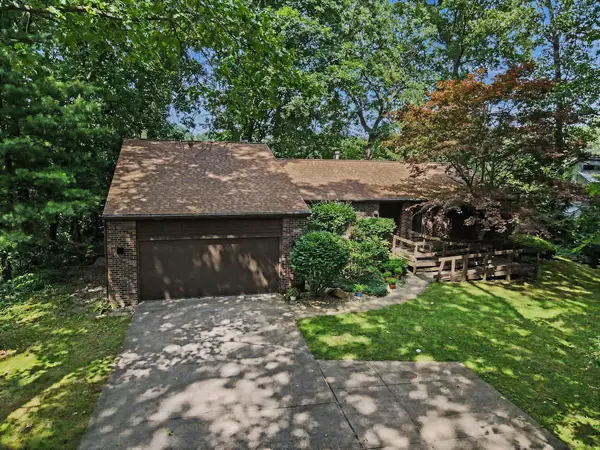 $525,000Active5 beds 4 baths2,931 sq. ft.
9808 Oak Forest Circle, Kalamazoo, MI 49009
MLS# 66026038200Listed by: ADRIAN REAL ESTATE - New
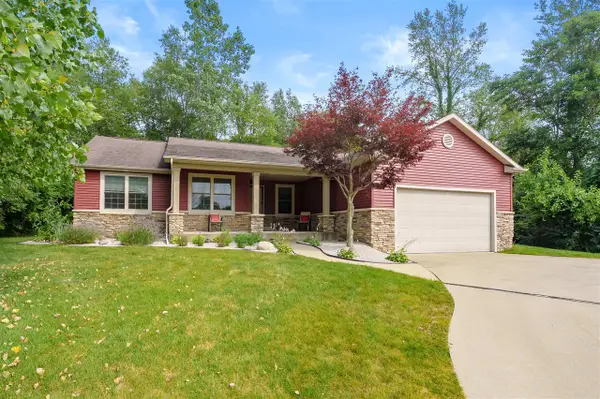 $380,500Active3 beds 3 baths1,769 sq. ft.
3992 Marietta, Kalamazoo, MI 49009
MLS# 70547720Listed by: GRAYSTONE REAL ESTATE


Protect your home and budget from life's surprises with an Assurant Home Warranty, backed by a partner that supports you through every step of homeownership. Explore Plans.
©2026 Century 21 Real Estate LLC. All rights reserved. CENTURY 21®, the CENTURY 21 Logo and C21® are service marks owned by Century 21 Real Estate LLC. Century 21 Real Estate LLC fully supports the principles of the Fair Housing Act and the Equal Opportunity Act. Each office is independently owned and operated. Listing information is deemed reliable but not guaranteed accurate.