12406 Wilson RD, Otisville, MI 48463
Local realty services provided by:CENTURY 21 Signature Realty
12406 Wilson RD,Otisville, MI 48463
$199,000
- 2 Beds
- 2 Baths
- 1,450 sq. ft.
- Single family
- Active
Listed by: rachel rosencrants, eric rosencrants
Office: brookstone, realtors llc.
MLS#:20261088742
Source:MI_REALCOMP
Price summary
- Price:$199,000
- Price per sq. ft.:$137.24
About this home
Don't miss the is opportunity to have a homestead to enjoy! Situated on 1.99 acres across the road from LakeVille Schools, this 2-bedroom, 2-bathroom home combines inviting character with space for hobbies, storage, and homesteading. Beautiful hardwood floors bring warmth throughout the home, while an updated bathroom adds a fresh touch. The washer, dryer, stove, and refrigerator are included.
The dry basement features a bonus room for hobbies, recreation, or workspace. A large attached 2-car garage provides everyday convenience, while the spacious pole barn offers room for equipment, projects, or a workshop.
Outside, a chicken tractor and rabbit hutches are included to help bring your homesteading plans to life. The Amish built chicken coop is only 3 years old and included with the home! The wooded rear portion of the property provides a natural backdrop and potential hunting opportunities. Whether you envision gardening, raising animals, or simply enjoying more outdoor space, there’s plenty of possibility here.
Located near M-15, with nearby Columbiaville and Otter Lake to explore, this property offers a country setting with connections to surrounding communities. Be sure to ask about access to nearby Goudy Lake, including any arrangements associated with this property. Come discover everything this Otisville home has to offer! B.A.T.V.A.I All measurements are estimates....
Contact an agent
Home facts
- Year built:1956
- Listing ID #:20261088742
- Added:1 day(s) ago
- Updated:November 03, 2026 at 06:46 PM
Rooms and interior
- Bedrooms:2
- Total bathrooms:2
- Full bathrooms:2
- Rooms Total:2
- Basement Description:Partially Finished
- Living area:1,450 sq. ft.
Heating and cooling
- Cooling:Central Air
- Heating:Forced Air, Natural Gas
Structure and exterior
- Roof:Asphalt
- Year built:1956
- Building area:1,450 sq. ft.
- Lot area:1.99 Acres
- Architectural Style:Ranch
- Construction Materials:Vinyl Siding
- Exterior Features:Deck
- Foundation Description:Basement, Block
- Levels:One
Utilities
- Water:Well
- Sewer:Septic Tank
Finances and disclosures
- Price:$199,000
- Price per sq. ft.:$137.24
- Tax amount:$2,098
Features and amenities
- Appliances:Dryer, Free Standing Gas Oven, Free Standing Refrigerator, Washer
Parking
- Parking description:Attached, Two Car Garage
- Garage spaces:2

New listings near 12406 Wilson RD
- New
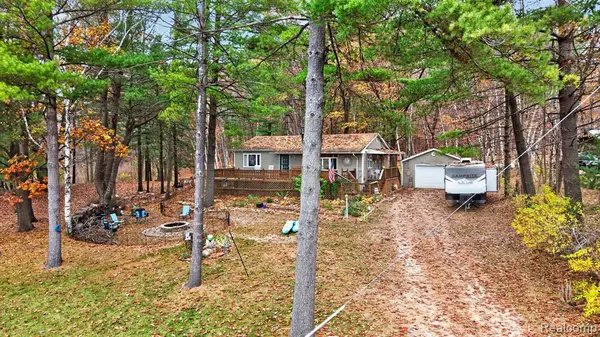 $283,900Active2 beds 1 baths1,040 sq. ft.
10400 Cemetery, Otisville, MI 48463
MLS# 61043879Listed by: RED FOX REALTY LLC  $224,900Active3 beds 1 baths1,312 sq. ft.
9415 Oak, Otisville, MI 48463
MLS# 50224750Listed by: REMAX RIGHT CHOICE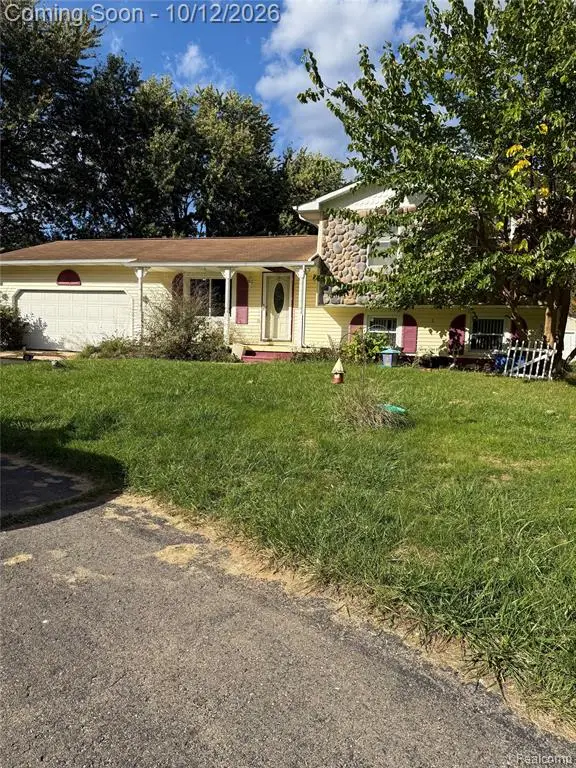 $159,900Pending3 beds 1 baths1,552 sq. ft.
12253 Frances, Otisville, MI 48463
MLS# 61037418Listed by: GOLDEN KEY REALTY GROUP LLC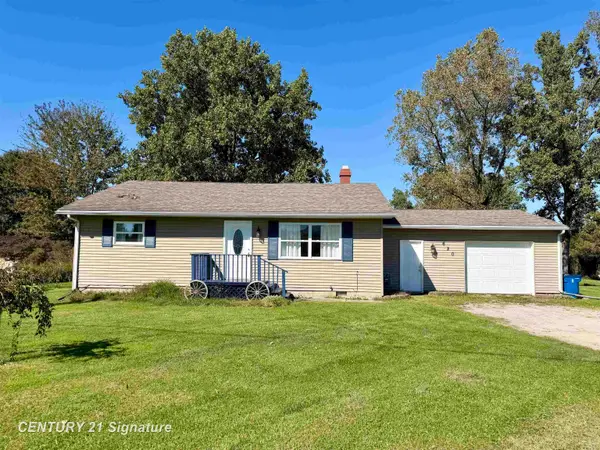
 $179,900Active3 beds 1 baths1,152 sq. ft.
620 W Main, Otisville, MI 48463
MLS# 50223341Listed by: CENTURY 21 SIGNATURE REALTY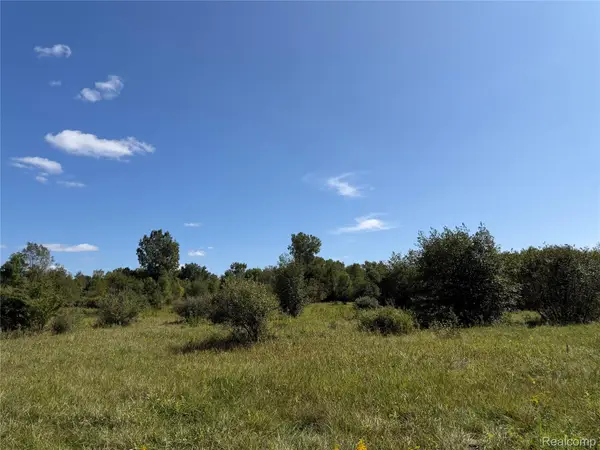 $174,900Active23.46 Acres
625 W Main Street, Otisville, MI 48463
MLS# 20261074369Listed by: RE/MAX PLATINUM - GRAND BLANC $569,999Active3 beds 2 baths1,884 sq. ft.
10373 Twin Lakes, Otisville, MI 48463
MLS# 61023840Listed by: REMERICA UNITED REALTY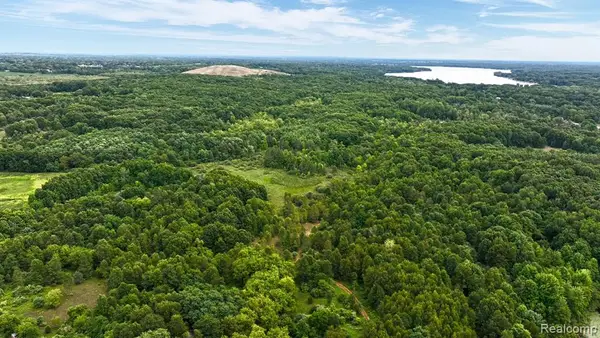 $850,000Active80 Acres
8342 N State, Otisville, MI 48463
MLS# 61023446Listed by: EXP REALTY ROCHESTER $850,000Active80 Acres
8342 N State Road, Otisville, MI 48463
MLS# 20261062287Listed by: EXP REALTY ROCHESTER $335,000Active3 beds 2 baths1,730 sq. ft.
9386 Henderson, Otisville, MI 48463
MLS# 61013757Listed by: FIVE STAR REAL ESTATE DAVISON


Protect your home and budget from life's surprises with an Assurant Home Warranty, backed by a partner that supports you through every step of homeownership. Explore Plans.
©2026 Century 21 Real Estate LLC. All rights reserved. CENTURY 21®, the CENTURY 21 Logo and C21® are service marks owned by Century 21 Real Estate LLC. Century 21 Real Estate LLC fully supports the principles of the Fair Housing Act and the Equal Opportunity Act. Each office is independently owned and operated. Listing information is deemed reliable but not guaranteed accurate.