
10472 Ravine, Otsego, MI 49078
Local realty services provided by:CENTURY 21 Signature Realty
10472 Ravine,Otsego, MI 49078
$199,900
- 3 Beds
- 2 Baths
- 1,056 sq. ft.
- Single family
- Pending
Listed by: chuck kinnane
Office: berkshire hathaway homeservices mi
MLS#:70543402
Source:MI_REALSOURCE
Price summary
- Price:$199,900
- Price per sq. ft.:$189.3
About this home
Ranch home in the Otsego School District. Three bedroms and 2 full baths. Nice size living room and dining area. Two bedrooms on one end of the home and primary on the other end. Home is nestled in wooded area giving it a secluded feeling. Fenced rear yard for kids and pets. Pole Barn, Garage is 28 x 40. Home has propane forced air furnace and central air. There is also a wood burner out behind the pole barn, but seller has never used it and probably just needs to be reconnected. Home is neat and clean with 11 year old roof and newer siding on both house and pole barn.
Contact an agent
Home facts
- Year built:1950
- Listing ID #:70543402
- Added:13 day(s) ago
- Updated:July 17, 2026 at 08:46 AM
Rooms and interior
- Bedrooms:3
- Total bathrooms:2
- Full bathrooms:2
- Rooms Total:7
- Kitchen Description:Dishwasher, Microwave, Range/Oven, Refrigerator
- Living area:1,056 sq. ft.
Heating and cooling
- Heating:Forced Air, LP/Propane Gas
Structure and exterior
- Year built:1950
- Building area:1,056 sq. ft.
- Lot area:0.5 Acres
- Construction Materials:Vinyl Siding
- Foundation Description:Basement
- Levels:1 Story
Finances and disclosures
- Price:$199,900
- Price per sq. ft.:$189.3
- Tax amount:$1,818
Features and amenities
- Appliances:Dishwasher, Dryer, Microwave, Range/Oven, Refrigerator, Washer
- Laundry features:Dryer, Washer
Parking
- Parking description:Garage Door Opener
 Provided through IDX via MiRealSource. Courtesy of MiRealSource Shareholder. Copyright MiRealSource. The information published and disseminated by MiRealSource is communicated verbatim, without change by MiRealSource, as filed with MiRealSource by its members. The accuracy of all information, regardless of source, is not guaranteed or warranted. All information should be independently verified. Copyright 2026 MiRealSource. All rights reserved. The information provided hereby constitutes proprietary information of MiRealSource, Inc. and its shareholders, affiliates and licensees and may not be reproduced or transmitted in any form or by any means, electronic or mechanical, including photocopy, recording, scanning or any information storage and retrieval system, without written permission from MiRealSource, Inc. MI_REALSOURCE Member Broker: Andrew Hauck
New listings near 10472 Ravine
- New
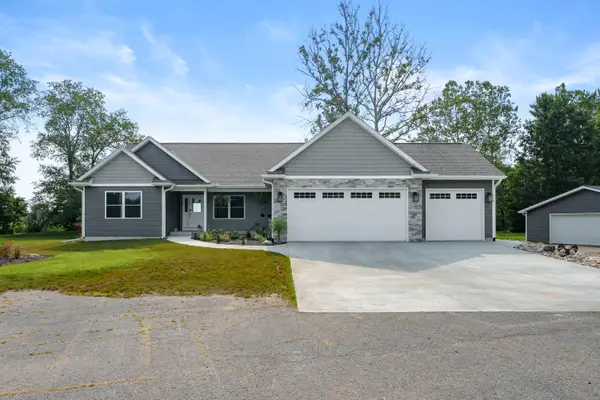 $789,000Active4 beds 3 baths3,148 sq. ft.
315 Prairiewood Drive, Otsego, MI 49078
MLS# 66026036384Listed by: FIVE STAR REAL ESTATE - New
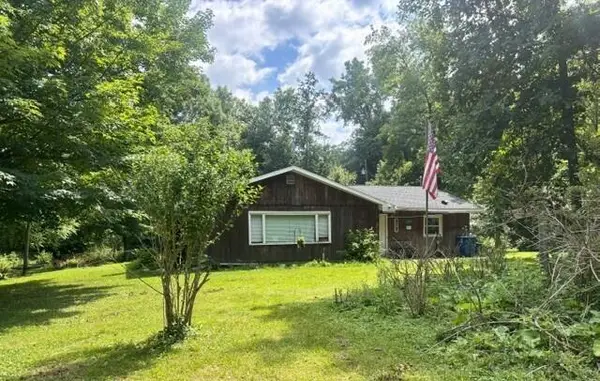 $289,900Active3 beds 1 baths1,188 sq. ft.
1980 112th, Otsego, MI 49078
MLS# 70544775Listed by: HOME QUEST REALTY - New
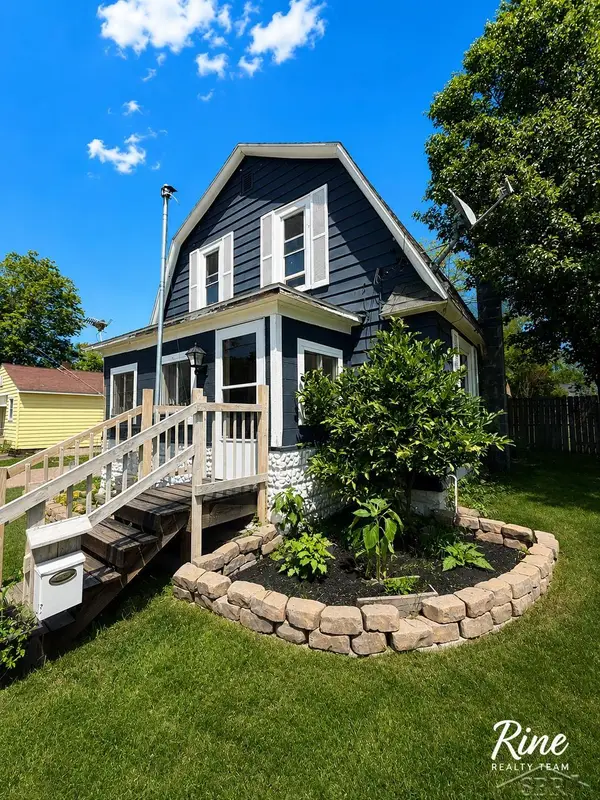 $195,000Active3 beds 1 baths1,098 sq. ft.
601 S North, Otsego, MI 49078
MLS# 50214307Listed by: FIVE STAR REAL ESTATE 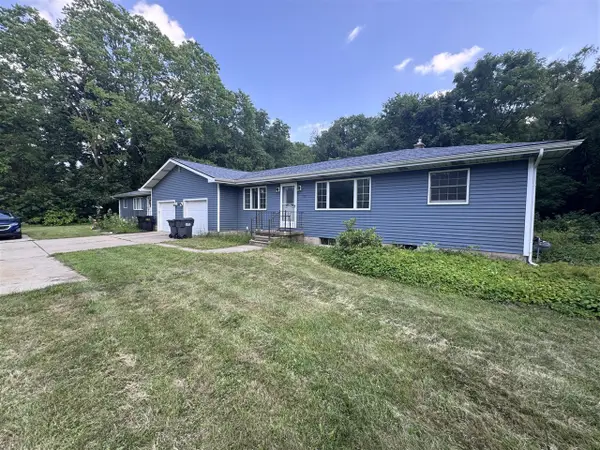 $349,900Pending-- beds -- baths
518 Lincoln, Otsego, MI 49078
MLS# 70544646Listed by: FIVE STAR REAL ESTATE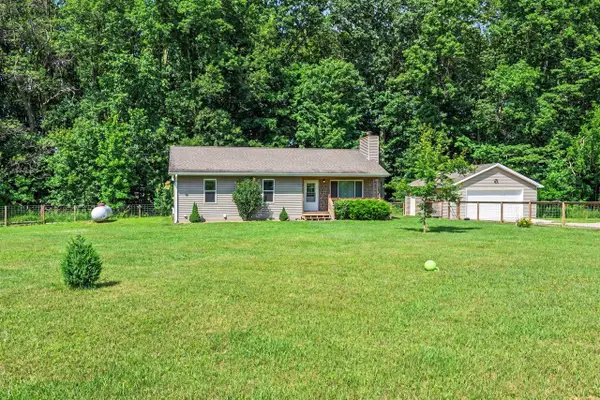 $324,900Pending4 beds 2 baths1,160 sq. ft.
304 19th, Otsego, MI 49078
MLS# 70544564Listed by: BERKSHIRE HATHAWAY HOMESERVICES MI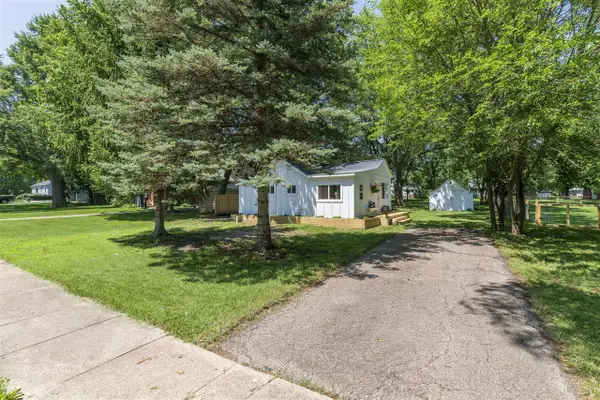 $219,000Pending2 beds 1 baths816 sq. ft.
428 W Morrell, Otsego, MI 49078
MLS# 70544164Listed by: GREY HOUSE MARKET REAL ESTATE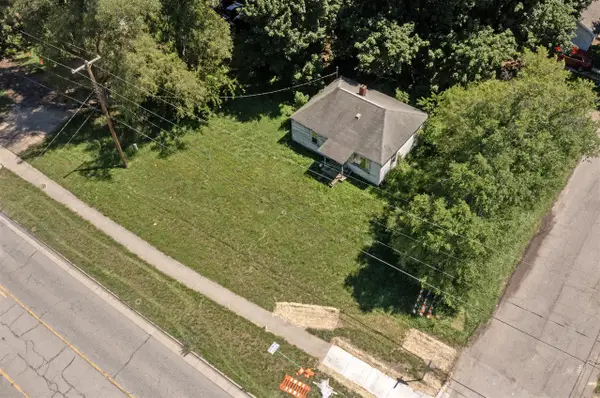 $49,900Pending2 beds 1 baths720 sq. ft.
617 W Allegan, Otsego, MI 49078
MLS# 70544113Listed by: RE/MAX OF GRAND RAPIDS (FH)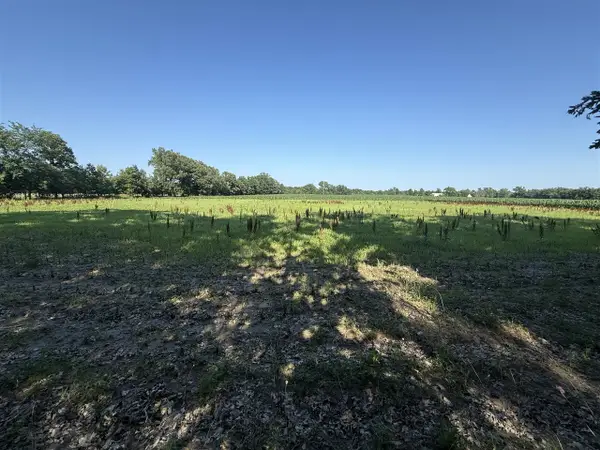 $49,900Pending2 Acres
1245 19th, Otsego, MI 49078
MLS# 70543859Listed by: BERKSHIRE HATHAWAY HOMESERVICES MI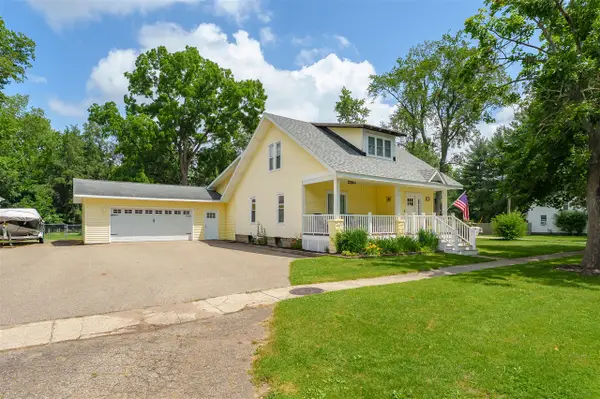 $315,000Pending3 beds 2 baths1,182 sq. ft.
378 W Franklin, Otsego, MI 49078
MLS# 70542751Listed by: FIVE STAR REAL ESTATE


Protect your home and budget from life's surprises with an Assurant Home Warranty, backed by a partner that supports you through every step of homeownership. Explore Plans.
©2026 Century 21 Real Estate LLC. All rights reserved. CENTURY 21®, the CENTURY 21 Logo and C21® are service marks owned by Century 21 Real Estate LLC. Century 21 Real Estate LLC fully supports the principles of the Fair Housing Act and the Equal Opportunity Act. Each office is independently owned and operated. Listing information is deemed reliable but not guaranteed accurate.