
315 Prairiewood Drive, Otsego, MI 49078
Local realty services provided by:CENTURY 21 Metro Brokers
315 Prairiewood Drive,Otsego, MI 49078
- 4 Beds
- 3 Baths
- - sq. ft.
- Single family
- Sold
Listed by: tara l belcher
Office: five star real estate
MLS#:66026036384
Source:MI_REALCOMP
Sorry, we are unable to map this address
Price summary
- Price:
About this home
Welcome to one of the most unique properties to hit the market! Situated on 8.16 breathtaking acres at the end of a private half-mile drive, this extraordinary estate offers unmatched privacy with no surrounding homes. Rich in local history, the property was once the former Prairiewood Golf Course, creating a truly one-of-a-kind setting. Built in 2024, this stunning 4-bedroom, 3 full-bath home was thoughtfully designed with luxury and functionality in mind. The chef's kitchen is the heart of the home, featuring beautiful, brushed granite countertops, a premium Thor 6-burner gas cooktop, double ovens, and an impressive custom walk-in pantry. Need five bedrooms? The finished 1,408-square-foot finished lower level is already equipped with an egress window, making it easy to add a spacious fifth bedroom while still offering plenty of room for entertaining with its custom bar and recreation space. Step outside through the sliding glass doors onto the expansive Trex deck that leads down to a concrete patio and a covered hot tub retreat complete with a TV. The perfect place to unwind or entertain guests in complete privacy. A true showstopper is the impressive 2,600-square-foot pole barn. Whether you envision the ultimate workshop, collector's garage, hobby space, business headquarters, or even an event venue, the possibilities are endless. Even more impressive is the rare additional 400-amp electrical service, a feature seldom found in residential outbuildings and ideal for heavy equipment, commercial-grade tools, large events, or future expansion. The property also offers ample open space with the groundwork already in place with asphalt for a future basketball court, tennis court, pickleball court, or other recreational amenities, allowing you to create your own private resort. Properties of this caliber rarely become available. Combining modern construction, complete privacy, exceptional amenities, and limitless potential, this is more than a home it's a once in a lifetime opportunity....
Contact an agent
Home facts
- Year built:2024
- Listing ID #:66026036384
- Added:51 day(s) ago
- Updated:September 06, 2026 at 07:06 AM
Rooms and interior
- Bedrooms:4
- Total bathrooms:3
- Full bathrooms:3
- Rooms Total:7
- Flooring:Carpet, Ceramic Tile, Laminate
- Kitchen Description:Pantry
- Basement Description:Finished, Full, Sump Pump
Heating and cooling
- Cooling:Ceiling Fans, Central Air
- Heating:Forced Air, Propane
Structure and exterior
- Roof:Composition
- Year built:2024
- Lot Features:Cul-de-Sac, Level, Wooded
- Architectural Style:Ranch
- Construction Materials:Stone, Vinyl Siding
- Exterior Features:Deck, Garden, Gazebo, Patio, Porch
- Foundation Description:Basement
Utilities
- Water:Private
- Sewer:Private Sewer
Finances and disclosures
- Price:
- Tax amount:$4,341
Features and amenities
- Appliances:Bar Fridge, Cooktop, Dishwasher, Double Oven, Dryer, Iron Water Filter, Microwave, Refrigerator, Washer, Water Softener Owned
- Laundry features:In Hall, Main Level
- Amenities:Pantry, Vaulted Ceilings, Wet Bar, Window Treatments
Parking
- Parking description:Asphalt, Attached, Concrete, Garage Door Opener, Garage Faces Front, Paved
- Garage spaces:3

New listings near 315 Prairiewood Drive
- New
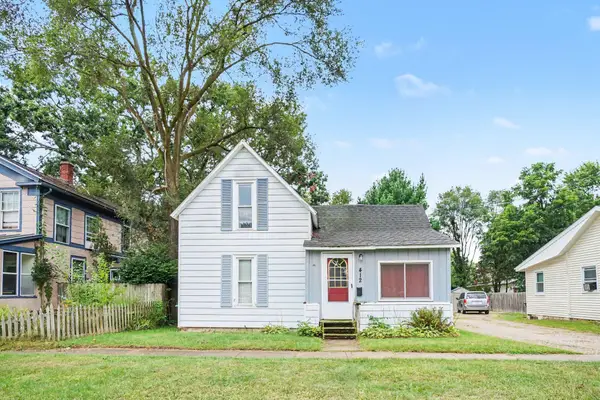 $154,900Active3 beds 1 baths1,520 sq. ft.
412 E Franklin Street, Otsego, MI 49078
MLS# 66026045825Listed by: BERKSHIRE HATHAWAY HOMESERVICES MI - New
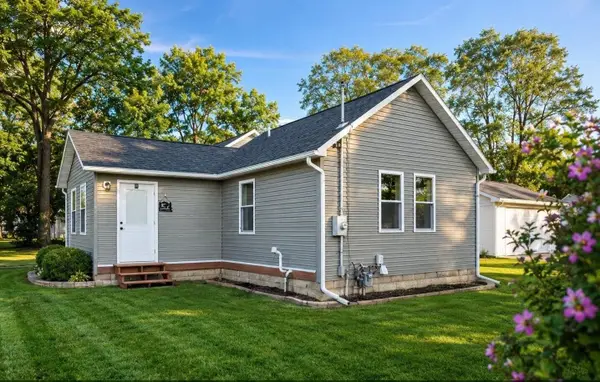 $229,000Active2 beds 1 baths834 sq. ft.
363 Garfield Street, Otsego, MI 49078
MLS# 26045868Listed by: ADVANCED REALTY GLOBAL - New
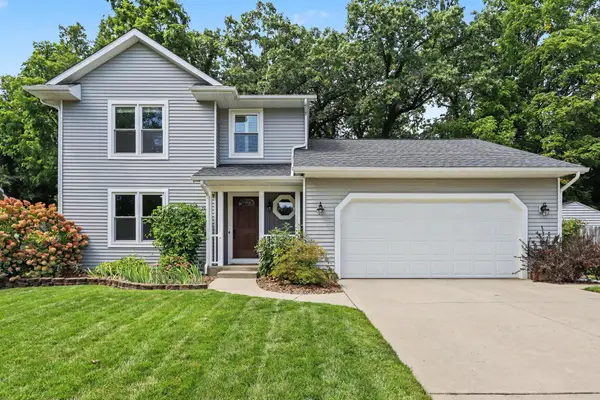 $375,000Active4 beds 3 baths2,215 sq. ft.
1016 Barton Street, Otsego, MI 49078
MLS# 26045575Listed by: COLDWELL BANKER SNELLER REAL ESTATE - New
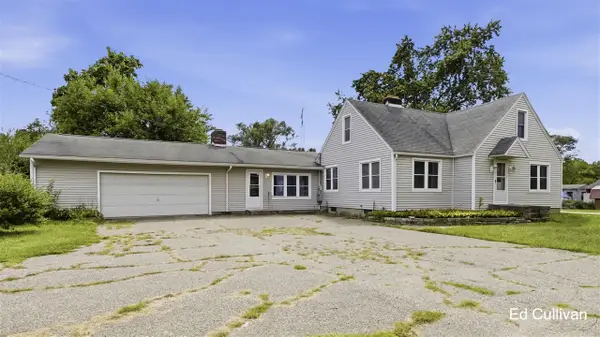 $300,000Active5 beds 1 baths1,951 sq. ft.
2004 101st, Otsego, MI 49078
MLS# 70554937Listed by: WEST URBAN REALTY LLC - New
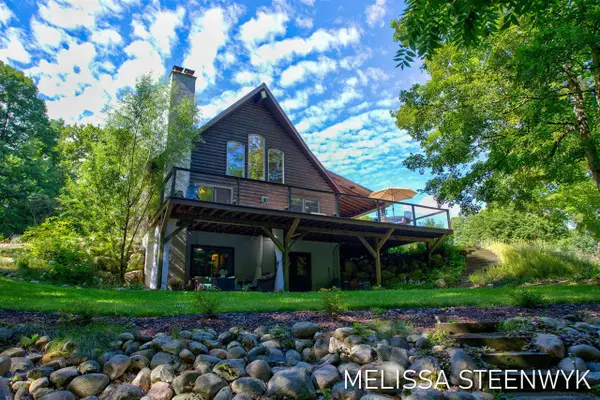 $599,900Active4 beds 2 baths1,728 sq. ft.
515 Harter, Otsego, MI 49078
MLS# 70554848Listed by: INDIGO KEY REALTY - New
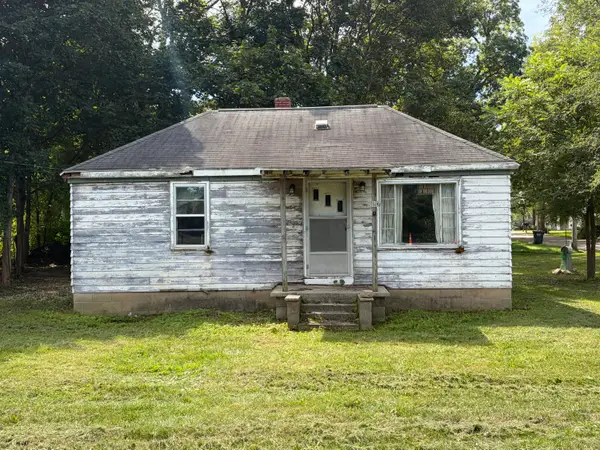 $65,000Active2 beds 1 baths720 sq. ft.
617 W Allegan Street, Otsego, MI 49078
MLS# 65026045054Listed by: RE/MAX EXECUTIVE 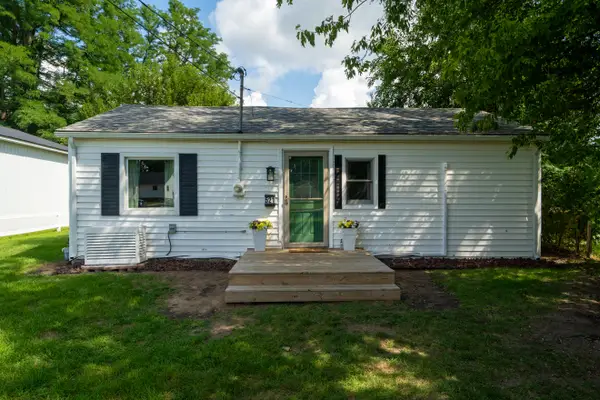 $185,000Pending2 beds 1 baths640 sq. ft.
521 E Morrell Street, Otsego, MI 49078
MLS# 26044742Listed by: BHG CONNECTIONS-LAWTON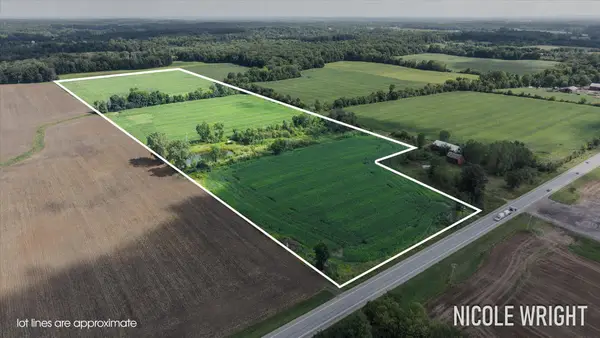 $665,000Active37.8 Acres
V/l 116th Avenue, Otsego, MI 49078
MLS# 26044438Listed by: FIVE STAR REAL ESTATE (CHICAGO DR)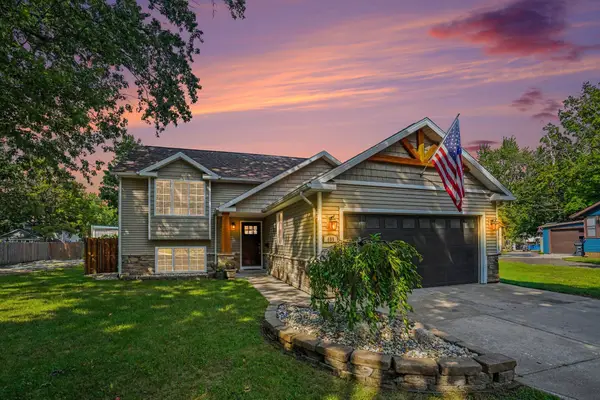 $359,000Active4 beds 2 baths1,806 sq. ft.
409 E Orleans Street, Otsego, MI 49078
MLS# 26044332Listed by: KELLER WILLIAMS REALTY RIVERTOWN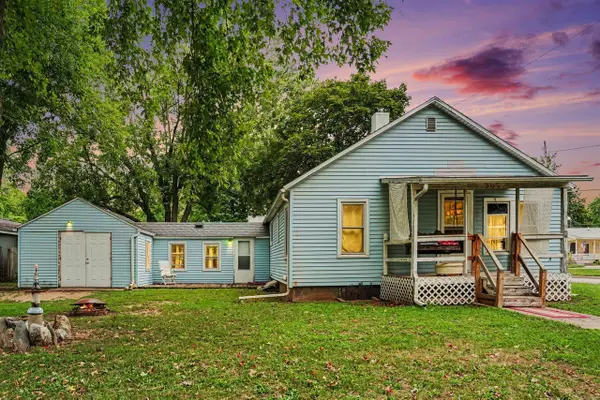 $199,900Active2 beds 1 baths1,255 sq. ft.
300 Lincoln, Otsego, MI 49078
MLS# 70553821Listed by: KELLER WILLIAMS GR EAST


Protect your home and budget from life's surprises with an Assurant Home Warranty, backed by a partner that supports you through every step of homeownership. Explore Plans.
©2026 Century 21 Real Estate LLC. All rights reserved. CENTURY 21®, the CENTURY 21 Logo and C21® are service marks owned by Century 21 Real Estate LLC. Century 21 Real Estate LLC fully supports the principles of the Fair Housing Act and the Equal Opportunity Act. Each office is independently owned and operated. Listing information is deemed reliable but not guaranteed accurate.