
1958 Cygnet Drive, Otsego, MI 49078
Local realty services provided by:CENTURY 21 Bayshore Real Estate
1958 Cygnet Drive,Otsego, MI 49078
$364,900
- 2 Beds
- 3 Baths
- 1,362 sq. ft.
- Single family
- Active
Listed by: ashley gauthier
Office: coldwell banker sneller real estate
MLS#:26038980
Source:MI_MICHRIC
Price summary
- Price:$364,900
- Price per sq. ft.:$267.91
- Monthly HOA dues:$33.33
About this home
New spacious bi-level with 1,362 sqft of living space! The large foyer invites you in, opening to a convenient mudroom with boot bench & half bath with main floor laundry. The kitchen features white (soft close) cabinetry, quartz countertops, tile backsplash, large center island, pantry, & stainless-steel appliances. The expanded floor plan creates a larger open concept kitchen, dining, & living area with cathedral ceilings, along with generously sized bedrooms. The primary suite includes dual sinks, a walk-in shower, and a large walk-in closet, while the second main-floor full bath also offers dual sinks for added convenience. The lower level has several daylight windows, providing flexibility for future bedrooms or additional living space. The oversized garage can easily accommodate larger vehicles and offers excellent storage. Set on a generous .70-acre lot, this new home offers peaceful country living with quick access to downtown Otsego and main roads for commuting. Tour today!
Contact an agent
Home facts
- Year built:2026
- Listing ID #:26038980
- Added:46 day(s) ago
- Updated:September 13, 2026 at 03:37 PM
Rooms and interior
- Bedrooms:2
- Total bathrooms:3
- Full bathrooms:2
- Half bathrooms:1
- Rooms Total:8
- Kitchen Description:Dishwasher, Microwave, Range, Refrigerator
- Basement:Yes
- Basement Description:Crawl Space, Daylight
- Living area:1,362 sq. ft.
Heating and cooling
- Heating:Forced Air
- Central air:Yes
Structure and exterior
- Year built:2026
- Building area:1,362 sq. ft.
- Lot area:0.7 Acres
- Construction Materials:Vinyl Siding
Utilities
- Water:Well
Finances and disclosures
- Price:$364,900
- Price per sq. ft.:$267.91
- Tax amount:$467 (2026)
Parking
- Garage:Yes
- Garage spaces:2
New listings near 1958 Cygnet Drive
- New
 $375,000Active4 beds 2 baths2,099 sq. ft.
1495 110th Avenue, Otsego, MI 49078
MLS# 26048464Listed by: BERKSHIRE HATHAWAY HOMESERVICES MI - Open Sun, 11am to 1pm
 $250,000Pending4 beds 2 baths1,456 sq. ft.
618 Muriel Street, Otsego, MI 49078
MLS# 26048326Listed by: CARMAC REALTY - Open Sun, 3 to 4:30pmNew
 $243,000Active3 beds 2 baths1,220 sq. ft.
136 Florence Street, Otsego, MI 49078
MLS# 26048081Listed by: BERKSHIRE HATHAWAY HOMESERVICES MI 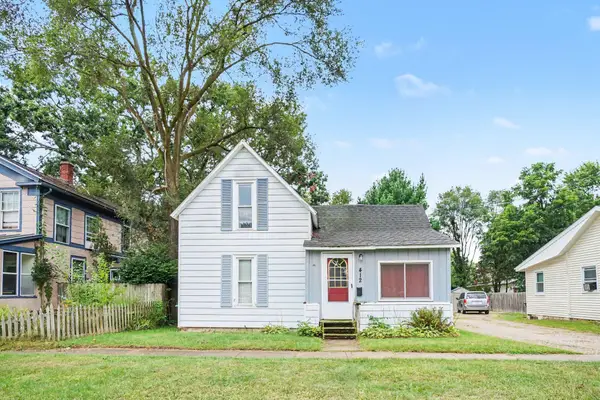 $154,900Pending3 beds 1 baths1,520 sq. ft.
412 E Franklin Street, Otsego, MI 49078
MLS# 66026045825Listed by: BERKSHIRE HATHAWAY HOMESERVICES MI
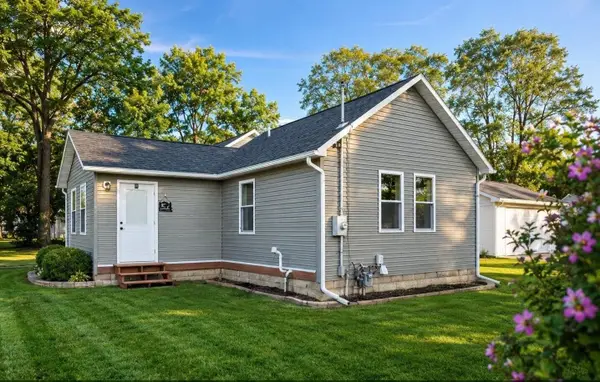 $229,000Active2 beds 1 baths834 sq. ft.
363 Garfield Street, Otsego, MI 49078
MLS# 26045868Listed by: ADVANCED REALTY GLOBAL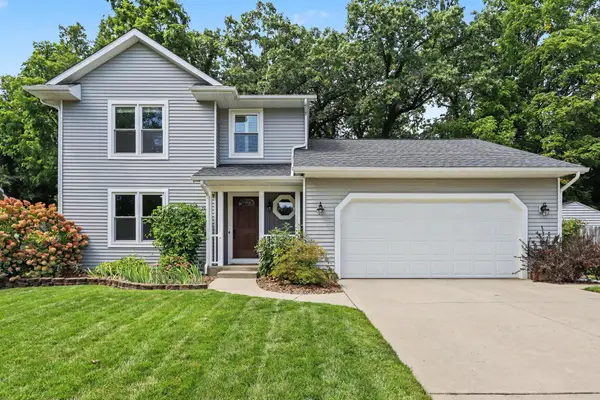 $375,000Pending4 beds 3 baths2,215 sq. ft.
1016 Barton Street, Otsego, MI 49078
MLS# 26045575Listed by: COLDWELL BANKER SNELLER REAL ESTATE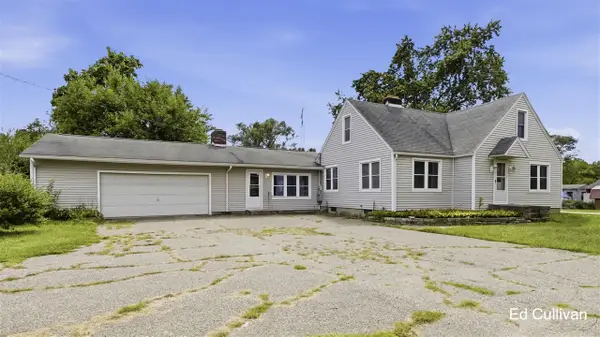 $290,000Active5 beds 1 baths1,951 sq. ft.
2004 101st, Otsego, MI 49078
MLS# 70554937Listed by: WEST URBAN REALTY LLC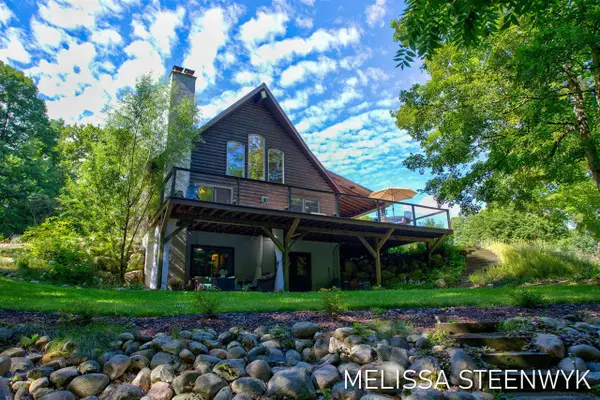 $599,900Active4 beds 2 baths1,728 sq. ft.
515 Harter, Otsego, MI 49078
MLS# 70554848Listed by: INDIGO KEY REALTY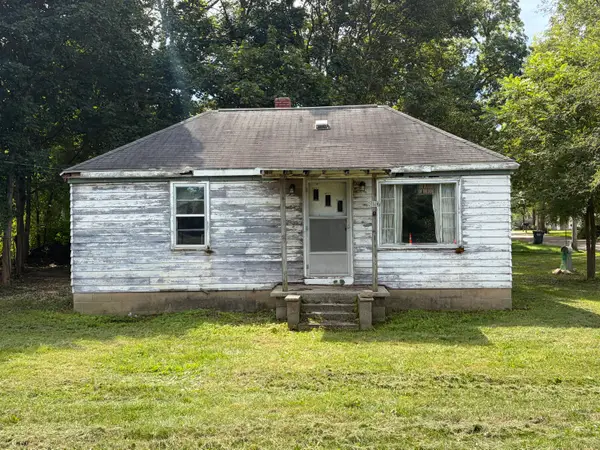 $65,000Active2 beds 1 baths720 sq. ft.
617 W Allegan Street, Otsego, MI 49078
MLS# 26045054Listed by: RE/MAX EXECUTIVE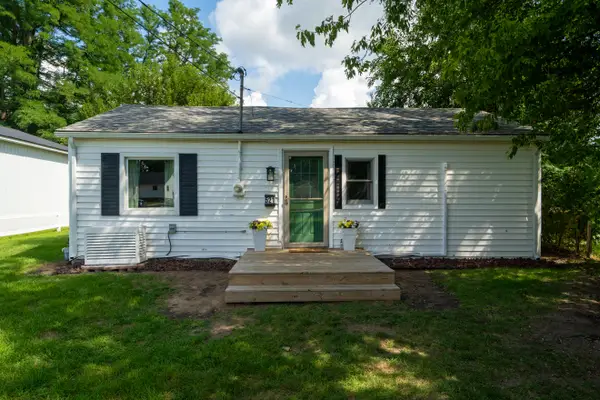 $185,000Pending2 beds 1 baths640 sq. ft.
521 E Morrell Street, Otsego, MI 49078
MLS# 26044742Listed by: BHG CONNECTIONS-LAWTON


Protect your home and budget from life's surprises with an Assurant Home Warranty, backed by a partner that supports you through every step of homeownership. Explore Plans.
©2026 Century 21 Real Estate LLC. All rights reserved. CENTURY 21®, the CENTURY 21 Logo and C21® are service marks owned by Century 21 Real Estate LLC. Century 21 Real Estate LLC fully supports the principles of the Fair Housing Act and the Equal Opportunity Act. Each office is independently owned and operated. Listing information is deemed reliable but not guaranteed accurate.