
2004 101st, Otsego, MI 49078
Local realty services provided by:CENTURY 21 Signature Realty
2004 101st,Otsego, MI 49078
$300,000
- 5 Beds
- 1 Baths
- 1,951 sq. ft.
- Single family
- Active
Listed by: edward cullivan
Office: west urban realty llc.
MLS#:70554937
Source:MI_REALSOURCE
Price summary
- Price:$300,000
- Price per sq. ft.:$153.77
About this home
Space, privacy, and opportunity await on this 4.4-acre Otsego property! This five-bedroom home offers nearly 2,000 sq. ft. of finished living space, a two-car garage, and plenty of room for storage, hobbies, animals, gardening, or a small hobby farm. Enjoy the outdoors from the large composite back deck, perfect for relaxing, entertaining, or taking in the peaceful surroundings. The basement features a useful canning setup, ideal for preserving garden harvests and stocking the pantry. Accessibility features include ramp access and a low-threshold shower. Additional highlights include a Generac generator and updated windows throughout. Whether you're looking for room to spread out, space for hobbies and animals, or the opportunity for a more self-sufficient lifestyle, this property offers a unique combination of space, functionality, and country living.
Contact an agent
Home facts
- Year built:1942
- Listing ID #:70554937
- Added:9 day(s) ago
- Updated:August 27, 2026 at 10:30 AM
Rooms and interior
- Bedrooms:5
- Total bathrooms:1
- Full bathrooms:1
- Rooms Total:9
- Kitchen Description:Dishwasher, Freezer, Range/Oven, Refrigerator
- Basement Description:Egress/Daylight Windows
- Living area:1,951 sq. ft.
Heating and cooling
- Heating:Forced Air, LP/Propane Gas
Structure and exterior
- Year built:1942
- Building area:1,951 sq. ft.
- Lot area:4.4 Acres
- Construction Materials:Vinyl Siding
- Foundation Description:Basement
- Levels:2 Story
Finances and disclosures
- Price:$300,000
- Price per sq. ft.:$153.77
- Tax amount:$1,200
Features and amenities
- Appliances:Dishwasher, Dryer, Freezer, Range/Oven, Refrigerator, Washer
- Laundry features:Dryer, Washer
Parking
- Parking description:Attached Garage, Garage Door Opener
- Garage spaces:2
 Provided through IDX via MiRealSource. Courtesy of MiRealSource Shareholder. Copyright MiRealSource. The information published and disseminated by MiRealSource is communicated verbatim, without change by MiRealSource, as filed with MiRealSource by its members. The accuracy of all information, regardless of source, is not guaranteed or warranted. All information should be independently verified. Copyright 2026 MiRealSource. All rights reserved. The information provided hereby constitutes proprietary information of MiRealSource, Inc. and its shareholders, affiliates and licensees and may not be reproduced or transmitted in any form or by any means, electronic or mechanical, including photocopy, recording, scanning or any information storage and retrieval system, without written permission from MiRealSource, Inc. MI_REALSOURCE Member Broker: Andrew Hauck
New listings near 2004 101st
- New
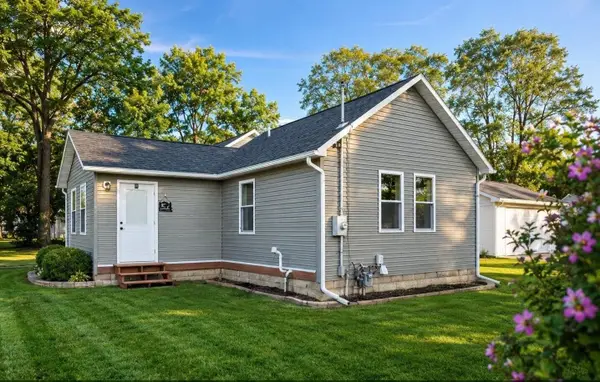 $229,000Active2 beds 1 baths834 sq. ft.
363 Garfield Street, Otsego, MI 49078
MLS# 26045868Listed by: ADVANCED REALTY GLOBAL - New
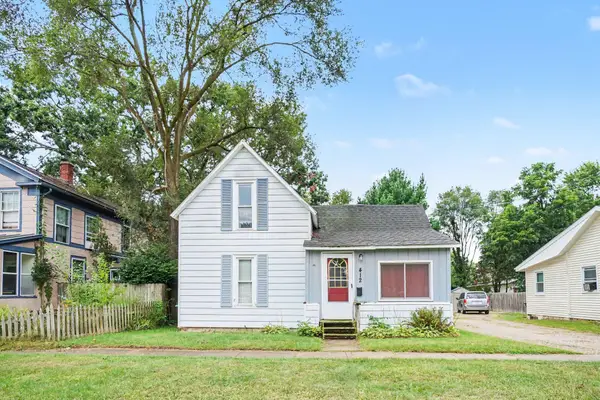 $154,900Active3 beds 1 baths1,520 sq. ft.
412 E Franklin Street, Otsego, MI 49078
MLS# 26045825Listed by: BERKSHIRE HATHAWAY HOMESERVICES MI - New
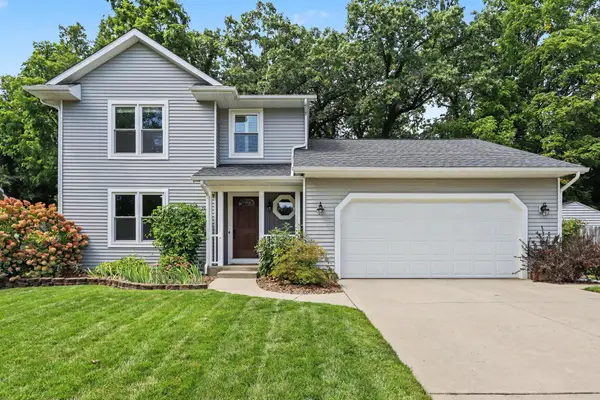 $375,000Active4 beds 3 baths2,215 sq. ft.
1016 Barton Street, Otsego, MI 49078
MLS# 26045575Listed by: COLDWELL BANKER SNELLER REAL ESTATE - New
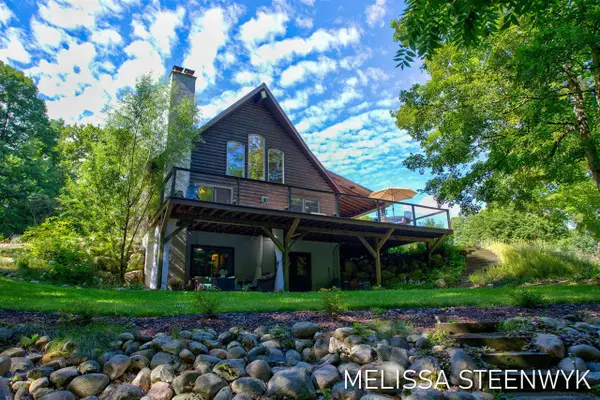 $599,900Active4 beds 2 baths1,728 sq. ft.
515 Harter, Otsego, MI 49078
MLS# 70554848Listed by: INDIGO KEY REALTY - New
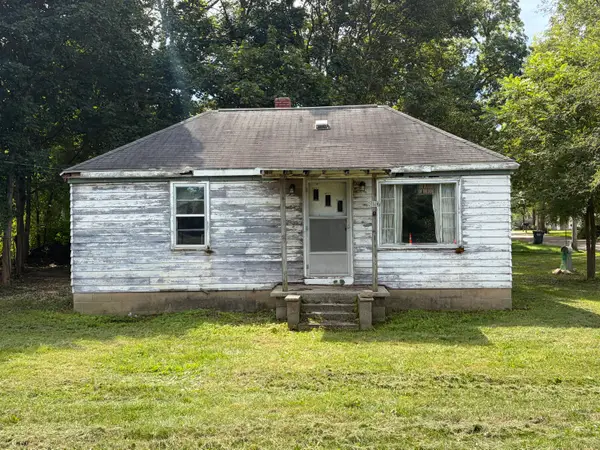 $65,000Active2 beds 1 baths720 sq. ft.
617 W Allegan Street, Otsego, MI 49078
MLS# 26045054Listed by: RE/MAX EXECUTIVE 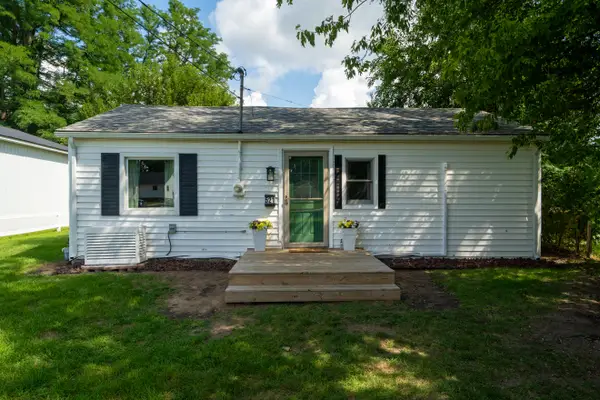 $185,000Pending2 beds 1 baths640 sq. ft.
521 E Morrell Street, Otsego, MI 49078
MLS# 26044742Listed by: BHG CONNECTIONS-LAWTON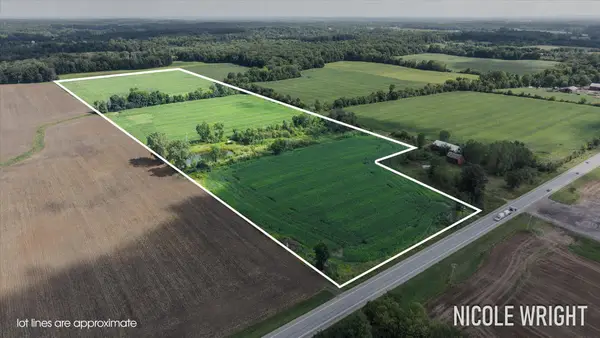 $665,000Active37.8 Acres
V/l 116th Avenue, Otsego, MI 49078
MLS# 26044438Listed by: FIVE STAR REAL ESTATE (CHICAGO DR)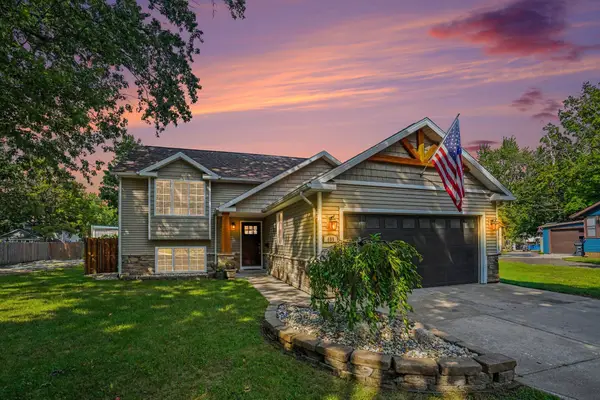 $359,000Active4 beds 2 baths1,806 sq. ft.
409 E Orleans Street, Otsego, MI 49078
MLS# 26044332Listed by: KELLER WILLIAMS REALTY RIVERTOWN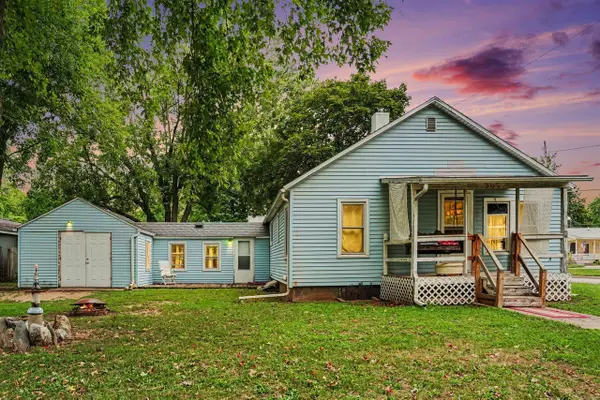 $199,900Active2 beds 1 baths1,255 sq. ft.
300 Lincoln, Otsego, MI 49078
MLS# 70553821Listed by: KELLER WILLIAMS GR EAST


Protect your home and budget from life's surprises with an Assurant Home Warranty, backed by a partner that supports you through every step of homeownership. Explore Plans.
©2026 Century 21 Real Estate LLC. All rights reserved. CENTURY 21®, the CENTURY 21 Logo and C21® are service marks owned by Century 21 Real Estate LLC. Century 21 Real Estate LLC fully supports the principles of the Fair Housing Act and the Equal Opportunity Act. Each office is independently owned and operated. Listing information is deemed reliable but not guaranteed accurate.