
2115 Westfield, Otsego, MI 49078
Local realty services provided by:CENTURY 21 Northland
2115 Westfield,Otsego, MI 49078
$319,000
- 4 Beds
- 2 Baths
- 952 sq. ft.
- Single family
- Pending
Listed by: matt mccarty
Office: exp realty llc.
MLS#:70532452
Source:MI_REALSOURCE
Price summary
- Price:$319,000
- Price per sq. ft.:$206.21
- Monthly HOA dues:$25
About this home
Welcome home to this beautifully updated bi-level in the highly desired Otsego School District! Built just five years ago, this move-in ready home offers stainless steel appliances, newer mechanicals, roof, and electric water heater all only five years old. Originally designed as a 2 bedroom, 1 bath home, it has been upgraded to feature 4 bedrooms and 2 full baths, including a fully finished lower level that adds exceptional living space and flexibility. The spacious primary bedroom includes a walk-in closet. Situated on a quiet half-acre lot in a peaceful neighborhood, this home is serviced by private well and septic while offering country-like privacy just minutes from shopping, dining, schools, and highway access. HOA covers snow removal for easy, low-maintenance living. Complete with an attached garage and modern finishes throughout!
Contact an agent
Home facts
- Year built:2021
- Listing ID #:70532452
- Added:9 day(s) ago
- Updated:May 26, 2026 at 07:48 AM
Rooms and interior
- Bedrooms:4
- Total bathrooms:2
- Full bathrooms:2
- Rooms Total:6
- Kitchen Description:Dishwasher, Microwave, Range/Oven, Refrigerator
- Bedroom Description:Bedroom 2 on Upper Level, Bedroom 3 on Lower Level, Bedroom 4 on Lower Level
- Basement Description:Egress/Daylight Windows
- Living area:952 sq. ft.
Heating and cooling
- Heating:Forced Air, LP/Propane Gas
Structure and exterior
- Year built:2021
- Building area:952 sq. ft.
- Lot area:0.48 Acres
- Construction Materials:Stone, Vinyl Siding
- Foundation Description:Basement
- Levels:2 Story
Finances and disclosures
- Price:$319,000
- Price per sq. ft.:$206.21
- Tax amount:$4,778
Features and amenities
- Appliances:Dishwasher, Dryer, Microwave, Range/Oven, Refrigerator, Washer
- Laundry features:Dryer, Washer
Parking
- Parking description:Attached Garage, Garage Door Opener
- Garage spaces:2
New listings near 2115 Westfield
- New
 $90,000Active3 beds 2 baths2,000 sq. ft.
1362 Michigan #89-183, Otsego, MI 49078
MLS# 26024303Listed by: KELLER WILLIAMS GR EAST - New
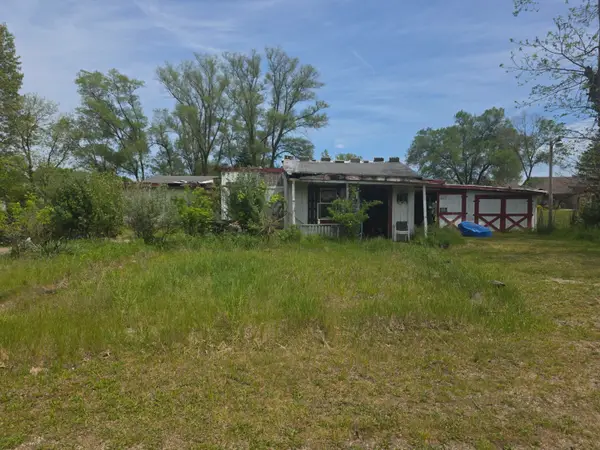 $90,000Active-- beds -- baths2,296 sq. ft.
387 18th Street, Otsego, MI 49078
MLS# 26024195Listed by: FIVE STAR REAL ESTATE (M6) 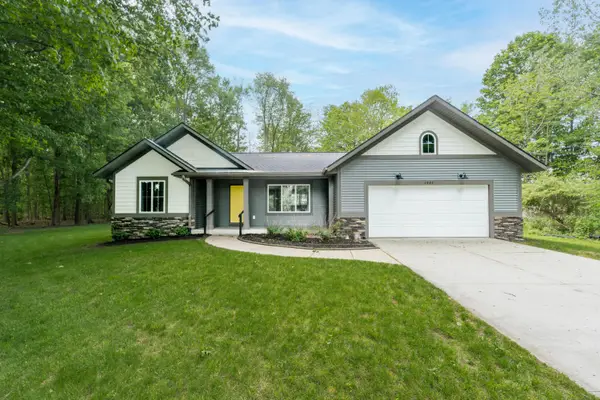 $390,000Pending3 beds 2 baths1,458 sq. ft.
1937 Cygnet Drive, Otsego, MI 49078
MLS# 66026024057Listed by: CHUCK JAQUA, REALTOR
- New
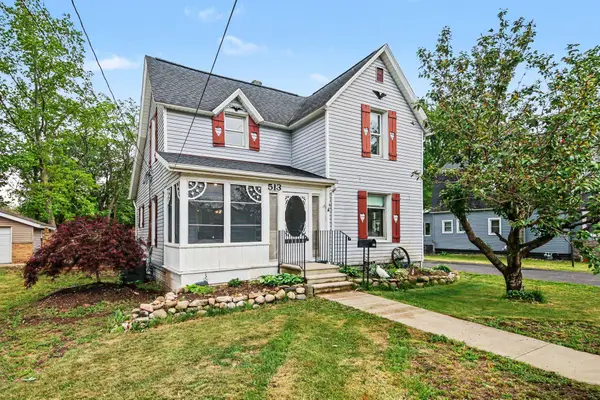 $265,000Active3 beds 2 baths1,841 sq. ft.
513 S Farmer Street, Otsego, MI 49078
MLS# 26023817Listed by: GREENRIDGE REALTY (KENTWOOD) 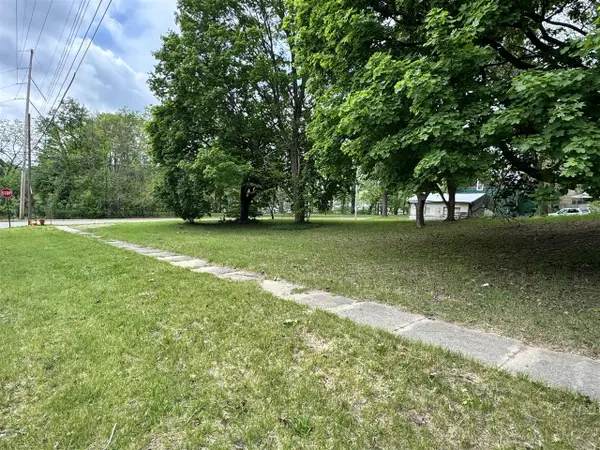 $49,900Pending0.4 Acres
210 W River, Otsego, MI 49078
MLS# 70533113Listed by: ENSLEY REAL ESTATE- New
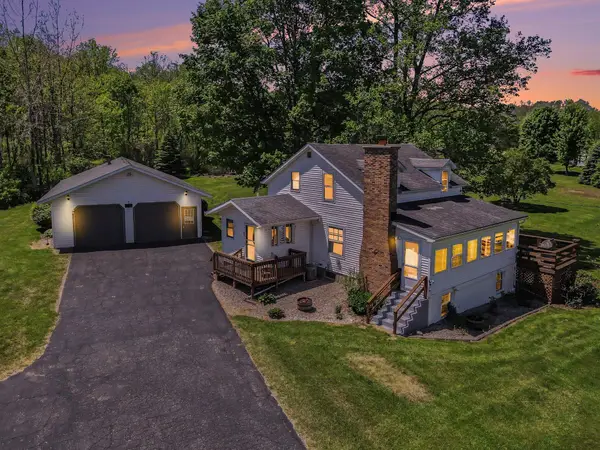 $369,900Active3 beds 2 baths1,680 sq. ft.
588 River Road, Otsego, MI 49078
MLS# 26022697Listed by: EXP REALTY LLC 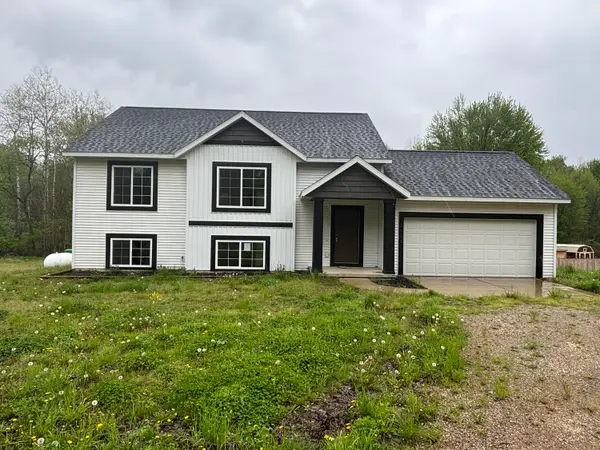 $270,000Pending2 beds 1 baths1,077 sq. ft.
1015 15th Street, Otsego, MI 49078
MLS# 65026018681Listed by: WEICHERT REALTORS PLAT (MAIN)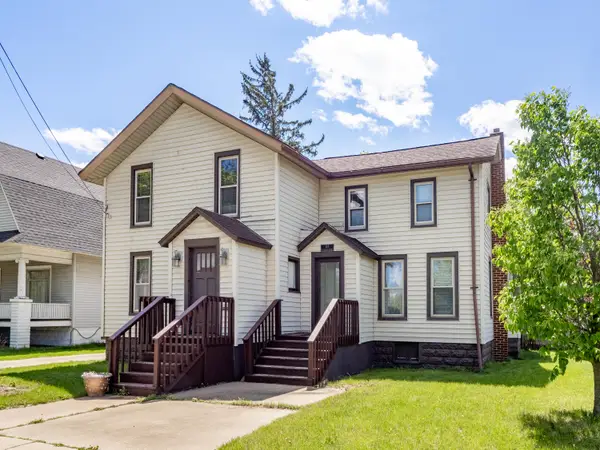 $285,900Active5 beds 2 baths2,918 sq. ft.
212 E Allegan Street, Otsego, MI 49078
MLS# 66026019684Listed by: FIVE STAR REAL ESTATE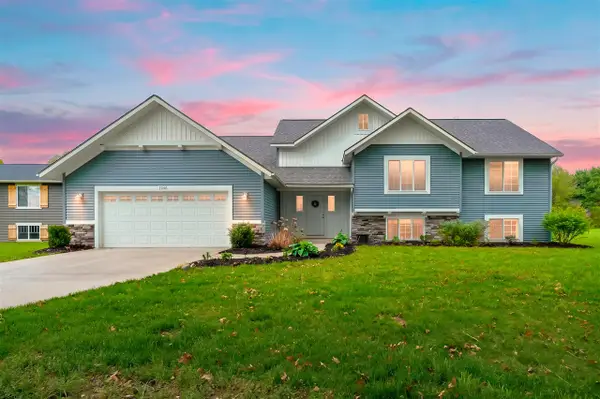 $399,000Pending4 beds 2 baths1,402 sq. ft.
1946 Cygnet, Otsego, MI 49078
MLS# 70530840Listed by: FIVE STAR REAL ESTATE


Protect your home and budget from life's surprises with an Assurant Home Warranty, backed by a partner that supports you through every step of homeownership. Explore Plans.
©2026 Century 21 Real Estate LLC. All rights reserved. CENTURY 21®, the CENTURY 21 Logo and C21® are service marks owned by Century 21 Real Estate LLC. Century 21 Real Estate LLC fully supports the principles of the Fair Housing Act and the Equal Opportunity Act. Each office is independently owned and operated. Listing information is deemed reliable but not guaranteed accurate.