
1946 Cygnet, Otsego, MI 49078
Local realty services provided by:CENTURY 21 Northland
1946 Cygnet,Otsego, MI 49078
- 4 Beds
- 2 Baths
- - sq. ft.
- Single family
- Sold
Listed by: traci weiandt
Office: five star real estate
MLS#:70530840
Source:MI_REALSOURCE
Sorry, we are unable to map this address
Price summary
- Price:
- Monthly HOA dues:$33.33
About this home
Experience ''better than new'' living on a sprawling lot just minutes from Otsego. This meticulously maintained bi-level home features an airy open concept main floor anchored by soaring cathedral ceilings and a chef's kitchen with granite countertops, a center island, and stainless appliances. The primary suite with full bath and walk in closet and two additional bedrooms and another full bath offer main level convenience, while the finished lower level adds a cozy family room with surround sound, a flexible fourth bedroom, and storage space. Step outside to your private oasis: a massive yard featuring a custom 20x20 pergola with solar lighting, a spacious deck, shed for lawn equipment, and access to the association's 10-acre nature preserve. Truly turnkey and ready for you!
Contact an agent
Home facts
- Year built:2020
- Listing ID #:70530840
- Added:84 day(s) ago
- Updated:August 02, 2026 at 07:17 AM
Rooms and interior
- Bedrooms:4
- Total bathrooms:2
- Full bathrooms:2
- Rooms Total:6
- Kitchen Description:Dishwasher, Microwave, On Main Level, Range/Oven, Refrigerator
- Bedroom Description:Bedroom 2 on Main Level, Bedroom 3 on Main Level
- Basement Description:Egress/Daylight Windows
Heating and cooling
- Heating:Forced Air, LP/Propane Gas
Structure and exterior
- Year built:2020
- Construction Materials:Stone, Vinyl Siding
- Foundation Description:Basement
- Levels:2 Story
Finances and disclosures
- Price:
- Tax amount:$5,380
Features and amenities
- Appliances:Dishwasher, Microwave, Range/Oven, Refrigerator
- Amenities:Wet Bar/Bar
Parking
- Parking description:Attached Garage, Garage Door Opener
- Garage spaces:2
 Provided through IDX via MiRealSource. Courtesy of MiRealSource Shareholder. Copyright MiRealSource. The information published and disseminated by MiRealSource is communicated verbatim, without change by MiRealSource, as filed with MiRealSource by its members. The accuracy of all information, regardless of source, is not guaranteed or warranted. All information should be independently verified. Copyright 2026 MiRealSource. All rights reserved. The information provided hereby constitutes proprietary information of MiRealSource, Inc. and its shareholders, affiliates and licensees and may not be reproduced or transmitted in any form or by any means, electronic or mechanical, including photocopy, recording, scanning or any information storage and retrieval system, without written permission from MiRealSource, Inc. MI_REALSOURCE Member Broker: Brad Platt
New listings near 1946 Cygnet
- New
 $449,900Active4 beds 3 baths2,324 sq. ft.
932 Lincoln, Otsego, MI 49078
MLS# 70549376Listed by: FIVE STAR REAL ESTATE (EASTOWN) - New
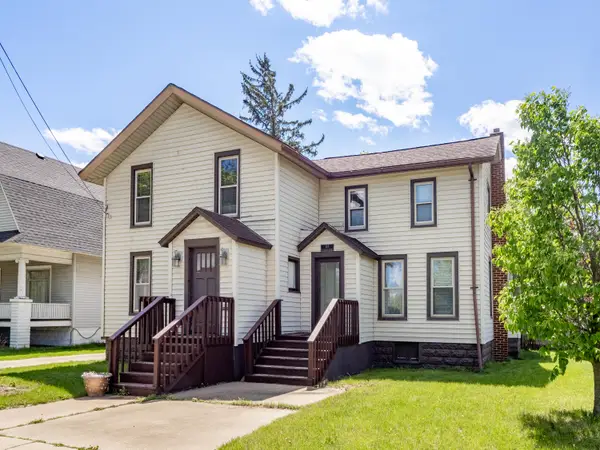 $264,900Active1 beds 1 baths2,918 sq. ft.
212 E Allegan Street, Otsego, MI 49078
MLS# 26039367Listed by: FIVE STAR REAL ESTATE - New
 $184,888Active3 beds 1 baths1,130 sq. ft.
212 E Hammond Street, Otsego, MI 49078
MLS# 66026039269Listed by: RE/MAX ADVANTAGE - New
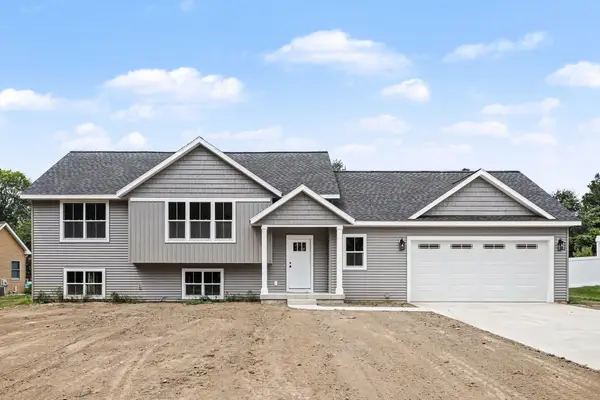 $374,900Active2 beds 3 baths1,362 sq. ft.
1958 Cygnet Drive, Otsego, MI 49078
MLS# 26038980Listed by: COLDWELL BANKER SNELLER REAL ESTATE - New
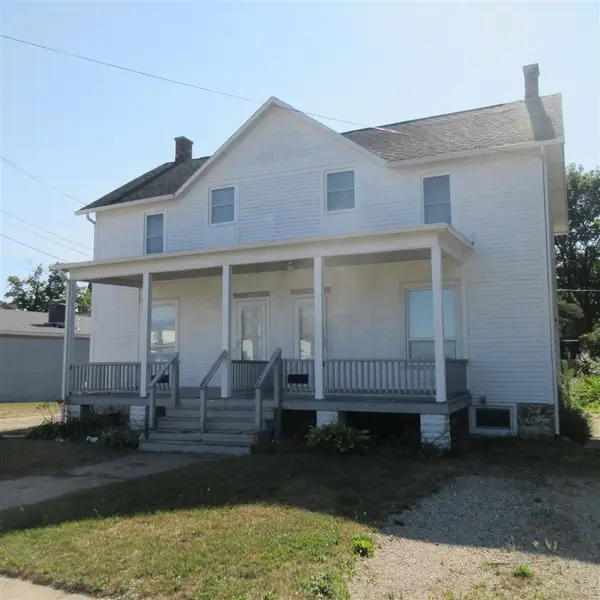 $250,000Active-- beds -- baths
115-117 S Fair, Otsego, MI 49078
MLS# 70548567Listed by: BEST HOMES OF MICHIGAN ALLEGAN - Open Sun, 12 to 2pm
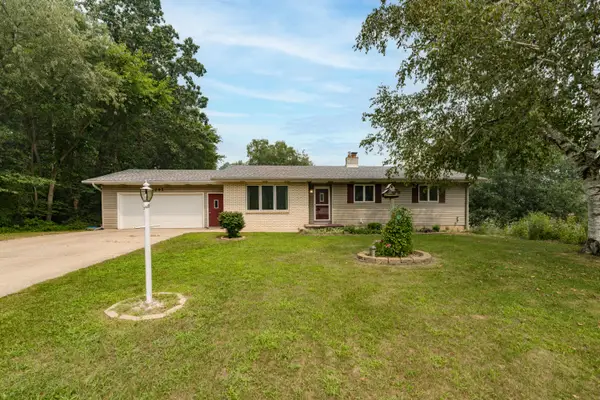 $365,000Active4 beds 2 baths2,256 sq. ft.
1095 Howard Street, Otsego, MI 49078
MLS# 26036991Listed by: JAQUA, REALTORS 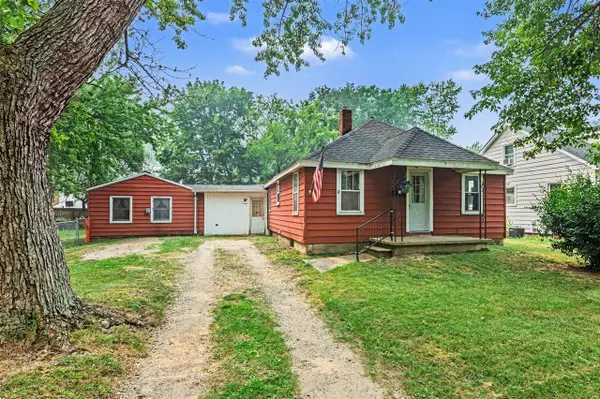 $169,900Active1 beds 1 baths1,168 sq. ft.
535 W Franklin, Otsego, MI 49078
MLS# 70546552Listed by: GREENRIDGE CORNELL & ASSOCIATES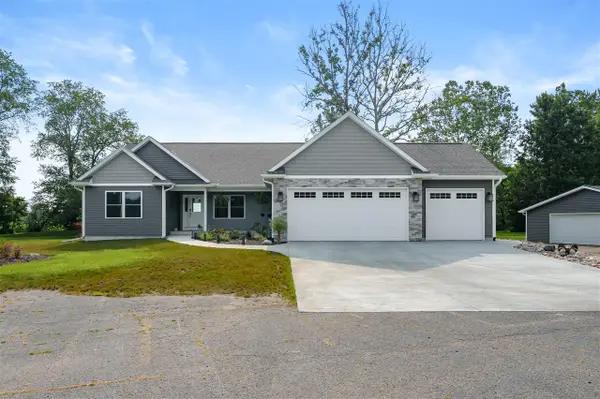 $789,000Pending4 beds 3 baths1,740 sq. ft.
315 Prairiewood, Otsego, MI 49078
MLS# 70546048Listed by: FIVE STAR REAL ESTATE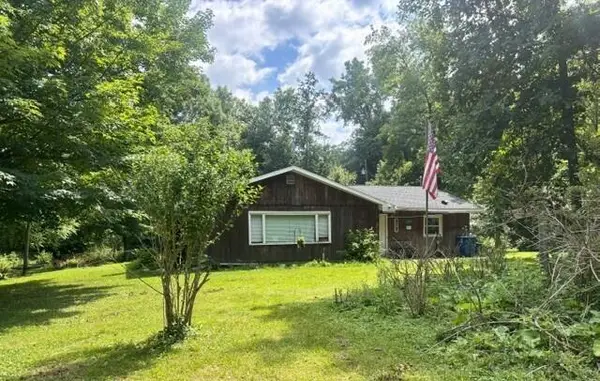 $289,900Pending3 beds 1 baths1,188 sq. ft.
1980 112th, Otsego, MI 49078
MLS# 70544775Listed by: HOME QUEST REALTY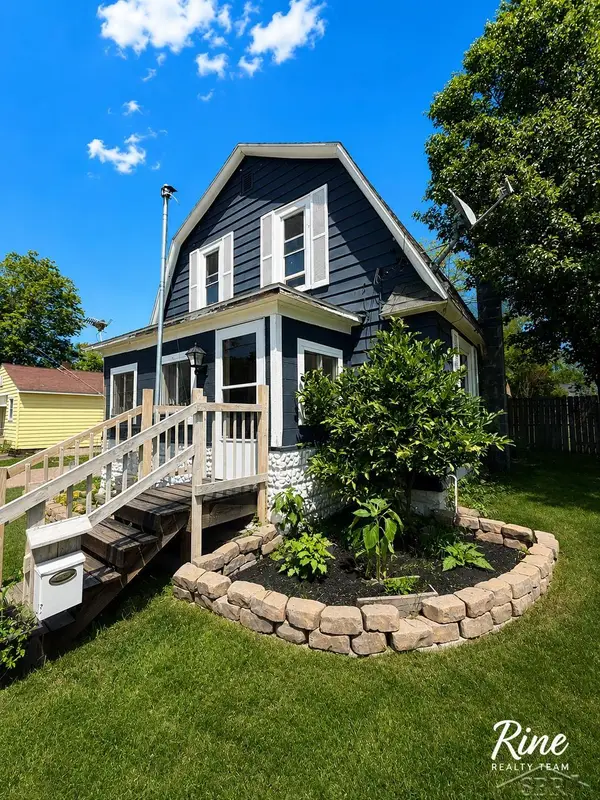 $195,000Pending3 beds 1 baths1,098 sq. ft.
601 S North, Otsego, MI 49078
MLS# 50214307Listed by: FIVE STAR REAL ESTATE


Protect your home and budget from life's surprises with an Assurant Home Warranty, backed by a partner that supports you through every step of homeownership. Explore Plans.
©2026 Century 21 Real Estate LLC. All rights reserved. CENTURY 21®, the CENTURY 21 Logo and C21® are service marks owned by Century 21 Real Estate LLC. Century 21 Real Estate LLC fully supports the principles of the Fair Housing Act and the Equal Opportunity Act. Each office is independently owned and operated. Listing information is deemed reliable but not guaranteed accurate.