
478 19th Street, Otsego, MI 49078
Local realty services provided by:CENTURY 21 Curran & Oberski
478 19th Street,Otsego, MI 49078
$225,000
- 2 Beds
- 1 Baths
- 845 sq. ft.
- Single family
- Active
Listed by: nikki hatfield
Office: real broker, llc.
MLS#:64026051415
Source:MI_REALCOMP
Price summary
- Price:$225,000
- Price per sq. ft.:$266.27
About this home
Waterfront access...check. Country vibe and quiet neighborhood...check. Convenience of all stores and amenities less than 5 min away...check. On a nearly 3/4 acre corner lot, this 2-bedroom, 1-bath home, complete with a 2-car garage, offers a unique opportunity to have a little bit of everything. Just minutes outside of the busy town is a piece of serenity with a spacious lot, big garage, a bit of woods and direct frontage on Pine Creek Lake. As a bonus to this incredible setting, there is a fabulous custom built chicken coop that even keeps the feathery friends warm in the winter! All of the updates have been done and all appliances are included so there is nothing left to do other than come take a look for yourself!
Contact an agent
Home facts
- Year built:1947
- Listing ID #:64026051415
- Added:26 day(s) ago
- Updated:October 23, 2026 at 10:05 AM
Rooms and interior
- Bedrooms:2
- Total bathrooms:1
- Full bathrooms:1
- Rooms Total:5
- Flooring:Carpet, Laminate
- Living area:845 sq. ft.
Heating and cooling
- Cooling:Window Units
- Heating:Forced Air, Natural Gas
Structure and exterior
- Roof:Composition
- Year built:1947
- Building area:845 sq. ft.
- Lot area:0.68 Acres
- Lot Features:Corner Lot, Landscaped Ground Cover, Wooded
- Architectural Style:Bungalow
- Construction Materials:Vinyl Siding
- Exterior Features:Deck
- Foundation Description:Slab
Utilities
- Water:Well
- Sewer:Septic Tank
Finances and disclosures
- Price:$225,000
- Price per sq. ft.:$266.27
- Tax amount:$2,257
Features and amenities
- Appliances:Dryer, Microwave, Oven, Range, Refrigerator, Washer
- Laundry features:Laundry Room, Main Level
Parking
- Parking description:Detached, Garage Door Opener, Unpaved
- Garage spaces:2

New listings near 478 19th Street
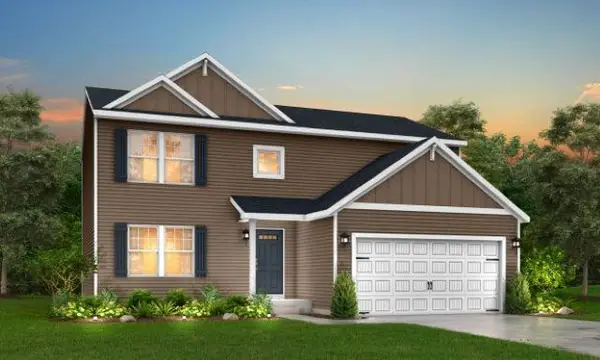 $387,623Pending4 beds 3 baths2,062 sq. ft.
1675 Aspen Trail, Otsego, MI 49078
MLS# 66026056197Listed by: ALLEN EDWIN REALTY- New
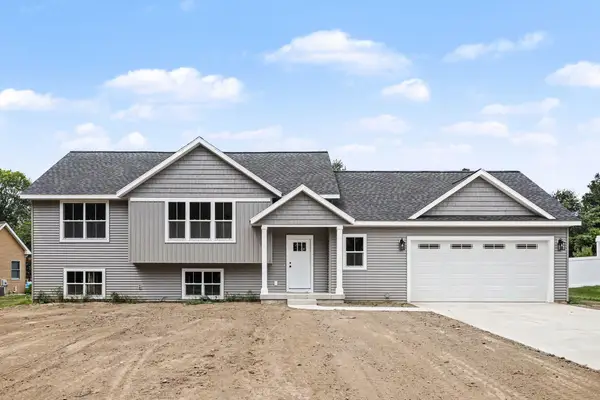 $379,900Active3 beds 4 baths2,275 sq. ft.
1958 Cygnet Drive, Otsego, MI 49078
MLS# 26055881Listed by: COLDWELL BANKER SNELLER REAL ESTATE - New
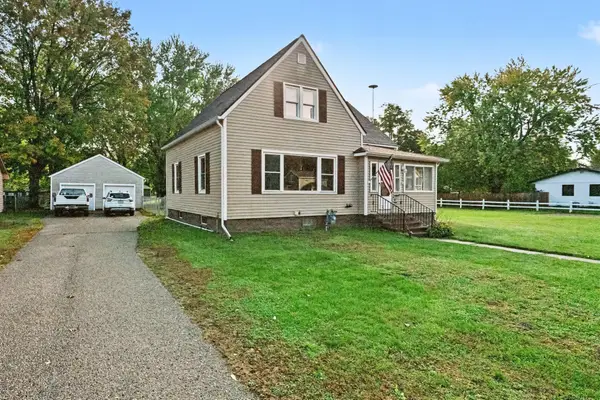 $259,900Active3 beds 2 baths2,099 sq. ft.
531 S Farmer Street, Otsego, MI 49078
MLS# 66026055820Listed by: BERKSHIRE HATHAWAY HOMESERVICES MI 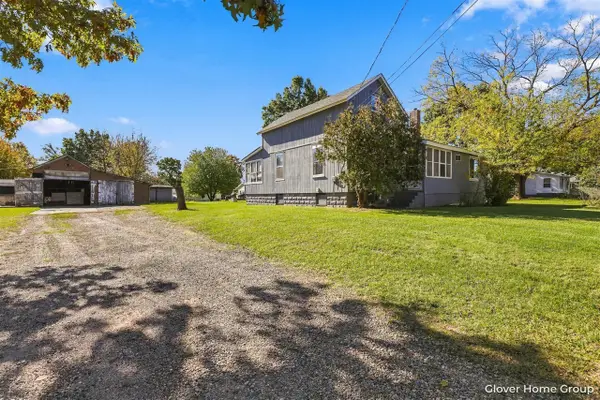 $135,000Pending3 beds 1 baths1,321 sq. ft.
357 Garfield, Otsego, MI 49078
MLS# 70565348Listed by: RE/MAX OF GRAND RAPIDS (STNDL)- New
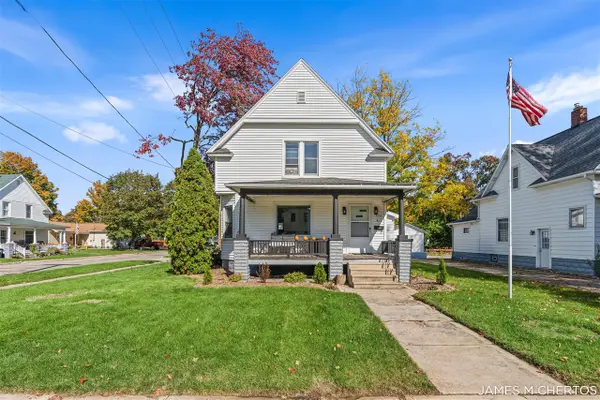 $275,000Active3 beds 3 baths1,327 sq. ft.
234 W Hammond, Otsego, MI 49078
MLS# 70564118Listed by: BELLABAY REALTY LLC - New
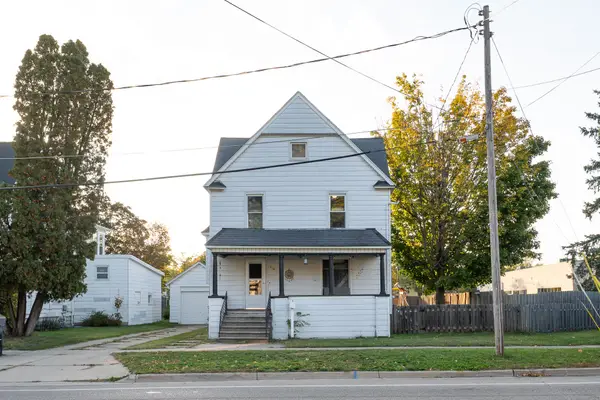 $212,000Active4 beds 2 baths1,791 sq. ft.
210 S Farmer Street, Otsego, MI 49078
MLS# 65026054397Listed by: WELCOME HOME REAL ESTATE LLC 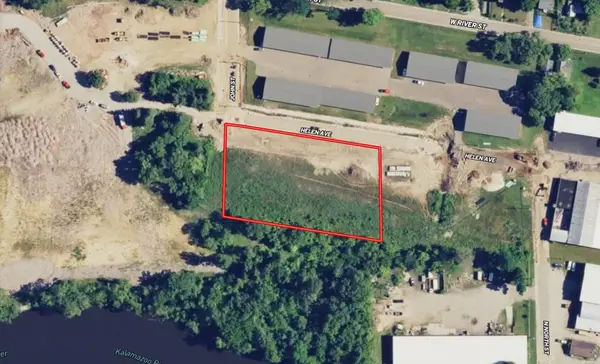 $75,999Active1.5 Acres
301 Helen Avenue, Otsego, MI 49078
MLS# 26053629Listed by: PLATLABS, LLC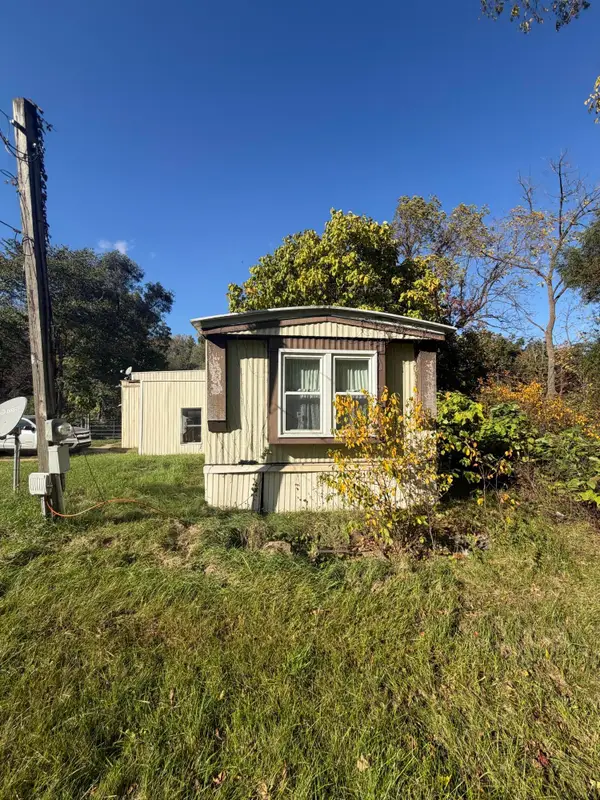 $79,900Active2 beds 1 baths924 sq. ft.
1395 106th Avenue, Otsego, MI 49078
MLS# 66026053558Listed by: REAL BROKER, LLC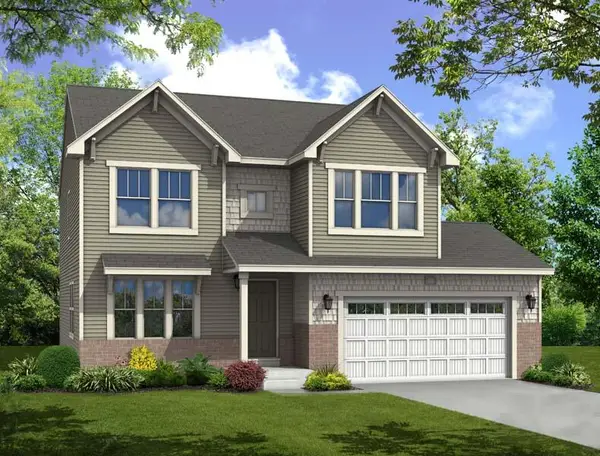 $401,965Pending3 beds 3 baths2,234 sq. ft.
1659 Aspen Trail, Otsego, MI 49078
MLS# 26053110Listed by: ALLEN EDWIN REALTY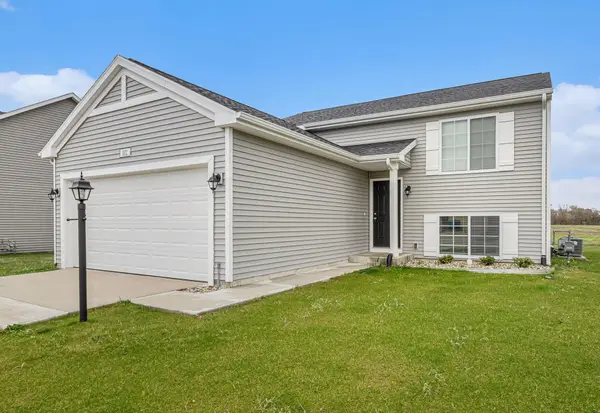 $344,900Active4 beds 2 baths2,072 sq. ft.
1674 Aspen Trails, Otsego, MI 49078
MLS# 66026052876Listed by: ALLEN EDWIN REALTY


Protect your home and budget from life's surprises with an Assurant Home Warranty, backed by a partner that supports you through every step of homeownership. Explore Plans.
©2026 Century 21 Real Estate LLC. All rights reserved. CENTURY 21®, the CENTURY 21 Logo and C21® are service marks owned by Century 21 Real Estate LLC. Century 21 Real Estate LLC fully supports the principles of the Fair Housing Act and the Equal Opportunity Act. Each office is independently owned and operated. Listing information is deemed reliable but not guaranteed accurate.