
12351 Mulberry Road, Ottawa Lake, MI 49267
Local realty services provided by:CENTURY 21 Signature Realty
Listed by: kayla dominique
Office: howard hanna real estate services
MLS#:26038463
Source:MI_MICHRIC
Price summary
- Price:$689,900
- Price per sq. ft.:$136.48
About this home
**Back on the market, due to no fault of the home.* Welcome to a one-of-a-kind country estate where timeless craftsmanship meets thoughtful design. The main residence offers 3 bedrooms and 2 bathrooms, featuring soaring vaulted ceilings, main-floor laundry, and an expansive kitchen that's perfect for gathering. Just beyond, you'll find a bright sunroom, a cozy den anchored by a fireplace, and spacious pantry that connects seamlessly to the outdoor kitchen. The property also includes two private guest homes, each offering one bedroom and one bathroom as well as laundry, creating comfortable accommodations for family, friends, or staff. Set on three beautifully maintained acres, this estate was designed with both horses and hospitality in mind. Two impressive barns provide exceptional versatility. One features a wraparound porch and dedicated workshop, while the other is home to a unique saloon-style game room, as well as equine training facilities. For more Information, call today! excluded are the 2 extra propane tanks and 2 small sheds...
Contact an agent
Home facts
- Year built:2004
- Listing ID #:26038463
- Added:49 day(s) ago
- Updated:September 12, 2026 at 03:45 PM
Rooms and interior
- Bedrooms:4
- Total bathrooms:4
- Full bathrooms:4
- Rooms Total:19
- Kitchen Description:Dishwasher, Microwave, Oven, Range, Refrigerator
- Basement:Yes
- Basement Description:Crawl Space
- Living area:5,055 sq. ft.
Heating and cooling
- Heating:Baseboard, Hot Water, Outdoor Furnace, Radiant
Structure and exterior
- Year built:2004
- Building area:5,055 sq. ft.
- Lot area:2.76 Acres
- Construction Materials:Stone, Vinyl Siding, Wood Siding
Utilities
- Water:Well
Finances and disclosures
- Price:$689,900
- Price per sq. ft.:$136.48
- Tax amount:$4,011 (2025)
Features and amenities
- Laundry features:Washer
- Pool features:Indoor
Parking
- Garage:Yes
- Garage spaces:8
New listings near 12351 Mulberry Road
- New
 $580,000Active3 beds 2 baths1,858 sq. ft.
9350 Turk RD, OttawaLake, MI 49267
MLS# 57050221560Listed by: THE DANBERRY COMPANY - TEMPERANCE
- New
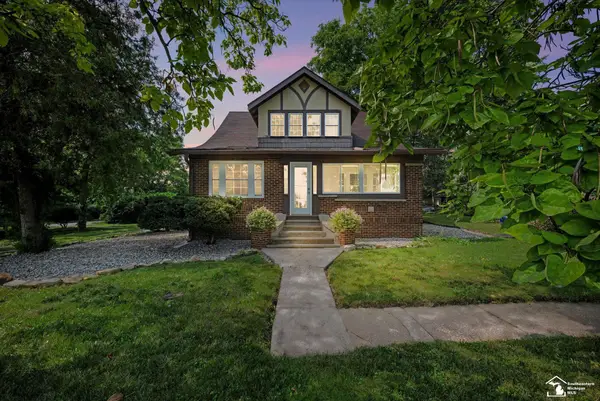 $229,900Active4 beds 2 baths1,792 sq. ft.
8293 Memorial HWY, OttawaLake, MI 48144
MLS# 57050220797Listed by: SERENITY REALTY LLC - New
 $229,900Active4 beds 2 baths1,792 sq. ft.
8293 Memorial, Ottawa Lake, MI 49267
MLS# 50220797Listed by: SERENITY REALTY LLC - New
 $329,000Active3 beds 2 baths1,796 sq. ft.
6308 Yankee RD, OttawaLake, MI 49267
MLS# 57050220659Listed by: WIENS AND ROTH REAL ESTATE - LAMBERTVILLE 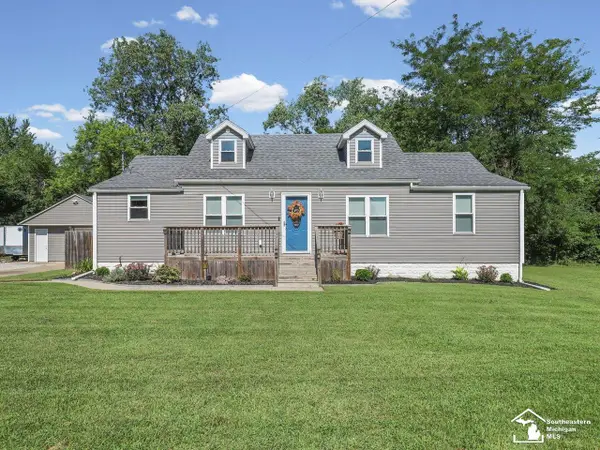 $259,900Pending4 beds 2 baths1,308 sq. ft.
6751 Whiteford RD, OttawaLake, MI 49267
MLS# 57050219369Listed by: THE DANBERRY COMPANY - TEMPERANCE $799,000Active4 beds 2 baths2,274 sq. ft.
7228 Yankee, Ottawa Lake, MI 49267
MLS# 61020571Listed by: EPIQUE REALTY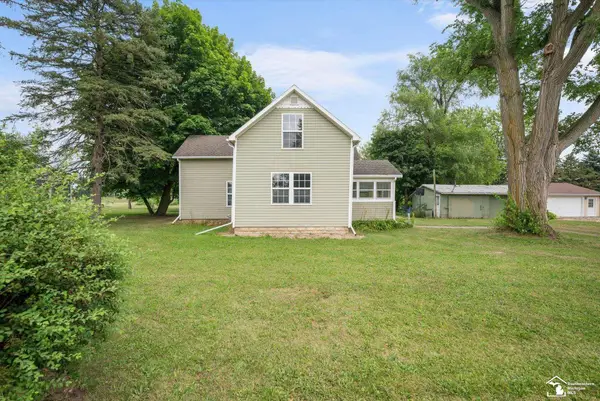 $249,900Active3 beds 2 baths1,680 sq. ft.
8408 Memorial, Ottawa Lake, MI 49267
MLS# 50216246Listed by: KEY REALTY ONE LLC - SUMMERFIELD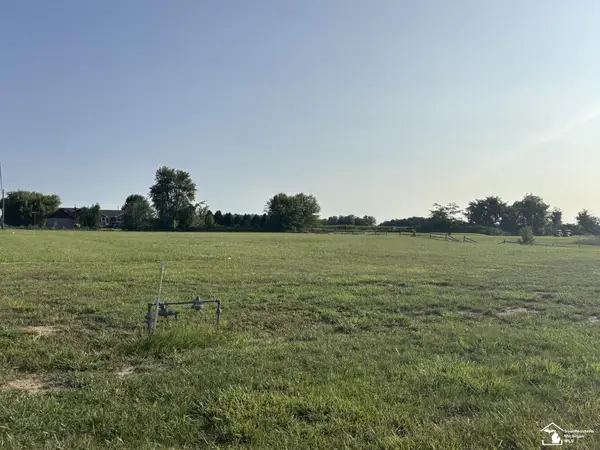 $54,900Active1.56 Acres
00 W Temperance, Ottawa Lake, MI 49267
MLS# 50216064Listed by: EPIC HOMES REAL ESTATE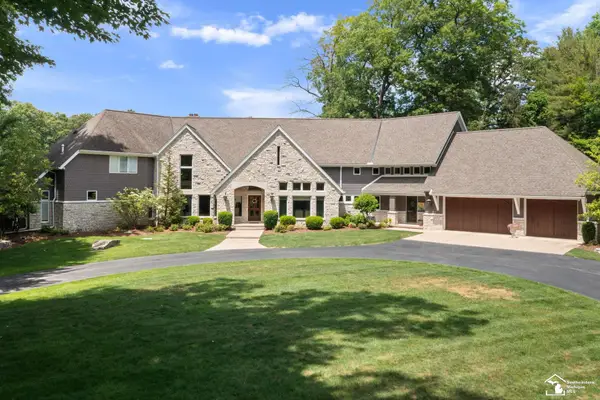 $2,400,000Active6 beds 6 baths6,347 sq. ft.
6217 Flanders, Ottawa Lake, MI 49267
MLS# 50215322Listed by: RE/MAX PREFERRED ASSOCIATES


Protect your home and budget from life's surprises with an Assurant Home Warranty, backed by a partner that supports you through every step of homeownership. Explore Plans.
©2026 Century 21 Real Estate LLC. All rights reserved. CENTURY 21®, the CENTURY 21 Logo and C21® are service marks owned by Century 21 Real Estate LLC. Century 21 Real Estate LLC fully supports the principles of the Fair Housing Act and the Equal Opportunity Act. Each office is independently owned and operated. Listing information is deemed reliable but not guaranteed accurate.