
1104 Harding Ave., Owosso, MI 48867
Local realty services provided by:CENTURY 21 Northland
1104 Harding Ave.,Owosso, MI 48867
$200,000
- 3 Beds
- 1 Baths
- 1,592 sq. ft.
- Single family
- Active
Listed by: mark hanna
Office: ma hanna corp
MLS#:50226767
Source:MI_REALSOURCE
Price summary
- Price:$200,000
- Price per sq. ft.:$125.63
About this home
1104 Harding Ave. is located in the Northwest quadrant of City of Owosso, and close to Owosso Schools and shopping; Ranch styled home for easy movement through the house, but also possesses great flow from the home to the outside for outdoor living and entertaining during "easy weather months". Lot is especially large and pretty. Home is owned by aging owner, destine for assisted living and will be sold through a "Power of Attorney" family member. Special note: Price of house has unique circumstances (largely due to broker being required to market the property initially with certain assumptions), so inquire about pricing in preparation of making a reasonable offer, in general, and so you may achieve your best terms. Call your real estate agent or broker, and or Listing Agent Mark A. Hanna, at (989) 277-7477.
Contact an agent
Home facts
- Year built:1950
- Subdivision & Development:LOT 1 STEWART HOMESTEAD SUBDIVISION
- Listing ID #:50226767
- Added:1 day(s) ago
- Updated:November 06, 2026 at 07:32 AM
Rooms and interior
- Bedrooms:3
- Total bathrooms:1
- Full bathrooms:1
- Rooms Total:6
- Bedroom Description:Bedroom 1 on Main Level, Bedroom 2 on Main Level, Bedroom 3 on Main Level
- Basement Description:Block
- Living area:1,592 sq. ft.
Heating and cooling
- Heating:Forced Air, Natural Gas
Structure and exterior
- Year built:1950
- Building area:1,592 sq. ft.
- Lot area:0.34 Acres
- Architectural Style:Bi-Level, Colonial, Ranch, Split Level
- Construction Materials:Brick, Vinyl Siding
- Foundation Description:Basement, Block
Utilities
- Water:Public Water
- Sewer:Public Sanitary
Finances and disclosures
- Price:$200,000
- Price per sq. ft.:$125.63
- Tax amount:$2,716
Parking
- Parking description:Attached Garage
- Garage spaces:2
 Provided through IDX via MiRealSource. Courtesy of MiRealSource Shareholder. Copyright MiRealSource. The information published and disseminated by MiRealSource is communicated verbatim, without change by MiRealSource, as filed with MiRealSource by its members. The accuracy of all information, regardless of source, is not guaranteed or warranted. All information should be independently verified. Copyright 2026 MiRealSource. All rights reserved. The information provided hereby constitutes proprietary information of MiRealSource, Inc. and its shareholders, affiliates and licensees and may not be reproduced or transmitted in any form or by any means, electronic or mechanical, including photocopy, recording, scanning or any information storage and retrieval system, without written permission from MiRealSource, Inc. MI_REALSOURCE Member Broker: Brad Platt
New listings near 1104 Harding Ave.
- New
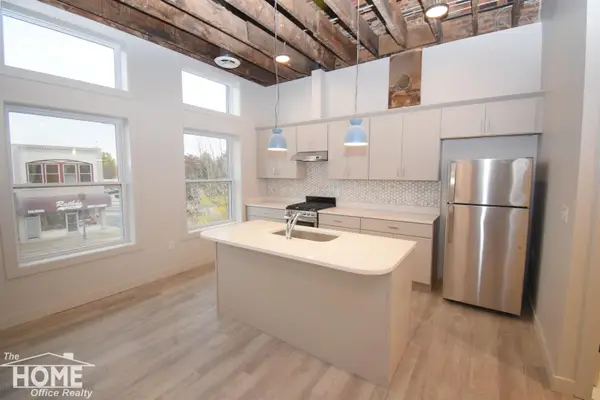 $1,200Active1 beds 2 baths750 sq. ft.
208 W Main Apt #1 ST, Owosso, MI 48867
MLS# 5050226903Listed by: THE HOME OFFICE REALTY LLC - New
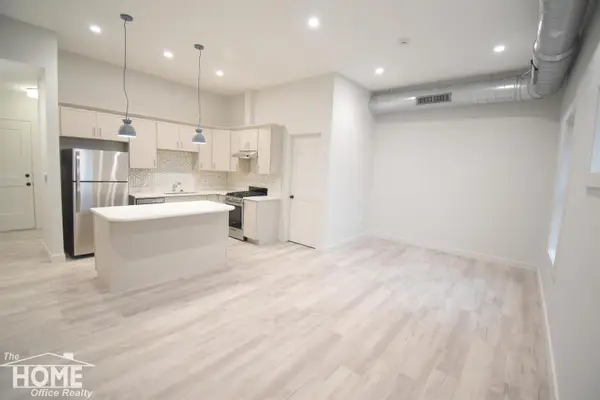 $920Active-- beds 1 baths550 sq. ft.
208 W Main Apt #2 ST, Owosso, MI 48867
MLS# 5050226905Listed by: THE HOME OFFICE REALTY LLC - New
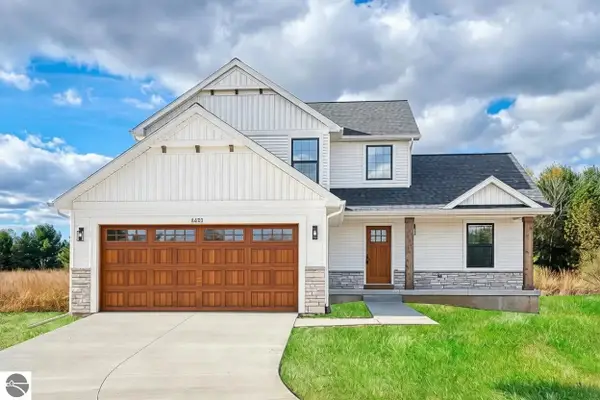 $429,900Active3 beds 3 baths1,756 sq. ft.
565 W Wildwood Drive, Owosso, MI 48867
MLS# 1950447Listed by: FIVE STAR REAL ESTATE - MT. PLEASANT - Open Sun, 11am to 1pmNew
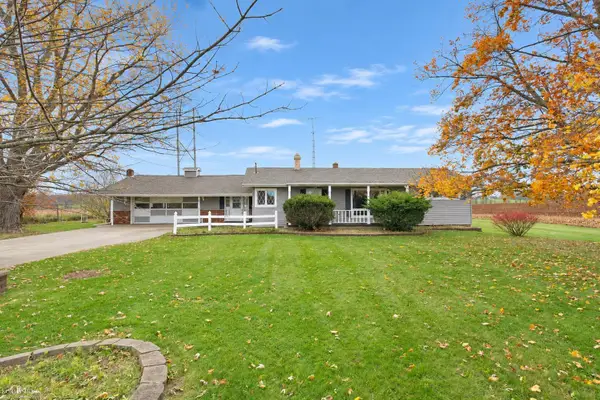 $289,000Active3 beds 2 baths1,440 sq. ft.
3475 W Brewer, Owosso, MI 48867
MLS# 50226879Listed by: KORI SHOOK & ASSOCIATES - New
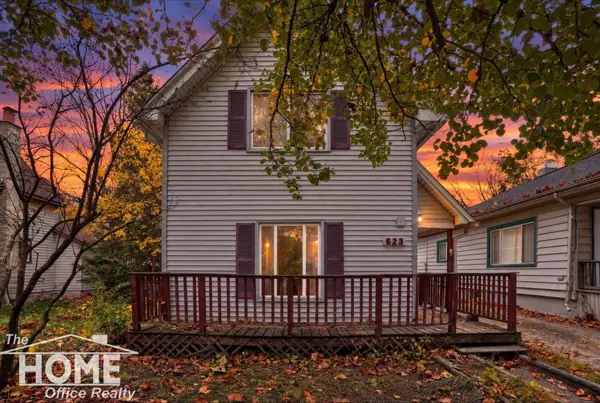 $65,000Active3 beds 1 baths1,300 sq. ft.
623 Alger, Owosso, MI 48867
MLS# 5050226780Listed by: THE HOME OFFICE REALTY LLC - New
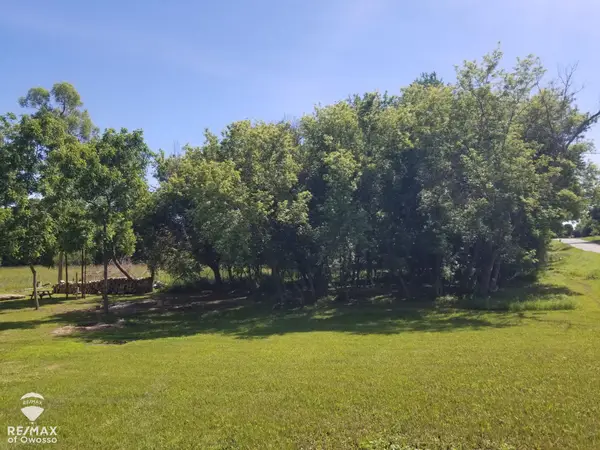 $45,750Active2.94 Acres
1611 E Bennington, Owosso, MI 48867
MLS# 50226753Listed by: RE/MAX OF OWOSSO - New
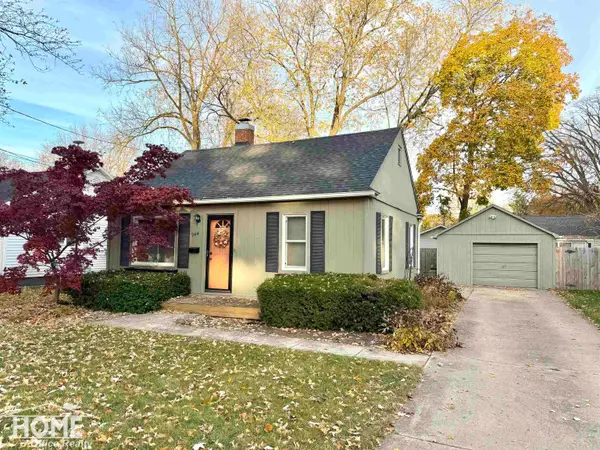 $135,000Active2 beds 1 baths786 sq. ft.
944 N Saginaw, Owosso, MI 48867
MLS# 50226489Listed by: THE HOME OFFICE REALTY LLC 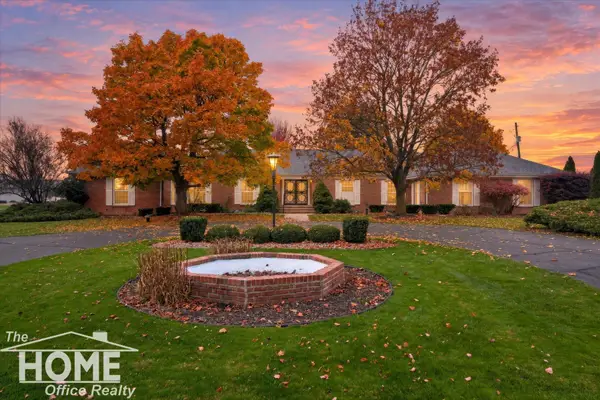 $499,900Pending3 beds 3 baths3,118 sq. ft.
1405 N Chipman, Owosso, MI 48867
MLS# 50226448Listed by: THE HOME OFFICE REALTY LLC- New
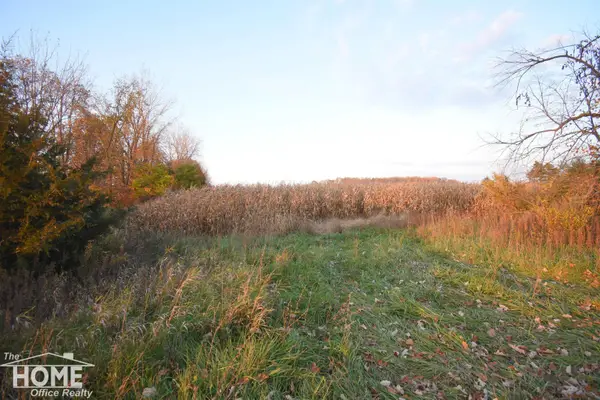 $65,000Active8.2 Acres
4664 W Garrison RD, Owosso, MI 48867
MLS# 5050226449Listed by: THE HOME OFFICE REALTY LLC


Protect your home and budget from life's surprises with an Assurant Home Warranty, backed by a partner that supports you through every step of homeownership. Explore Plans.
©2026 Century 21 Real Estate LLC. All rights reserved. CENTURY 21®, the CENTURY 21 Logo and C21® are service marks owned by Century 21 Real Estate LLC. Century 21 Real Estate LLC fully supports the principles of the Fair Housing Act and the Equal Opportunity Act. Each office is independently owned and operated. Listing information is deemed reliable but not guaranteed accurate.