
318 W Williams Street, Owosso, MI 48867
Local realty services provided by:CENTURY 21 Affiliated
318 W Williams Street,Owosso, MI 48867
$325,000
- 5 Beds
- 4 Baths
- 4,183 sq. ft.
- Single family
- Active
Listed by: missy lord
Office: re/max real estate professionals dewitt
MLS#:299884
Source:MI_GLAR
Price summary
- Price:$325,000
- Price per sq. ft.:$54.47
About this home
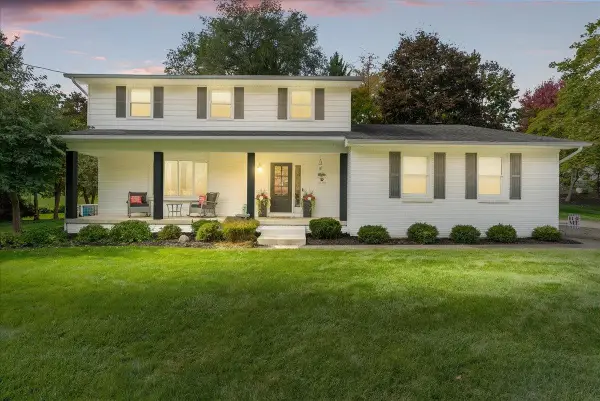
WOW! ABSOLUTELY STUNNING HISTORIC HOME IN THE HEART OF DOWNTOWN OWOSSO! This incredible 5 bedroom, 3.5 bath Victorian home offers the charm and character of a historic mansion with THREE levels of living space and gorgeous architectural details throughout! This one-of-a-kind home is truly something special! From the beautiful winding staircase and soaring ceilings to the rich original woodwork, hardwood floors, built-ins and stunning windows, there is SO MUCH TO LOVE! The kitchen features beautiful white cabinetry, stainless steel appliances, plenty of counter space and an abundance of storage! Just off the kitchen is the ABSOLUTELY GORGEOUS FORMAL DINING ROOM THAT LOOKS LIKE IT BELONGS IN A MAGAZINE! Featuring rich wood-paneled walls, incredible original wood trim, beamed ceilings and a charming window seat, this room is truly a showstopper! The extremely spacious living room is just as impressive, offering beautiful windows that fill the space with natural light and a cozy fireplace! The first floor also features a fantastic office with its own fireplace, perfect for working from home or easily used as an additional bedroom or flex space. Upstairs, the second floor offers three generously sized bedrooms, including the spacious primary suite with its own beautifully updated en suite bathroom featuring a gorgeous tiled shower with Euro-style glass door, soaking tub, double sinks and a large walk-in closet! Head up to the third floor, where you'll find two additional bedrooms and another full bathroom, offering incredible space and flexibility for family, guests or additional living areas! Another fantastic feature is the HUGE mudroom conveniently located just off the side entrance near the two-car detached garage, offering the perfect place for coats, boots and all that Michigan winter gear! THE OUTDOOR SPACE IS JUST AS IMPRESSIVE! Situated on a HUGE lot in downtown Owosso, this home features multiple beautiful covered porches, perfect for relaxing, entertaining or simply enjoying the peaceful views! You'll love being just steps from the river and within walking distance of downtown Owosso's charming shops, restaurants and amenities! THIS HOME IS TRULY ONE OF A KIND! Filled with rich original woodwork, beautiful built-ins, incredible architectural details and so much history and character, there is something special to discover around every corner! The perfect combination of timeless charm, incredible space and a fantastic location. You simply have to see this home in person to appreciate everything it has to offer!...
Contact an agent
Home facts
- Year built:1860
- Subdivision & Development:None
- Listing ID #:299884
- Added:2 day(s) ago
- Updated:October 15, 2026 at 07:08 PM
Rooms and interior
- Bedrooms:5
- Total bathrooms:4
- Full bathrooms:3
- Half bathrooms:1
- Rooms Total:11
- Flooring:Ceramic Tile, Concrete, Hardwood, Slate
- Bathrooms Description:Double Vanity
- Kitchen Description:Cooktop, Dishwasher, Double Oven, Range, Refrigerator
- Basement Description:Full, Partially Finished
- Living area:4,183 sq. ft.
Heating and cooling
- Cooling:Window Unit(s)
- Heating:Forced Air, Heating, Hot Water
Structure and exterior
- Roof:Shingle
- Year built:1860
- Building area:4,183 sq. ft.
- Lot area:0.37 Acres
- Lot Features:Back Yard, Corner Lot, Few Trees, Front Yard
- Architectural Style:Victorian
- Construction Materials:Wood Siding
- Exterior Features:Porch, Rear Porch
- Levels:Two and One Half
Utilities
- Water:Public, Water Connected
- Sewer:Public Sewer, Sewer Connected
Finances and disclosures
- Price:$325,000
- Price per sq. ft.:$54.47
- Tax amount:$6,353 (2025)
Features and amenities
- Appliances:Cooktop, Dishwasher, Double Oven, Dryer, Range, Refrigerator, Washer
- Laundry features:Dryer, Upper Level, Washer
- Amenities:Built-in Features, Crown Molding, Dry Bar, High Ceilings, High Speed Internet, Natural Woodwork, Storage, Walk-In Closet(s)
Parking
- Parking description:Detached, Driveway, Garage
- Garage spaces:2
New listings near 318 W Williams Street
- New
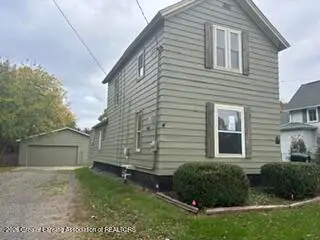 $85,000Active3 beds 1 baths1,188 sq. ft.
403 Randolph Street, Owosso, MI 48867
MLS# 299919Listed by: RE/MAX FINEST - New
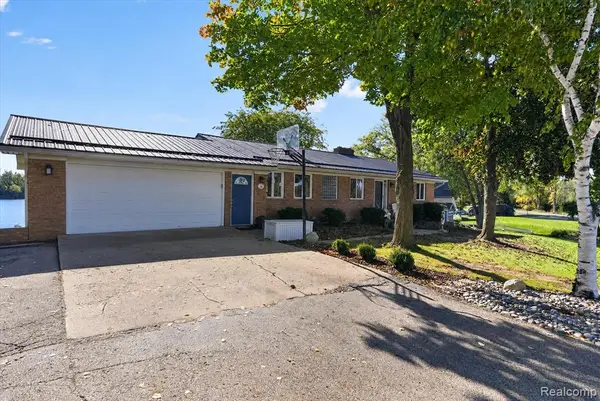 $549,900Active4 beds 3 baths1,500 sq. ft.
4855 Mohican, Owosso, MI 48867
MLS# 61038766Listed by: THE SEDLARIK GROUP REALTY LLC
- New
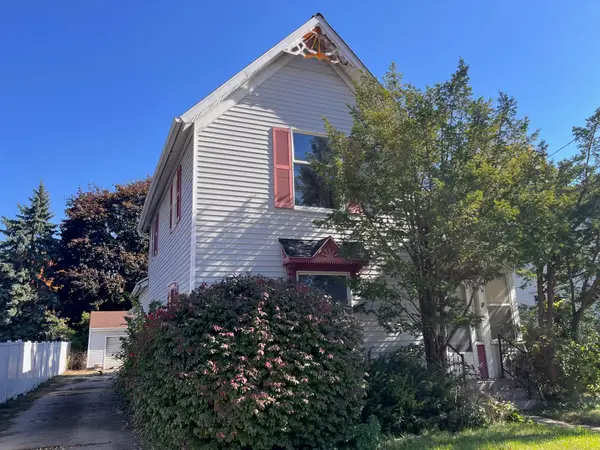 $110,000Active2 beds 1 baths1,146 sq. ft.
608 N Shiawassee Street, Owosso, MI 48867
MLS# 26054452Listed by: TURNKEY REALTY LLC - New
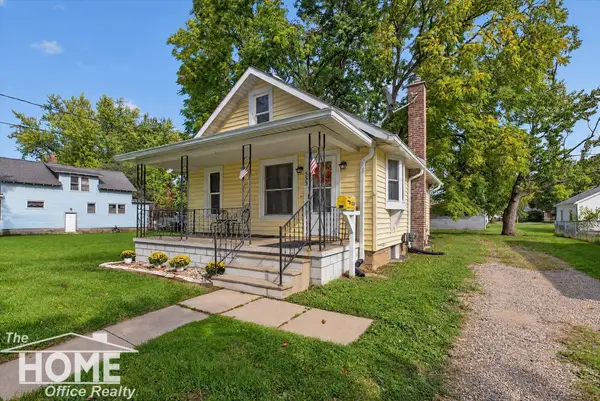 $119,900Active2 beds 1 baths900 sq. ft.
553 Harrison, Owosso, MI 48867
MLS# 50224595Listed by: THE HOME OFFICE REALTY LLC - New
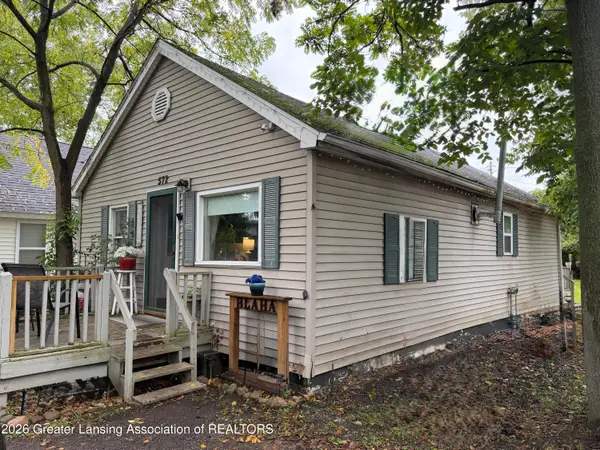 $120,000Active2 beds 1 baths792 sq. ft.
572 Beck Avenue, Owosso, MI 48867
MLS# 299849Listed by: BERKSHIRE HATHAWAY HOMESERVICES - New
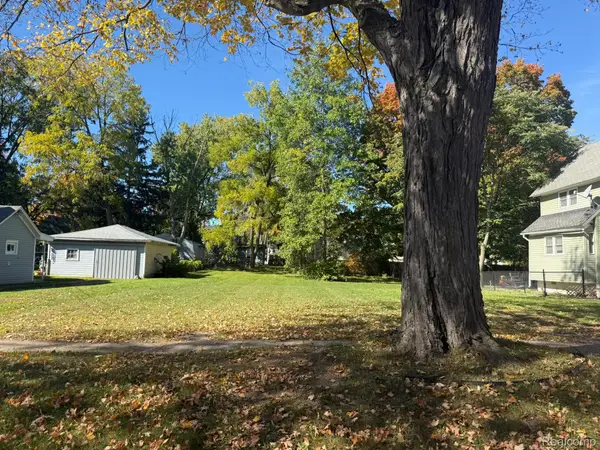 $16,000Active0.2 Acres
643 N Hickory ST, Owosso, MI 48867
MLS# 20261082481Listed by: KW REALTY LIVINGSTON - New
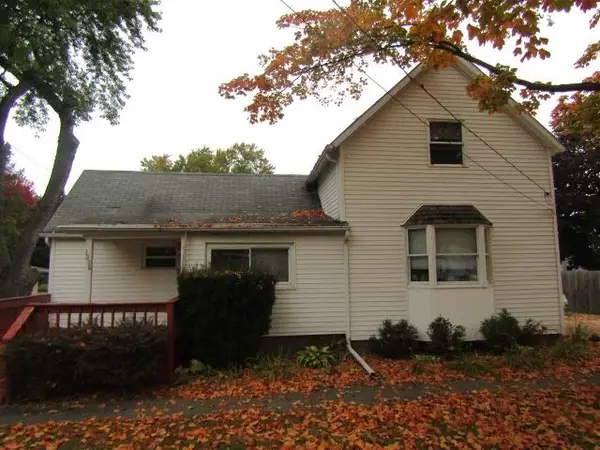 $118,900Active3 beds 1 baths1,072 sq. ft.
1336 Olmstead, Owosso, MI 48867
MLS# 50224561Listed by: RICHARD SELLECK AGENCY - New
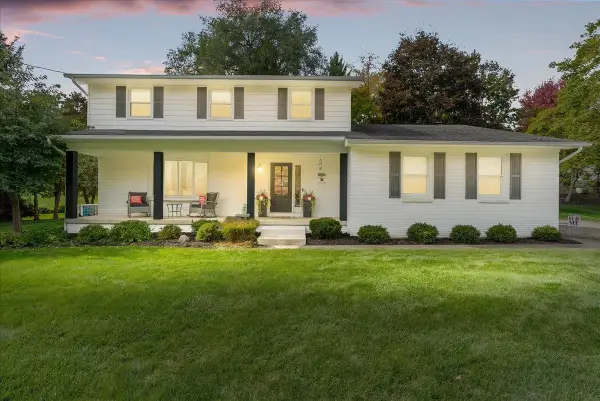 $399,000Active3 beds 3 baths2,168 sq. ft.
1201 Riverside DR, Owosso, MI 48867
MLS# 60050224534Listed by: RICHARD SELLECK AGENCY - Open Sun, 1 to 3pmNew
 $399,000Active3 beds 3 baths2,168 sq. ft.
1201 Riverside, Owosso, MI 48867
MLS# 50224534Listed by: RICHARD SELLECK AGENCY


Protect your home and budget from life's surprises with an Assurant Home Warranty, backed by a partner that supports you through every step of homeownership. Explore Plans.
©2026 Century 21 Real Estate LLC. All rights reserved. CENTURY 21®, the CENTURY 21 Logo and C21® are service marks owned by Century 21 Real Estate LLC. Century 21 Real Estate LLC fully supports the principles of the Fair Housing Act and the Equal Opportunity Act. Each office is independently owned and operated. Listing information is deemed reliable but not guaranteed accurate.