
403 Randolph Street, Owosso, MI 48867
Local realty services provided by:CENTURY 21 Affiliated
403 Randolph Street,Owosso, MI 48867
$85,000
- 3 Beds
- 1 Baths
- 1,188 sq. ft.
- Single family
- Active
Listed by: joe mullaney
Office: re/max finest
MLS#:299919
Source:MI_GLAR
Price summary
- Price:$85,000
- Price per sq. ft.:$71.55
About this home
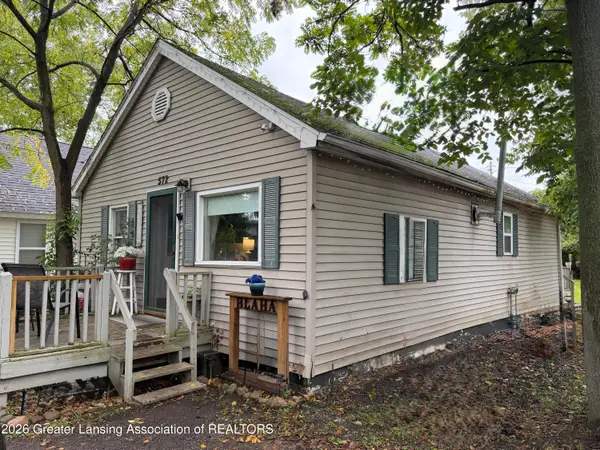
Welcome home to this three bedroom one full bath home. The large living room opens into the dining for the spacious gatherings for friends or family to visit. The detached garage is big enough for lots of storage or keeping the snow of your vehicles. Home also features a first floor laundry.
Contact an agent
Home facts
- Year built:1930
- Subdivision & Development:None
- Listing ID #:299919
- Added:1 day(s) ago
- Updated:October 16, 2026 at 03:34 PM
Rooms and interior
- Bedrooms:3
- Total bathrooms:1
- Full bathrooms:1
- Rooms Total:7
- Flooring:Carpet, Laminate
- Basement Description:Crawl Space, Michigan
- Living area:1,188 sq. ft.
Heating and cooling
- Heating:Forced Air, Heating, Natural Gas
Structure and exterior
- Roof:Shingle
- Year built:1930
- Building area:1,188 sq. ft.
- Lot area:0.2 Acres
- Lot Features:City Lot
- Architectural Style:Traditional
- Construction Materials:Aluminum Siding
- Foundation Description:Permanent
- Levels:Two
Utilities
- Water:Public
- Sewer:Public Sewer
Finances and disclosures
- Price:$85,000
- Price per sq. ft.:$71.55
- Tax amount:$1,947 (2025)
Features and amenities
- Laundry features:Laundry Room
Parking
- Parking description:Detached
- Garage spaces:2
New listings near 403 Randolph Street
- Coming Soon
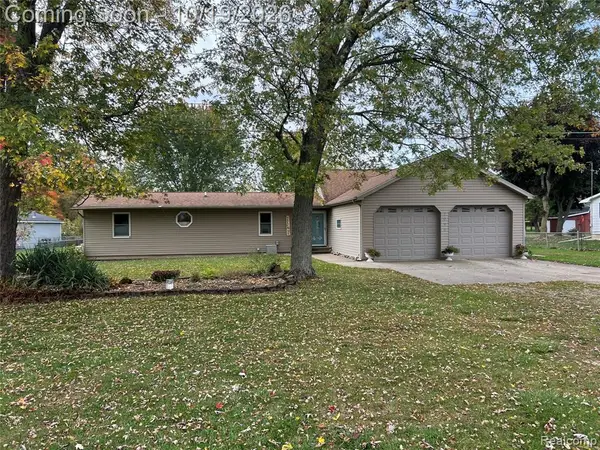 $259,900Coming Soon3 beds 2 baths1,632 sq. ft.
2090 Vandekarr, Owosso, MI 48867
MLS# 61039407Listed by: AMERICAN ASSOCIATES INC
- Coming Soon
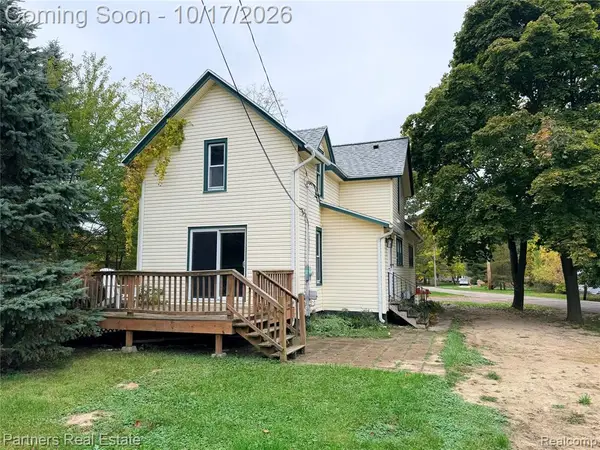 $213,000Coming Soon6 beds 2 baths1,667 sq. ft.
730 Union, Owosso, MI 48867
MLS# 61039146Listed by: PARTNERS REAL ESTATE PROFESSIONALS PC - New
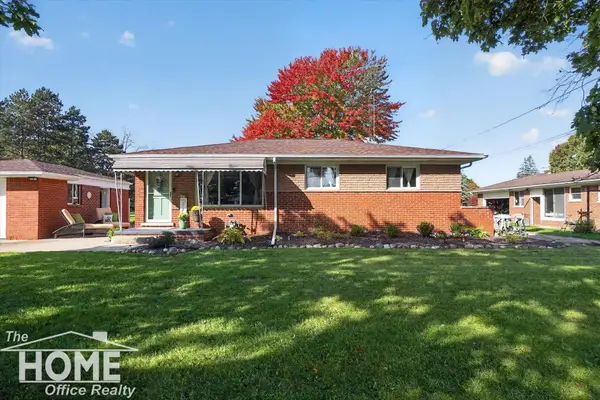 $214,400Active3 beds 1 baths1,033 sq. ft.
1209 Willow, Owosso, MI 48867
MLS# 50225141Listed by: THE HOME OFFICE REALTY LLC - Open Sun, 12 to 1:30pmNew
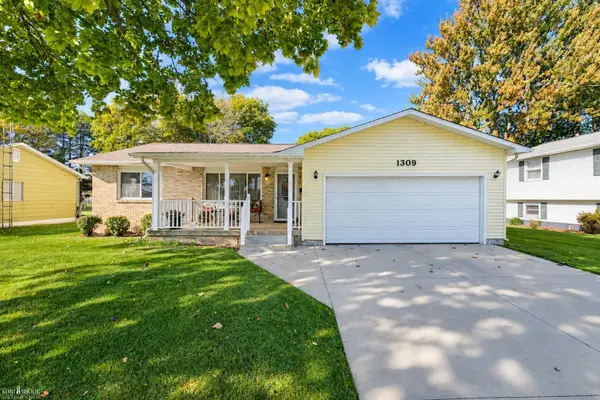 $289,900Active3 beds 3 baths1,604 sq. ft.
1309 Huntington, Owosso, MI 48867
MLS# 50225043Listed by: KORI SHOOK & ASSOCIATES - New
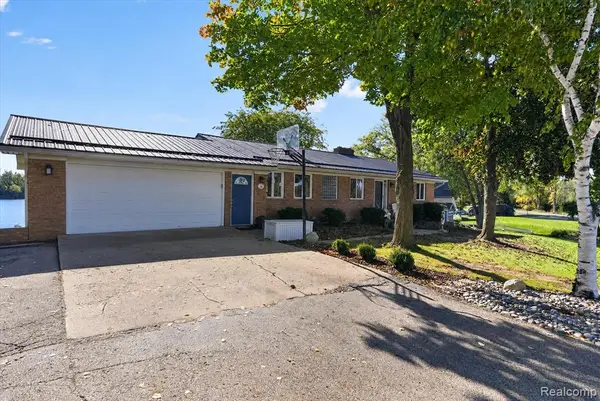 $549,900Active5 beds 3 baths1,500 sq. ft.
4855 Mohican, Owosso, MI 48867
MLS# 61038766Listed by: THE SEDLARIK GROUP REALTY LLC - New
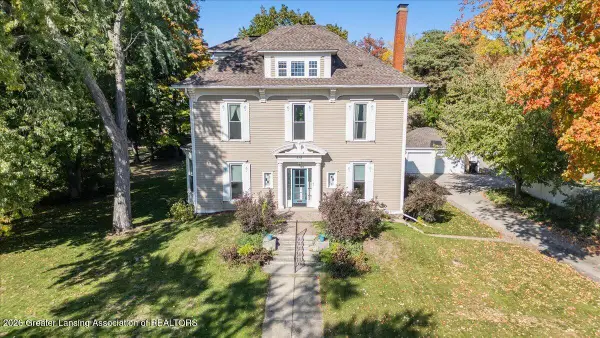 $325,000Active5 beds 4 baths4,183 sq. ft.
318 W Williams Street, Owosso, MI 48867
MLS# 299884Listed by: RE/MAX REAL ESTATE PROFESSIONALS DEWITT - New
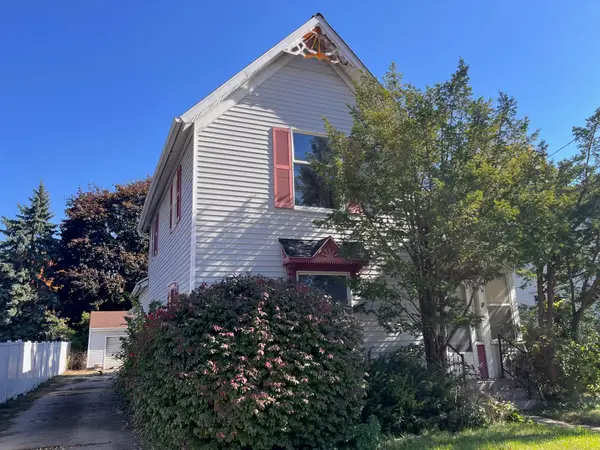 $110,000Active2 beds 1 baths1,146 sq. ft.
608 N Shiawassee Street, Owosso, MI 48867
MLS# 26054452Listed by: TURNKEY REALTY LLC - New
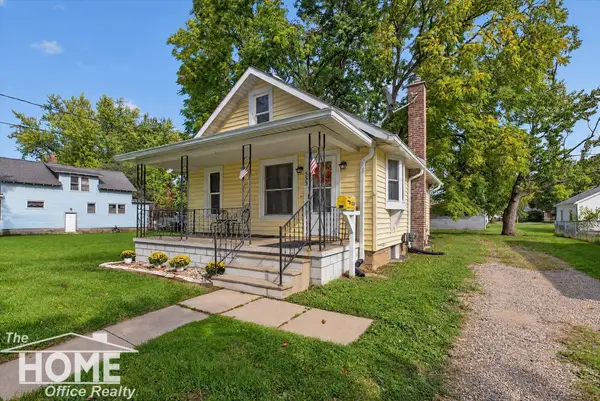 $119,900Active2 beds 1 baths900 sq. ft.
553 Harrison, Owosso, MI 48867
MLS# 50224595Listed by: THE HOME OFFICE REALTY LLC - New
 $120,000Active2 beds 1 baths792 sq. ft.
572 Beck Avenue, Owosso, MI 48867
MLS# 299849Listed by: BERKSHIRE HATHAWAY HOMESERVICES


Protect your home and budget from life's surprises with an Assurant Home Warranty, backed by a partner that supports you through every step of homeownership. Explore Plans.
©2026 Century 21 Real Estate LLC. All rights reserved. CENTURY 21®, the CENTURY 21 Logo and C21® are service marks owned by Century 21 Real Estate LLC. Century 21 Real Estate LLC fully supports the principles of the Fair Housing Act and the Equal Opportunity Act. Each office is independently owned and operated. Listing information is deemed reliable but not guaranteed accurate.