
424 Maple Avenue, Owosso, MI 48867
Local realty services provided by:CENTURY 21 Signature Realty
424 Maple Avenue,Owosso, MI 48867
$169,900
- 4 Beds
- 2 Baths
- 2,020 sq. ft.
- Single family
- Active
Listed by: dawn m muma
Office: aaa mcnamara properties inc
MLS#:20261058835
Source:MI_REALCOMP
Price summary
- Price:$169,900
- Price per sq. ft.:$84.11
About this home
Estate Sale Subject to Probate Approval. This solid four bed two bath ranch style home built in 1999 is priced to sell! Featuring newer roof and solar panels, three bedrooms on the main level including a master suite with its own bathroom, oak kitchen cabinets, nice dining area, first floor laundry, fourth bedroom is in the basement and has an egress window. The basement also has a large family room perfect for entertaining.This home sets on a corner lot on a dead-end road and is fully fenced in. Make your appointment before this home is sold!
Contact an agent
Home facts
- Year built:1999
- Listing ID #:20261058835
- Added:1 day(s) ago
- Updated:July 30, 2026 at 10:05 AM
Rooms and interior
- Bedrooms:4
- Total bathrooms:2
- Full bathrooms:2
- Rooms Total:9
- Basement Description:Finished, Full
- Living area:2,020 sq. ft.
Heating and cooling
- Cooling:Central Air
- Heating:Forced Air, Natural Gas
Structure and exterior
- Roof:Asphalt
- Year built:1999
- Building area:2,020 sq. ft.
- Lot area:0.18 Acres
- Architectural Style:Ranch
- Construction Materials:Vinyl Siding
- Foundation Description:Basement, Poured
- Levels:One
Utilities
- Water:Public
- Sewer:Public Sewer
Finances and disclosures
- Price:$169,900
- Price per sq. ft.:$84.11
- Tax amount:$2,649
Parking
- Parking description:No Garage

New listings near 424 Maple Avenue
- Coming Soon
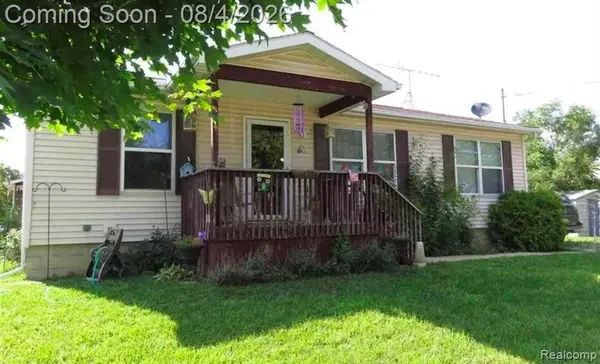 $169,900Coming Soon4 beds 2 baths
424 Maple, Owosso, MI 48867
MLS# 61015636Listed by: AAA MCNAMARA PROPERTIES INC - New
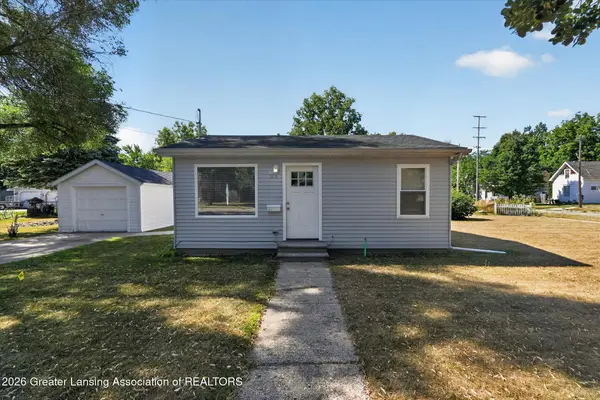 $117,500Active1 beds 1 baths525 sq. ft.
508 E Comstock Street, Owosso, MI 48867
MLS# 297942Listed by: BERKSHIRE HATHAWAY HOMESERVICES - New
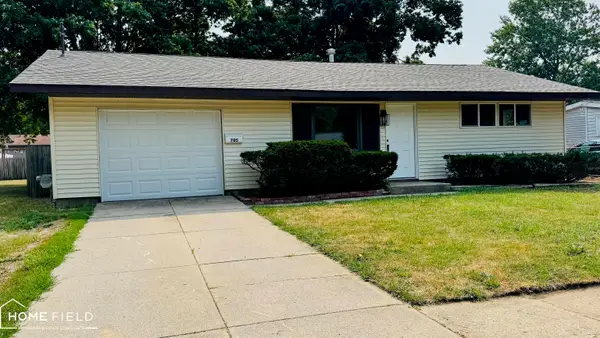 $199,500Active3 beds 1 baths952 sq. ft.
705 Isham, Owosso, MI 48867
MLS# 50216281Listed by: HOME FIELD MICHIGAN REAL ESTATE - New
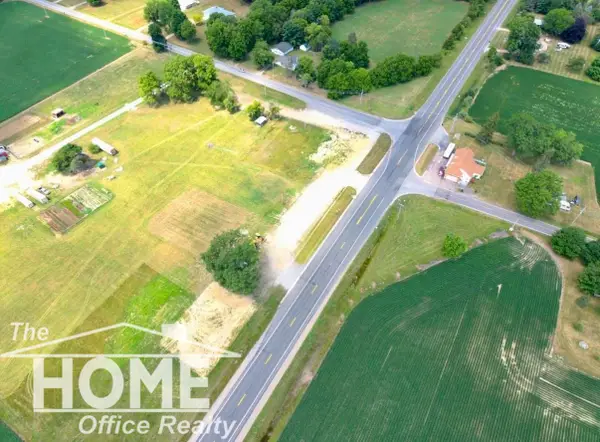 $75,000Active2 Acres
5997 N M 52, Owosso, MI 48867
MLS# 50216191Listed by: THE HOME OFFICE REALTY LLC - New
 $74,900Active2 beds 1 baths1,174 sq. ft.
3846 Michigan 52, Owosso, MI 48867
MLS# 70548112Listed by: WILLINGHAM REAL ESTATE  $232,000Pending3 beds 1 baths1,350 sq. ft.
745 Raymond, Owosso, MI 48867
MLS# 50216013Listed by: KORI SHOOK & ASSOCIATES- New
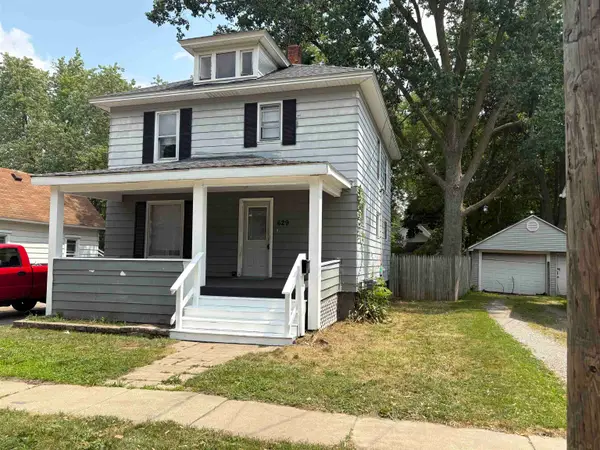 $148,000Active3 beds 2 baths1,696 sq. ft.
629 Woodlawn, Owosso, MI 48867
MLS# 50215958Listed by: INDEPENDENT REALTY INC. - New
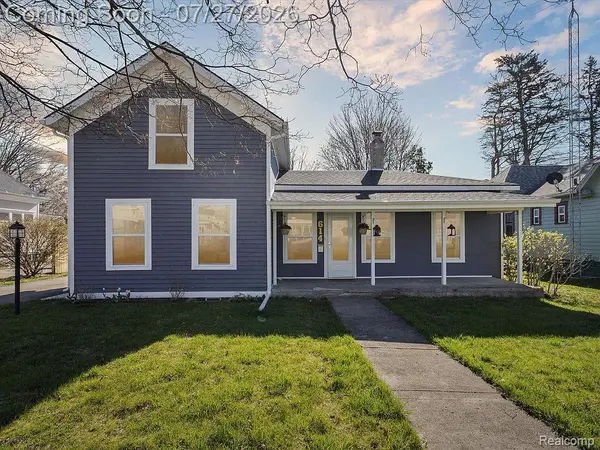 $224,900Active3 beds 2 baths1,500 sq. ft.
614 N Saginaw Street, Owosso, MI 48867
MLS# 20261055897Listed by: AAA MCNAMARA PROPERTIES INC - New
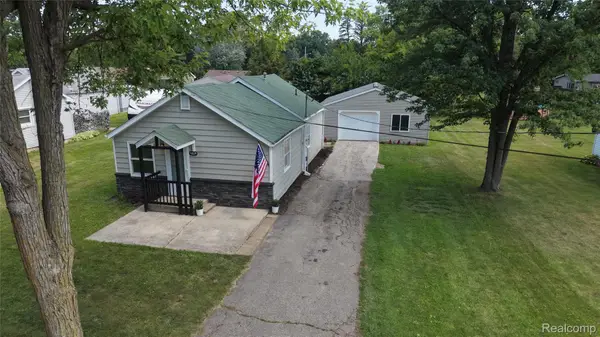 $144,900Active2 beds 1 baths740 sq. ft.
1815 Kilbourn Avenue, Owosso, MI 48867
MLS# 20261055832Listed by: BEYCOME BROKERAGE REALTY LLC


Protect your home and budget from life's surprises with an Assurant Home Warranty, backed by a partner that supports you through every step of homeownership. Explore Plans.
©2026 Century 21 Real Estate LLC. All rights reserved. CENTURY 21®, the CENTURY 21 Logo and C21® are service marks owned by Century 21 Real Estate LLC. Century 21 Real Estate LLC fully supports the principles of the Fair Housing Act and the Equal Opportunity Act. Each office is independently owned and operated. Listing information is deemed reliable but not guaranteed accurate.