
745 Raymond RD, Owosso, MI 48867
Local realty services provided by:CENTURY 21 Signature Realty
745 Raymond RD,Owosso, MI 48867
- 3 Beds
- 1 Baths
- - sq. ft.
- Single family
- Sold
Listed by: brandi skinner
Office: kori shook & associates
MLS#:5050216013
Source:MI_REALCOMP
Sorry, we are unable to map this address
Price summary
- Price:
About this home
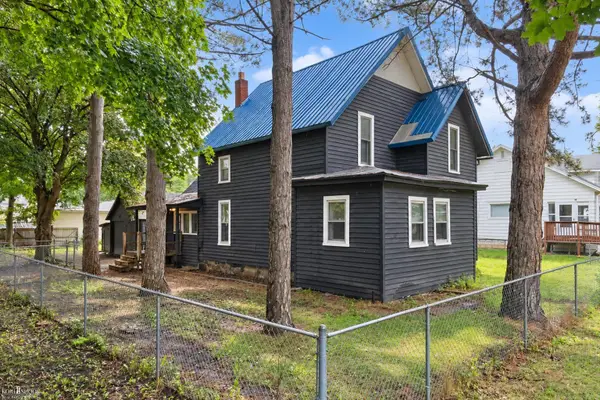
HIGHEST & BEST DUE BY 7/27 at 10AM-- OPEN HOUSE SUNDAY JULY 26th from 1-2:30PM-- Well-maintained 3-bedroom, 1-bath ranch on the north side of Owosso! This home features numerous updates, including new windows (2023), a new roof and gutters (2024), an updated kitchen and bathroom, refinished hardwood floors, and fresh paint throughout. Enjoy the outdoor living space with a spacious deck and beautiful stone patio overlooking the large backyard that extends to the creek. A great combination of modern updates, classic charm, and a peaceful setting makes this home one you won't want to miss!
Contact an agent
Home facts
- Year built:1948
- Subdivision & Development:GREEN MEADOWS SUB
- Listing ID #:5050216013
- Added:51 day(s) ago
- Updated:September 13, 2026 at 06:59 AM
Rooms and interior
- Bedrooms:3
- Total bathrooms:1
- Full bathrooms:1
- Rooms Total:3
- Basement Description:Partially Finished
Heating and cooling
- Cooling:Ceiling Fans
- Heating:Forced Air, Natural Gas
Structure and exterior
- Year built:1948
- Architectural Style:Ranch
- Construction Materials:Vinyl Siding
- Exterior Features:Deck, Patio
- Foundation Description:Basement
- Levels:One
Utilities
- Water:Well
- Sewer:Public Sewer
Finances and disclosures
- Price:
- Tax amount:$1,768
Features and amenities
- Appliances:Dishwasher, Microwave, Oven, Range, Refrigerator
Parking
- Parking description:Attached, Two Car Garage
- Garage spaces:2

New listings near 745 Raymond RD
- New
 $259,900Active4 beds 1 baths1,896 sq. ft.
7008 & 7010 S M52, Owosso, MI 48867
MLS# 50221597Listed by: CHARLES POAG REALTY - New
 $239,900Active3 beds 2 baths1,265 sq. ft.
815 Hammont Street, Owosso, MI 48867
MLS# 26048587Listed by: ERA REARDON REALTY, L.L.C. - New
 $239,900Active3 beds 2 baths1,265 sq. ft.
823 Hammont Street, Owosso, MI 48867
MLS# 26048588Listed by: ERA REARDON REALTY, L.L.C. - New
 $239,900Active3 beds 2 baths1,265 sq. ft.
817 Hammont Street, Owosso, MI 48867
MLS# 26048589Listed by: ERA REARDON REALTY, L.L.C. - New
 $475,000Active4 beds 2 baths2,116 sq. ft.
3553 N State Road, Owosso, MI 48867
MLS# 20261069988Listed by: OAK AND STONE REAL ESTATE - New
 $130,000Active5 beds 2 baths1,800 sq. ft.
830 Wilkinson, Owosso, MI 48867
MLS# 50221550Listed by: KORI SHOOK & ASSOCIATES - New
 $429,900Active3 beds 3 baths1,756 sq. ft.
565 W Wildwood, Owosso, MI 48867
MLS# 79080073444Listed by: FIVE STAR REAL ESTATE - MT. PLEASANT - New
 $429,900Active3 beds 3 baths1,756 sq. ft.
565 W Wildwood #Lot: 11, Owosso, MI 48867
MLS# 80073444Listed by: FIVE STAR REAL ESTATE - MT. PLEASANT - New
 $149,900Active4 beds 2 baths1,612 sq. ft.
706 Corunna, Owosso, MI 48867
MLS# 50221451Listed by: THE HOME OFFICE REALTY LLC - Open Sun, 2 to 3:30pmNew
 $325,000Active3 beds 2 baths1,364 sq. ft.
280 W Henderson, Owosso, MI 48867
MLS# 50221311Listed by: KORI SHOOK & ASSOCIATES


Protect your home and budget from life's surprises with an Assurant Home Warranty, backed by a partner that supports you through every step of homeownership. Explore Plans.
©2026 Century 21 Real Estate LLC. All rights reserved. CENTURY 21®, the CENTURY 21 Logo and C21® are service marks owned by Century 21 Real Estate LLC. Century 21 Real Estate LLC fully supports the principles of the Fair Housing Act and the Equal Opportunity Act. Each office is independently owned and operated. Listing information is deemed reliable but not guaranteed accurate.