
650 Riverbend DR, Owosso, MI 48867
Local realty services provided by:CENTURY 21 Affiliated
650 Riverbend DR,Owosso, MI 48867
- 4 Beds
- 3 Baths
- - sq. ft.
- Single family
- Sold
Listed by: morgan beilfuss
Office: the home office realty llc.
MLS#:5050212006
Source:MI_REALCOMP
Sorry, we are unable to map this address
Price summary
- Price:
About this home
Three to four bedroom home with 2.5 baths in a desirable neighborhood just minutes north of town, yet close to M-52 for easy commuting and on a low traffic street. Large living room with hardwood floors, fireplace, and vaulted ceiling opens to dining room, updated kitchen with appliances included opens to a family room with fireplace and to my favorite spot, the screened in porch! Patio doors to deck overlooking a natural wooded area and a beautifully landscaped yard. Main floor laundry and a main level office which can also function as a 4th bedroom. Upper-level primary bedroom with ensuite bath with walk-in shower! Plus, you never have to worry about losing power with an automatic whole-house generator. Partially finished basement offers bonus recreation space. Circular drive leads to large 2-car attached garage. Shed for extra storage and newer furnace too! Well and septic inspected and approved by county May 2026
Contact an agent
Home facts
- Year built:1963
- Subdivision & Development:RIVERBEND SUB
- Listing ID #:5050212006
- Added:65 day(s) ago
- Updated:August 24, 2026 at 07:16 AM
Rooms and interior
- Bedrooms:4
- Total bathrooms:3
- Full bathrooms:2
- Half bathrooms:1
- Rooms Total:11
- Kitchen Description:Eat-in Kitchen
- Basement Description:Partially Finished
Heating and cooling
- Cooling:Central Air
- Heating:Forced Air, Natural Gas
Structure and exterior
- Year built:1963
- Architectural Style:Colonial
- Construction Materials:Brick, Vinyl Siding
- Exterior Features:Porch
- Foundation Description:Basement
- Levels:Two
Utilities
- Water:Well
- Sewer:Septic Tank
Finances and disclosures
- Price:
- Tax amount:$2,647
Features and amenities
- Appliances:Dishwasher, Dryer, Oven, Range, Refrigerator, Washer, Water Softener Owned
- Amenities:Entrance Foyer
Parking
- Parking description:Attached, Two Car Garage
- Garage spaces:2

New listings near 650 Riverbend DR
- New
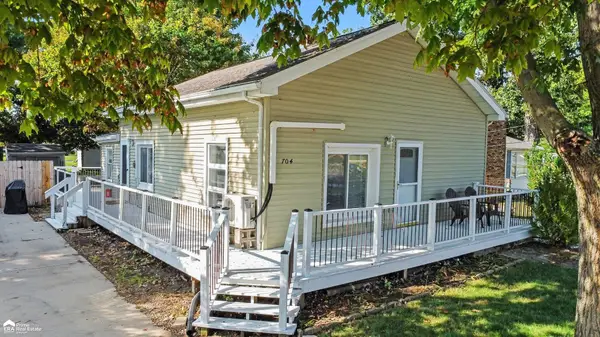 $154,900Active2 beds 1 baths950 sq. ft.
704 E North, Owosso, MI 48867
MLS# 50219497Listed by: ERA PRIME REAL ESTATE GROUP - New
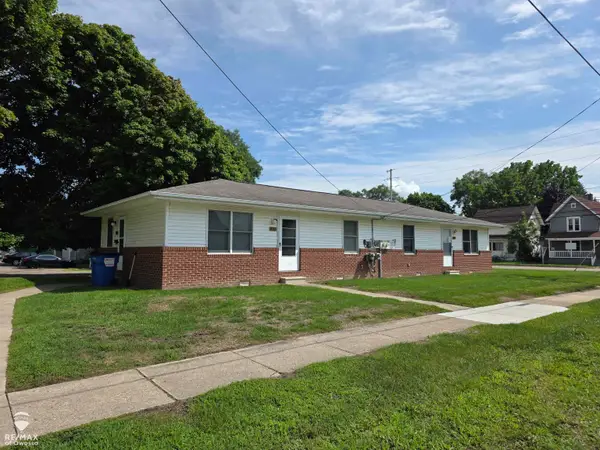 $159,000Active4 beds 2 baths1,536 sq. ft.
801-803 Corunna AVE, Owosso, MI 48867
MLS# 60050219461Listed by: RE/MAX OF OWOSSO - New
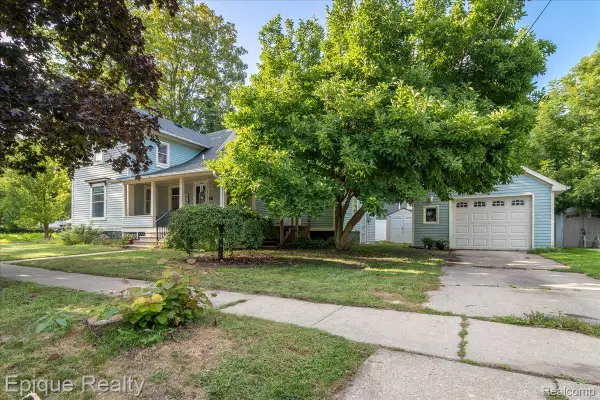 $270,000Active4 beds 2 baths3,167 sq. ft.
402 N Hickory Street, Owosso, MI 48867
MLS# 20261067145Listed by: EPIQUE REALTY - New
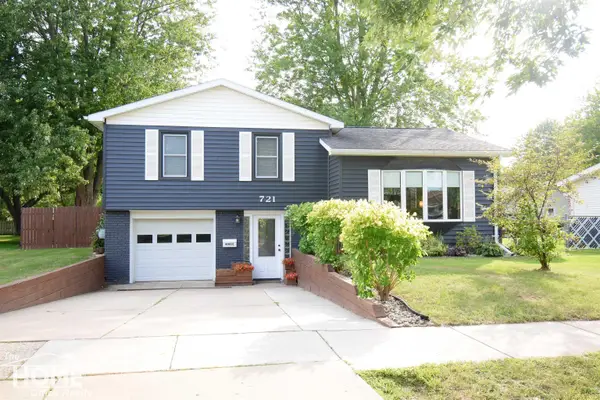 $215,000Active3 beds 1 baths1,408 sq. ft.
721 Huntington DR, Owosso, MI 48867
MLS# 5050219448Listed by: THE HOME OFFICE REALTY LLC - New
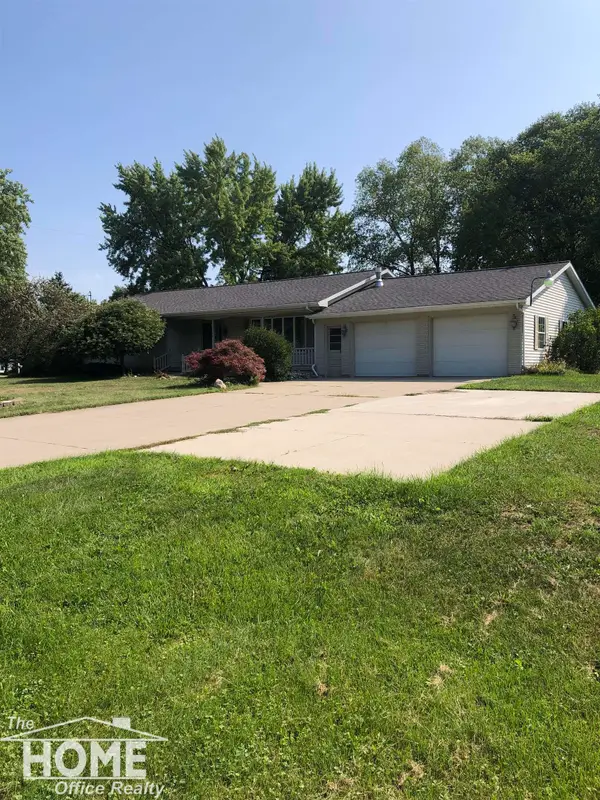 $340,000Active3 beds 2 baths2,293 sq. ft.
2046 Inglewood TER, Owosso, MI 48867
MLS# 5050219425Listed by: THE HOME OFFICE REALTY LLC 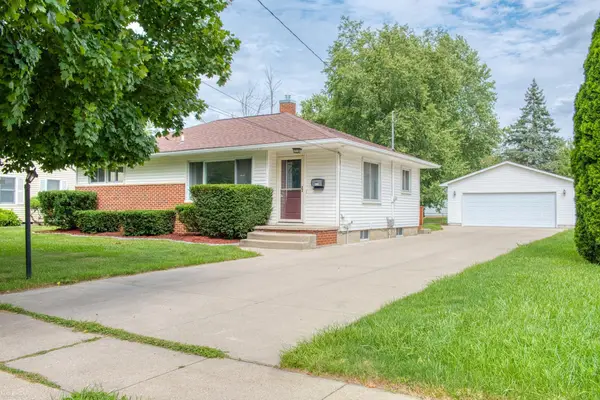 $199,900Pending4 beds 2 baths1,674 sq. ft.
948 N Park ST, Owosso, MI 48867
MLS# 5050219301Listed by: KORI SHOOK & ASSOCIATES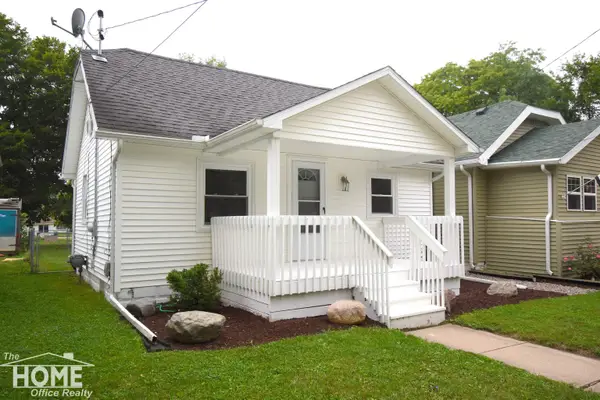 $98,500Pending2 beds 1 baths660 sq. ft.
834 Broadway AVE, Owosso, MI 48867
MLS# 5050219284Listed by: THE HOME OFFICE REALTY LLC- New
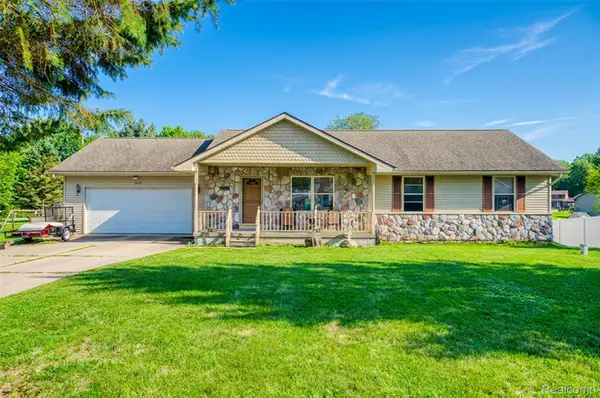 $255,000Active3 beds 2 baths1,288 sq. ft.
3097 Whitetail Lane, Owosso, MI 48867
MLS# 20261066489Listed by: PRESTIGE REAL ESTATE GROUP LLC - New
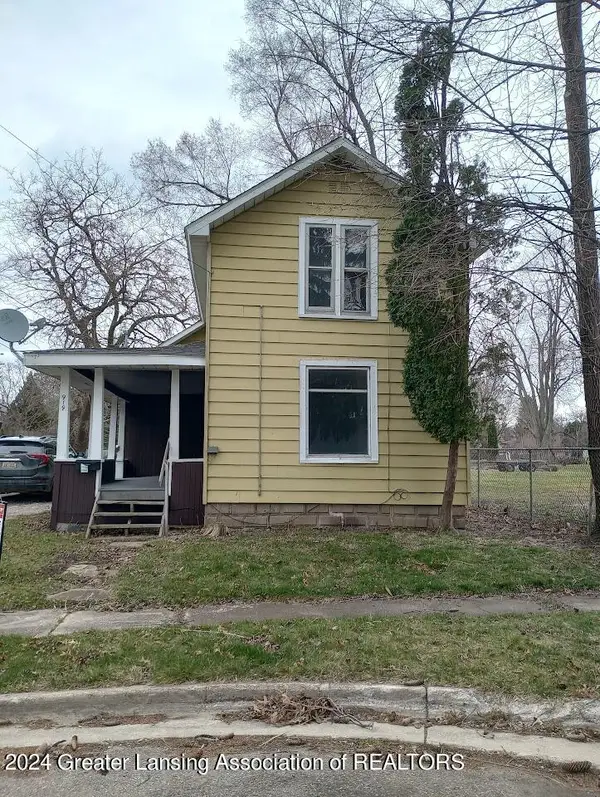 $159,900Active4 beds 1 baths1,186 sq. ft.
919 Michigan Avenue, Owosso, MI 48867
MLS# 298646Listed by: BROKERS REALTY - New
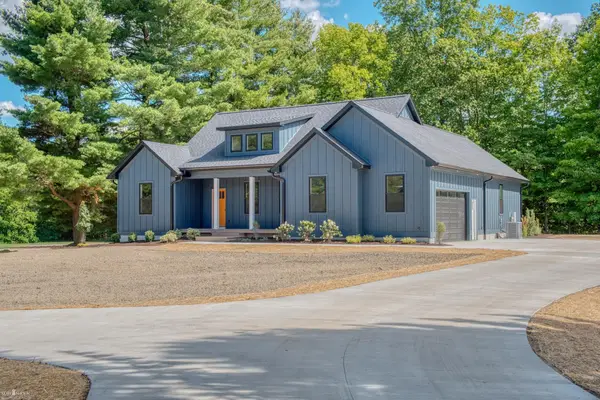 $690,000Active5 beds 3 baths2,600 sq. ft.
915 Marguerite DR, Owosso, MI 48867
MLS# 5050219136Listed by: KORI SHOOK & ASSOCIATES


Protect your home and budget from life's surprises with an Assurant Home Warranty, backed by a partner that supports you through every step of homeownership. Explore Plans.
©2026 Century 21 Real Estate LLC. All rights reserved. CENTURY 21®, the CENTURY 21 Logo and C21® are service marks owned by Century 21 Real Estate LLC. Century 21 Real Estate LLC fully supports the principles of the Fair Housing Act and the Equal Opportunity Act. Each office is independently owned and operated. Listing information is deemed reliable but not guaranteed accurate.