654 First, Owosso, MI 48867
Local realty services provided by:CENTURY 21 Northland
654 First,Owosso, MI 48867
$425,000
- 4 Beds
- 3 Baths
- 2,492 sq. ft.
- Single family
- Active
Listed by: valerie shea
Office: northside realty, llc.
MLS#:50213685
Source:MI_REALSOURCE
Price summary
- Price:$425,000
- Price per sq. ft.:$158.58
About this home
This stunning home is realtor-owned and well-maintained on a treed half-acre lot. Walk through the beautiful neighborhood to the hospital, the Shiawassee river and and to the elementary school. Natural light abounds in every room, especially in the sunroom, still with original tile floor. Recent upgrades include an incredible kitchen, new primary bath, upstairs laundry/storage room, new rain gutters with mesh covers, new water line and sewer line, chimney tuck-pointed, new mini split ac units that also provide back up heat - though that has never been needed. Sit on the quaint open-air back porch and enjoy viewing the peaceful back yard and the large in-ground pool (easily maintained with cleaning robots). One bedroom has been converted to an office, but can easily be converted back to a bedroom. There are two 2-car garages, however the brick garage does not have access to the driveway and makes a good shop/pool house with a full bathroom (seasonal). Very large main bedroom with walk out to upper patio over the sunroom. It's a must see! All measurements are approximated from county records and personal measurements - buyer to verify....
Contact an agent
Home facts
- Year built:1936
- Subdivision & Development:Williams Addition
- Listing ID #:50213685
- Added:70 day(s) ago
- Updated:September 11, 2026 at 10:58 AM
Rooms and interior
- Bedrooms:4
- Total bathrooms:3
- Full bathrooms:2
- Half bathrooms:1
- Rooms Total:13
- Flooring:Hardwood Floors
- Dining Description:On Entry Level
- Kitchen Description:Dishwasher, Disposal, Microwave, On Entry Level, Range/Oven, Refrigerator
- Bedroom Description:Bedroom 1 on Second Level, Bedroom 2 on Second Level, Bedroom 3 on Second Level, Bedroom 4 on Third Level
- Basement Description:Block, Full, Partially Finished
- Living area:2,492 sq. ft.
Heating and cooling
- Cooling:Attic Fan, Ceiling Fan(s), Heat Pump(s)
- Heating:Boiler, Electric, Heat Pump(s), Natural Gas, Radiator
Structure and exterior
- Year built:1936
- Building area:2,492 sq. ft.
- Lot area:0.5 Acres
- Architectural Style:Traditional
- Construction Materials:Brick, Wood
- Exterior Features:Exterior Balcony, Fenced Yard, Garden Area, Patio, Porch, Satellite Dish, Sidewalks, Storms/Screens, Street Lights
- Foundation Description:Basement, Block
- Levels:2 Story
Schools
- High school:Owosso
- Middle school:Owosso
- Elementary school:Central
Utilities
- Water:Public Water
- Sewer:Public Sanitary
Finances and disclosures
- Price:$425,000
- Price per sq. ft.:$158.58
- Tax amount:$7,375
Features and amenities
- Appliances:Dishwasher, Disposal, Dryer, Microwave, Range/Oven, Refrigerator, Washer
- Laundry features:Dryer, On Second Level, Washer
- Amenities:Cable/Internet Available, Walk-In Closet
- Pool features:Inground Pool, Swimming Pool
Parking
- Parking description:3 or More Spaces, Additional Garage(s), Detached Garage, Electric in Garage, Garage, Garage Door Opener, Off Street, Workshop
- Garage spaces:2
 Provided through IDX via MiRealSource. Courtesy of MiRealSource Shareholder. Copyright MiRealSource. The information published and disseminated by MiRealSource is communicated verbatim, without change by MiRealSource, as filed with MiRealSource by its members. The accuracy of all information, regardless of source, is not guaranteed or warranted. All information should be independently verified. Copyright 2026 MiRealSource. All rights reserved. The information provided hereby constitutes proprietary information of MiRealSource, Inc. and its shareholders, affiliates and licensees and may not be reproduced or transmitted in any form or by any means, electronic or mechanical, including photocopy, recording, scanning or any information storage and retrieval system, without written permission from MiRealSource, Inc. MI_REALSOURCE Member Broker: Brad Platt
New listings near 654 First
- New
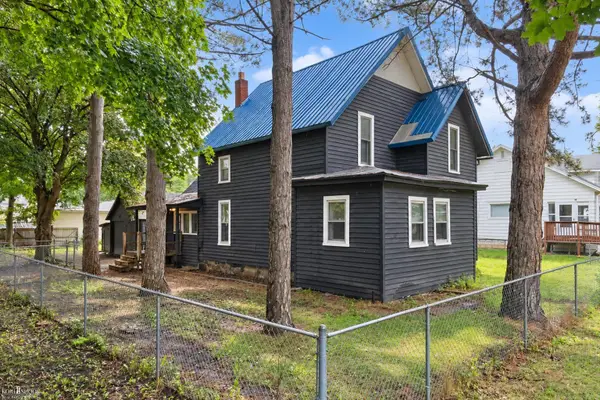 $130,000Active5 beds 2 baths1,800 sq. ft.
830 Wilkinson, Owosso, MI 48867
MLS# 50221550Listed by: KORI SHOOK & ASSOCIATES - New
 $429,900Active3 beds 3 baths1,756 sq. ft.
565 W Wildwood, Owosso, MI 48867
MLS# 79080073444Listed by: FIVE STAR REAL ESTATE - MT. PLEASANT - New
 $149,900Active4 beds 2 baths1,612 sq. ft.
706 Corunna, Owosso, MI 48867
MLS# 50221451Listed by: THE HOME OFFICE REALTY LLC - Open Sun, 2 to 3:30pmNew
 $325,000Active3 beds 2 baths1,364 sq. ft.
280 W Henderson, Owosso, MI 48867
MLS# 50221311Listed by: KORI SHOOK & ASSOCIATES - New

 $145,000Active2 beds 1 baths850 sq. ft.
728 Lingle Avenue, Owosso, MI 48867
MLS# 20261072268Listed by: CENTURY 21 AFFILIATED - New
 $160,000Active3 beds 1 baths1,044 sq. ft.
420 E King, Owosso, MI 48867
MLS# 50221149Listed by: THE HOME OFFICE REALTY LLC - New
 $175,000Active2 beds 1 baths996 sq. ft.
416 E King, Owosso, MI 48867
MLS# 50221151Listed by: THE HOME OFFICE REALTY LLC - New
 $162,500Active3 beds 1 baths1,080 sq. ft.
809 Ryan, Owosso, MI 48867
MLS# 50221143Listed by: RE/MAX OF OWOSSO - New
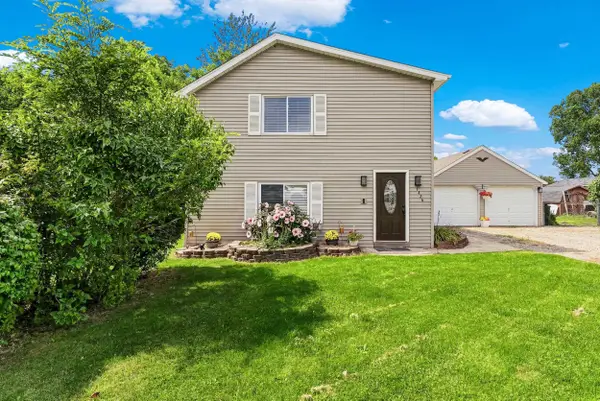 $175,000Active3 beds 2 baths1,385 sq. ft.
1426 S Pearce, Owosso, MI 48867
MLS# 50220965Listed by: RICKMAN REAL ESTATE - New
 $219,900Active3 beds 1 baths1,452 sq. ft.
1609 W Dewey, Owosso, MI 48867
MLS# 61027591Listed by: RE/MAX PLATINUM-FENTON


Protect your home and budget from life's surprises with an Assurant Home Warranty, backed by a partner that supports you through every step of homeownership. Explore Plans.
©2026 Century 21 Real Estate LLC. All rights reserved. CENTURY 21®, the CENTURY 21 Logo and C21® are service marks owned by Century 21 Real Estate LLC. Century 21 Real Estate LLC fully supports the principles of the Fair Housing Act and the Equal Opportunity Act. Each office is independently owned and operated. Listing information is deemed reliable but not guaranteed accurate.