
1340 Foreland, Oxford, MI 48371
Local realty services provided by:CENTURY 21 Northland
Upcoming open houses
- Sat, Oct 2410:00 am - 12:00 pm
Listed by: nancy lafata
Office: liberty way realty
MLS#:61040693
Source:MI_REALSOURCE
Price summary
- Price:$339,900
- Price per sq. ft.:$137.67
About this home
Spacious 3 bedroom ranch in beautiful, historic Oxford where outdoor recreational and sports opportunities abound! Near Oakland County Parks for outdoor enthusiasts, Stoney Lake Twp Park w/pavilions, picnic tables, grills, swimming beach and boat launch (ice skating and ice fishing are permitted), scenic Polly Ann Trail, downtown Oxford and Lake Orion. This roomy home features an abundance of comfortable living, entertaining and storage space, 2 beautifully renovated bathrooms, bow windows, wood floors t/o foyer, hall, bedrooms and kitchen and luxury vinyl floors in dining and great room. Breakfast nook off kitchen with wood-cased door wall seamlessly adjoins the covered paver patio, private fenced backyard and gleaming in-ground swimming pool for daily living and entertaining enjoyment! Finished 1,000 sq ft basement featuring 3 rooms and a bath substantially increases living space! 595 sq ft owners' dream garage features natural gas heat, electric panel, recreation and work space, custom built shelving, entrance to backyard and 2 indoor parking spaces! 10' x 15' shed w/front and rear doors houses bikes and outdoor equipment. New in 2024/2025, 30-year architectural shingles, new front door with key/keyless entry, Ring doorbell, Nest thermostat, water softener, flooring and pool skimmer. This home resides in the highly acclaimed Lake Orion School District! Just move in and enjoy everything this home and wonderful hometown Michigan community has to offer! MSHDA down payment money is available....
Contact an agent
Home facts
- Year built:1962
- Subdivision & Development:Red Barn Village
- Listing ID #:61040693
- Added:2 day(s) ago
- Updated:October 23, 2026 at 01:40 PM
Rooms and interior
- Bedrooms:3
- Total bathrooms:2
- Full bathrooms:2
- Rooms Total:10
- Dining Description:On Entry Level
- Kitchen Description:Dishwasher, Disposal, Microwave, On Entry Level, Range/Oven, Refrigerator
- Bedroom Description:Bedroom 1 on Entry Level, Bedroom 2 on Entry Level, Bedroom 3 on Entry Level
- Basement Description:Finished
- Living area:1,445 sq. ft.
Heating and cooling
- Cooling:Central A/C
- Heating:Forced Air, Natural Gas, Space Heater
Structure and exterior
- Year built:1962
- Building area:1,445 sq. ft.
- Lot area:0.31 Acres
- Architectural Style:Ranch
- Construction Materials:Brick, Stone, Vinyl Siding
- Exterior Features:Fenced Yard, Patio, Porch
- Foundation Description:Basement, Slab
- Levels:1 Story
Utilities
- Water:Public Water
Finances and disclosures
- Price:$339,900
- Price per sq. ft.:$137.67
- Tax amount:$4,498
Features and amenities
- Appliances:Dishwasher, Disposal, Dryer, Microwave, Range/Oven, Refrigerator, Washer
- Laundry features:Dryer, On Basement Level, Washer
- Amenities:DSL Available
- Pool features:Inground Pool
Parking
- Parking description:Attached Garage, Direct Access Garage, Electric in Garage, Garage Door Opener, Heated Garage, Side Loading Garage
- Garage spaces:2
 Provided through IDX via MiRealSource. Courtesy of MiRealSource Shareholder. Copyright MiRealSource. The information published and disseminated by MiRealSource is communicated verbatim, without change by MiRealSource, as filed with MiRealSource by its members. The accuracy of all information, regardless of source, is not guaranteed or warranted. All information should be independently verified. Copyright 2026 MiRealSource. All rights reserved. The information provided hereby constitutes proprietary information of MiRealSource, Inc. and its shareholders, affiliates and licensees and may not be reproduced or transmitted in any form or by any means, electronic or mechanical, including photocopy, recording, scanning or any information storage and retrieval system, without written permission from MiRealSource, Inc. MI_REALSOURCE Member Broker: Brad Platt
New listings near 1340 Foreland
- New
 $780,000Active3 beds 4 baths2,331 sq. ft.
539 Tullamore, Oxford, MI 48371
MLS# 50225768Listed by: REAL ESTATE ONE INC-SHELBY - New
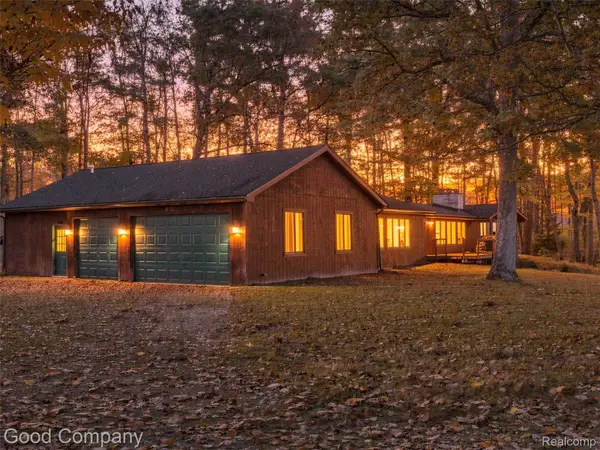 $350,000Active3 beds 3 baths2,768 sq. ft.
3120 Stanton RD, Oxford, MI 48371
MLS# 20261085471Listed by: GOOD COMPANY - New
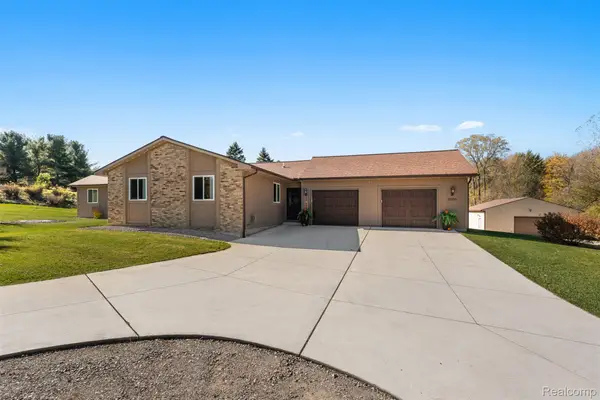 $500,000Active4 beds 3 baths2,738 sq. ft.
1500 S Baldwin RD, Oxford, MI 48371
MLS# 20261085931Listed by: KELLER WILLIAMS LAKESIDE - New
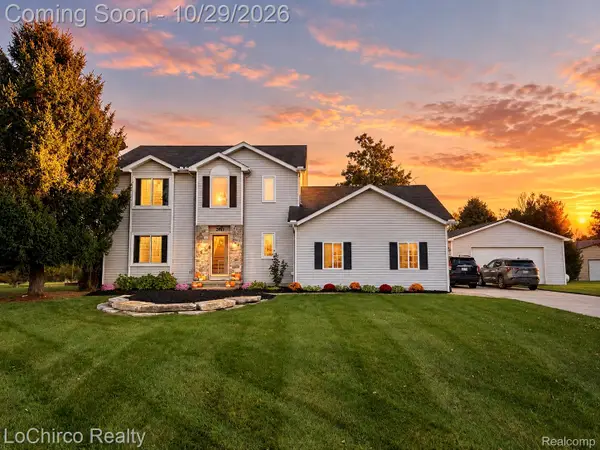 $515,000Active3 beds 3 baths2,883 sq. ft.
2467 Bull RUN, Oxford, MI 48371
MLS# 20261085971Listed by: LOCHIRCO REALTY, LLC - New
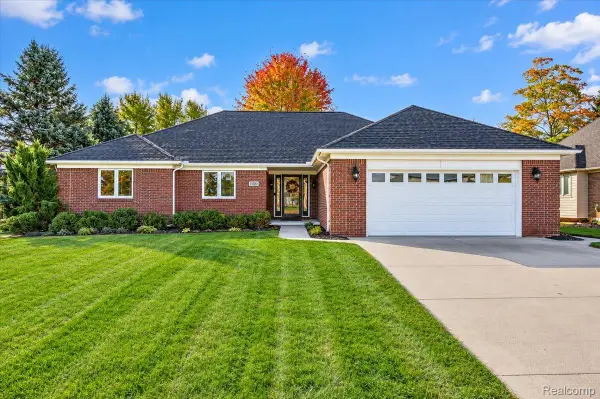 $575,000Active4 beds 4 baths4,686 sq. ft.
1800 John Paul CT, Oxford, MI 48371
MLS# 20261085429Listed by: BERKSHIRE HATHAWAY HOMESERVICES MICHIGAN REAL EST - Open Sun, 12 to 3pmNew
 $665,000Active4 beds 3 baths3,874 sq. ft.
790 Heather CT, Oxford, MI 48371
MLS# 20261085546Listed by: GOOD COMPANY - New
 $430,000Active3 beds 3 baths2,122 sq. ft.
744 Glenmoor DR, Oxford, MI 48371
MLS# 20261082912Listed by: KELLER WILLIAMS PAINT CREEK - New
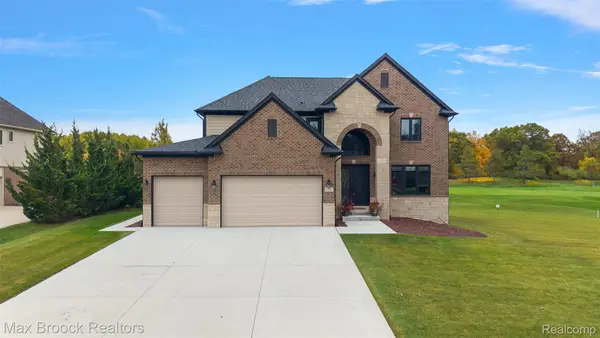 $749,000Active5 beds 4 baths4,420 sq. ft.
1721 Royal Birkdale DR, Oxford, MI 48371
MLS# 20261083083Listed by: MAX BROOCK, REALTORS-BIRMINGHAM - New
 $1,700,000Active124 Acres
00 Noble RD, Oxford, MI 48371
MLS# 20261083543Listed by: R J HOLDEN ASSOCIATES


Protect your home and budget from life's surprises with an Assurant Home Warranty, backed by a partner that supports you through every step of homeownership. Explore Plans.
©2026 Century 21 Real Estate LLC. All rights reserved. CENTURY 21®, the CENTURY 21 Logo and C21® are service marks owned by Century 21 Real Estate LLC. Century 21 Real Estate LLC fully supports the principles of the Fair Housing Act and the Equal Opportunity Act. Each office is independently owned and operated. Listing information is deemed reliable but not guaranteed accurate.