
744 Glenmoor DR, Oxford, MI 48371
Local realty services provided by:CENTURY 21 Curran & Oberski
744 Glenmoor DR,Oxford, MI 48371
$430,000
- 3 Beds
- 3 Baths
- 2,122 sq. ft.
- Single family
- Active
Listed by: josephine a mcleod
Office: keller williams paint creek
MLS#:20261082912
Source:MI_REALCOMP
Price summary
- Price:$430,000
- Price per sq. ft.:$202.64
- Monthly HOA dues:$50
About this home
Welcome home to this lovingly maintained property, offered by its original owners! Located in a highly sought-after subdivision where homes rarely become available. Enjoy the convenience of downtown living without paying village taxes. Ideally located near schools, library, parks, the Polly Ann Trail, downtown, private Powell Lake, movie theatre and great restaurants. Enjoy the benefits of highly regarded Blue Ribbon schools and a spacious corner lot. The expansive back deck overlooks a peaceful, tree-lined setting where you can enjoy local wildlife, including deer and cranes. Inside, you'll find a bright, inviting atmosphere with neutral paint, refreshed bathrooms and beautifully refinished wood floors. Three bedrooms upstairs along with a spacious bonus room! The kitchen features stainless steel appliances and additional updates include a water softener approximately 3 yrs old and central air conditioning approximately 3-4 yrs. old. A wonderful opportunity to enjoy comfort, convenience and a desirable location close to everything! BATVAI. Listing Agent is related to Seller....
Contact an agent
Home facts
- Year built:2000
- Subdivision & Development:GLENMOOR ON THE LAKE OCCPN 1026
- Listing ID #:20261082912
- Added:2 day(s) ago
- Updated:October 23, 2026 at 10:05 AM
Rooms and interior
- Bedrooms:3
- Total bathrooms:3
- Full bathrooms:2
- Half bathrooms:1
- Rooms Total:9
- Basement Description:Unfinished
- Living area:2,122 sq. ft.
Heating and cooling
- Cooling:Ceiling Fans, Central Air
- Heating:Forced Air, Natural Gas
Structure and exterior
- Roof:Asphalt
- Year built:2000
- Building area:2,122 sq. ft.
- Lot area:0.37 Acres
- Architectural Style:Colonial
- Construction Materials:Brick, Vinyl Siding
- Exterior Features:Deck, Porch
- Foundation Description:Basement, Poured
- Levels:Two
Utilities
- Water:Community
- Sewer:Public Sewer
Finances and disclosures
- Price:$430,000
- Price per sq. ft.:$202.64
- Tax amount:$4,295
Features and amenities
- Appliances:Dishwasher, Disposal, Dryer, Free Standing Gas Oven, Free Standing Refrigerator, Gas Cooktop, Microwave, Stainless Steel Appliances, Washer
- Laundry features:Gas Dryer Hookup, Laundry Room
- Amenities:Entrance Foyer, High Speed Internet, Programmable Thermostat
Parking
- Parking description:Attached, Garage Door Opener, Garage Faces Front, Two Car Garage
- Garage spaces:2

New listings near 744 Glenmoor DR
- New
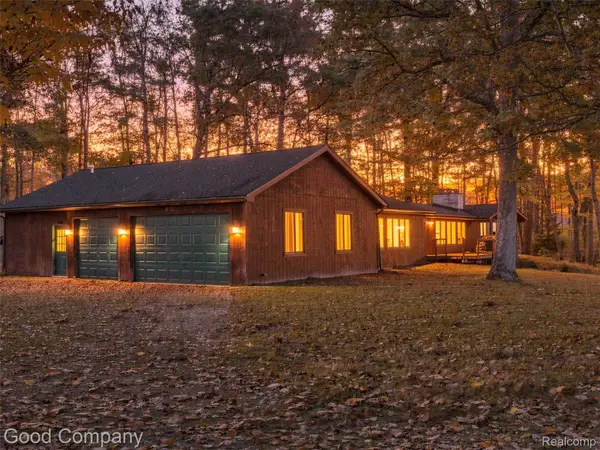 $350,000Active3 beds 3 baths2,768 sq. ft.
3120 Stanton RD, Oxford, MI 48371
MLS# 20261085471Listed by: GOOD COMPANY - New
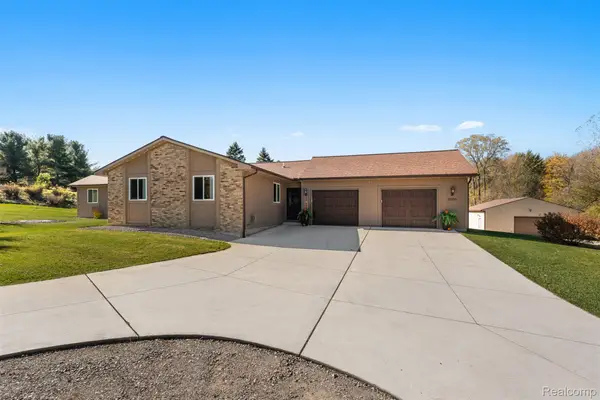 $500,000Active4 beds 3 baths2,738 sq. ft.
1500 S Baldwin RD, Oxford, MI 48371
MLS# 20261085931Listed by: KELLER WILLIAMS LAKESIDE - New
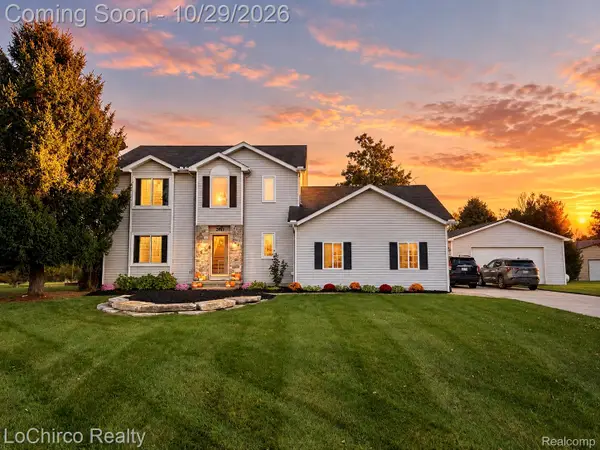 $515,000Active3 beds 3 baths2,883 sq. ft.
2467 Bull RUN, Oxford, MI 48371
MLS# 20261085971Listed by: LOCHIRCO REALTY, LLC - New
 $575,000Active4 beds 4 baths3,418 sq. ft.
1800 John Paul, Oxford, MI 48371
MLS# 61041153Listed by: BERKSHIRE HATHAWAY HOMESERVICES MICHIGAN REAL EST - New
 $665,000Active4 beds 3 baths2,824 sq. ft.
790 Heather, Oxford, MI 48371
MLS# 61040851Listed by: GOOD COMPANY - Open Sat, 10am to 12pmNew
 $339,900Active3 beds 2 baths1,445 sq. ft.
1340 Foreland, Oxford, MI 48371
MLS# 61040693Listed by: LIBERTY WAY REALTY - New
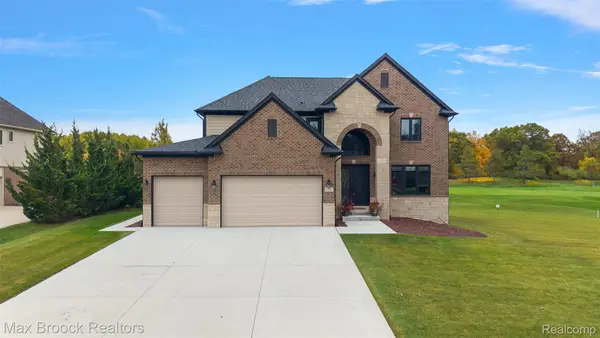 $749,000Active5 beds 4 baths4,420 sq. ft.
1721 Royal Birkdale DR, Oxford, MI 48371
MLS# 20261083083Listed by: MAX BROOCK, REALTORS-BIRMINGHAM - New
 $1,700,000Active124 Acres
00 Noble RD, Oxford, MI 48371
MLS# 20261083543Listed by: R J HOLDEN ASSOCIATES - New
 $398,999Active3 beds 3 baths2,043 sq. ft.
430 Spezia DR, Oxford, MI 48371
MLS# 20261083906Listed by: COLDWELL BANKER PROFESSIONALS-BIRM


Protect your home and budget from life's surprises with an Assurant Home Warranty, backed by a partner that supports you through every step of homeownership. Explore Plans.
©2026 Century 21 Real Estate LLC. All rights reserved. CENTURY 21®, the CENTURY 21 Logo and C21® are service marks owned by Century 21 Real Estate LLC. Century 21 Real Estate LLC fully supports the principles of the Fair Housing Act and the Equal Opportunity Act. Each office is independently owned and operated. Listing information is deemed reliable but not guaranteed accurate.