
1852 Prestwick CT, Oxford, MI 48371
Local realty services provided by:CENTURY 21 Metro Brokers
1852 Prestwick CT,Oxford, MI 48371
$679,900
- 4 Beds
- 4 Baths
- 4,839 sq. ft.
- Single family
- Active
Listed by: brooke bocquet-azimi, sara trombly
Office: dobi real estate
MLS#:20261086564
Source:MI_REALCOMP
Price summary
- Price:$679,900
- Price per sq. ft.:$140.5
- Monthly HOA dues:$62.5
About this home
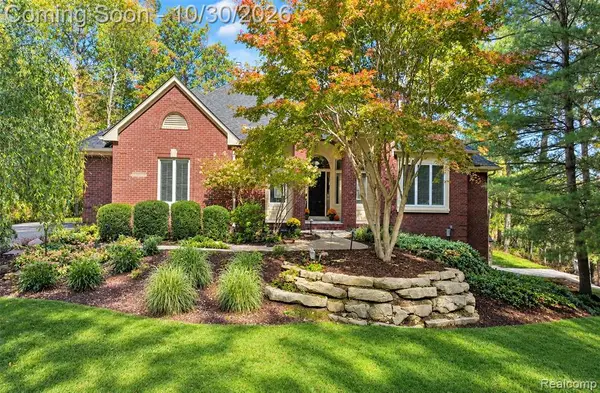
1852 Prestwick Court, Oxford Township – This home is a HOLE IN ONE! Welcome to this meticulously maintained, original-owner home offering nearly 4,900 square feet of finished living space on a prime, half-acre-plus lot in the desirable Paint Creek Country Club community! Perfectly positioned for privacy, this exceptional property combines an ideal location, thoughtful design, and outstanding entertaining spaces. The spacious floor plan features a first-floor primary ensuite, convenient first-floor laundry, and an impressive living room with cathedral ceilings and a cozy gas fireplace. The custom kitchen showcases updated countertops, abundant cabinetry, and generous gathering space. All appliances stay, including the washer and dryer! Enjoy the additional sunroom and screened-in porch overlooking the beautifully landscaped, private backyard, offering a peaceful retreat without direct golf course sightlines. The fully finished walkout basement expands your living and entertaining possibilities with a second kitchen, fourth bedroom featuring a walk-in closet, spacious recreation areas, and ample storage. Recent updates include a newer roof and furnace, offering added peace of mind. Additional highlights include a 3-car garage, irrigation system, and beautifully maintained grounds. Situated on a prime lot within a welcoming, walkable neighborhood, this home offers the perfect balance of privacy and community. Conveniently located near shopping, dining, parks, golf, and everyday amenities, with access to highly desirable Lake Orion Schools. Lovingly cared for by its original owners, this home reflects pride of ownership throughout. Nearly 4,900 square feet of finished living space, an exceptional lot, and a sought-after location make this one a true hole in one! Showings begin Saturday, October 31. OPEN HOUSE Saturday, October 31, from 12–2 PM....
Contact an agent
Home facts
- Year built:2001
- Subdivision & Development:PAINT CREEK COUNTRY CLUB OCCPN 1184
- Listing ID #:20261086564
- Added:1 day(s) ago
- Updated:October 30, 2026 at 10:03 AM
Rooms and interior
- Bedrooms:4
- Total bathrooms:4
- Full bathrooms:3
- Half bathrooms:1
- Rooms Total:9
- Basement Description:Bath Stubbed, Daylight, Finished, Walk-Out Access
- Living area:4,839 sq. ft.
Heating and cooling
- Cooling:Central Air
- Heating:Forced Air, Natural Gas
Structure and exterior
- Roof:Asphalt
- Year built:2001
- Building area:4,839 sq. ft.
- Lot area:0.52 Acres
- Lot Features:Dead End Street, On Golf Course, Sprinklers
- Architectural Style:Colonial
- Construction Materials:Brick
- Exterior Features:Covered, Porch
- Foundation Description:Basement, Poured
- Levels:Two
Utilities
- Water:Public
- Sewer:Public Sewer
Finances and disclosures
- Price:$679,900
- Price per sq. ft.:$140.5
- Tax amount:$7,484
Features and amenities
- Appliances:Built-In Gas Range, Built-In Refrigerator, Dishwasher, Dryer, Microwave, Stainless Steel Appliances, Washer
- Laundry features:Laundry Room
Parking
- Parking description:Attached, Direct Access, Electricity In Garage, Garage Door Opener, Garage Faces Side, Side Entrance, Three Car Garage
- Garage spaces:3

New listings near 1852 Prestwick CT
- New
 $799,900Active3 beds 4 baths2,561 sq. ft.
1721 Wood, Oxford, MI 48371
MLS# 61042830Listed by: OAKLAND CORNERS REALTY LLC - New
 $159,000Active4.63 Acres
3550 Drahner, Oxford, MI
MLS# 61042903Listed by: GOOD COMPANY - New
 $159,000Active4.63 Acres
3550 Drahner RD, Oxford, MI 48370
MLS# 20261087657Listed by: GOOD COMPANY - New
 $125,000Active4.18 Acres
TBD Thomas, Oxford, MI 48371
MLS# 61042807Listed by: JOSEPH WALTER REALTY, LLC - New
 $758,000Active4 beds 4 baths3,284 sq. ft.
3903 Nutcracker, Oxford, MI 48370
MLS# 61042462Listed by: STEWART TEAM R E PARTNERS INC - New
 $559,900Active4 beds 4 baths2,628 sq. ft.
1161 Glass Lake, Oxford, MI 48371
MLS# 61042272Listed by: BROOKSTONE, REALTORS LLC - New
 $524,900Active5 beds 3 baths2,744 sq. ft.
25 Scripter CT, Oxford, MI 48371
MLS# 20261085836Listed by: COLDWELL BANKER PROFESSIONALS - New
 $780,000Active3 beds 4 baths2,331 sq. ft.
539 Tullamore, Oxford, MI 48371
MLS# 50225768Listed by: REAL ESTATE ONE INC-SHELBY 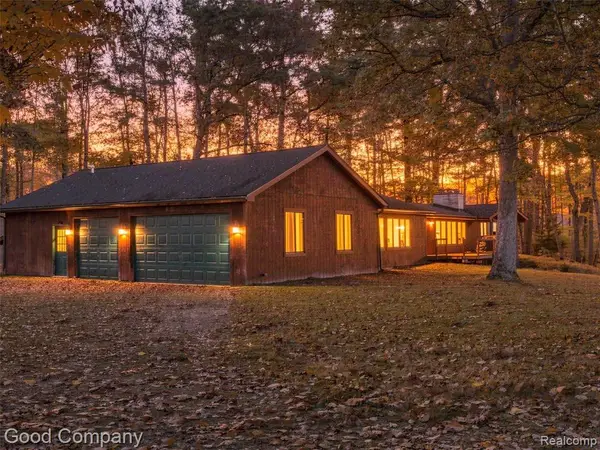 $350,000Pending3 beds 3 baths2,768 sq. ft.
3120 Stanton, Oxford, MI 48371
MLS# 61041209Listed by: GOOD COMPANY


Protect your home and budget from life's surprises with an Assurant Home Warranty, backed by a partner that supports you through every step of homeownership. Explore Plans.
©2026 Century 21 Real Estate LLC. All rights reserved. CENTURY 21®, the CENTURY 21 Logo and C21® are service marks owned by Century 21 Real Estate LLC. Century 21 Real Estate LLC fully supports the principles of the Fair Housing Act and the Equal Opportunity Act. Each office is independently owned and operated. Listing information is deemed reliable but not guaranteed accurate.