
3903 Nutcracker CT, Oxford, MI 48370
Local realty services provided by:CENTURY 21 Affiliated
3903 Nutcracker CT,Oxford, MI 48370
$758,000
- 4 Beds
- 4 Baths
- 5,084 sq. ft.
- Single family
- Active
Listed by: kevin a stewart, brody parker
Office: stewart team r e partners inc
MLS#:20261083528
Source:MI_REALCOMP
Price summary
- Price:$758,000
- Price per sq. ft.:$149.1
- Monthly HOA dues:$41.67
About this home
Set on just over 2 private, wooded acres in Harmony Hills, this custom 4 bed, 4 full bath brick home offers a true up-north feel just minutes from downtown Lake Orion and Oxford. A two-story foyer opens to a vaulted great room with a wood beam, a floor-to-ceiling stone fireplace and walls of windows framing the woods. Wood-style flooring runs throughout the main level. The bright white kitchen features gorgeous built in appliances and flows into a sunny breakfast nook with a formal dining room nearby. The first-floor primary suite has a vaulted ceiling, bay window, walk-in closet, private deck and a spa bath with a freestanding soaking tub and frameless glass shower. Upstairs are additional bedrooms and a skylit bonus room. The finished walkout lower level adds a second full kitchen with a huge island, stone fireplace, exercise space, laundry and full bath, making it ideal for entertaining or multigenerational living. Multi-level decks overlook the woods. Extra-deep 3-car garage. Lake Orion Schools....
Contact an agent
Home facts
- Year built:2001
- Subdivision & Development:HARMONY HILLS
- Listing ID #:20261083528
- Added:1 day(s) ago
- Updated:October 28, 2026 at 10:09 PM
Rooms and interior
- Bedrooms:4
- Total bathrooms:4
- Full bathrooms:4
- Rooms Total:12
- Basement Description:Finished, Walk-Out Access
- Living area:5,084 sq. ft.
Heating and cooling
- Cooling:Central Air
- Heating:Forced Air, Natural Gas
Structure and exterior
- Roof:Asphalt
- Year built:2001
- Building area:5,084 sq. ft.
- Lot area:2.04 Acres
- Lot Features:Wooded
- Architectural Style:Contemporary
- Construction Materials:Brick Veneer, Wood Siding
- Exterior Features:Deck, Lighting, Porch
- Foundation Description:Basement, Poured, Sump Pump
Utilities
- Water:Well
- Sewer:Septic Tank
Finances and disclosures
- Price:$758,000
- Price per sq. ft.:$149.1
- Tax amount:$9,993
Features and amenities
- Appliances:Built-In Gas Oven, Built-In Gas Range, Dishwasher, Dryer, Free Standing Refrigerator, Microwave, Range Hood, Washer, Washer/Dryer Stacked
- Laundry features:Laundry Room
- Amenities:Wet Bar
Parking
- Parking description:Attached, Three Car Garage
- Garage spaces:3

New listings near 3903 Nutcracker CT
- New
 $559,900Active4 beds 4 baths3,546 sq. ft.
1161 Glass Lake CIR, Oxford, MI 48371
MLS# 20261087054Listed by: BROOKSTONE, REALTORS LLC - New
 $524,900Active5 beds 3 baths2,744 sq. ft.
25 Scripter CT, Oxford, MI 48371
MLS# 20261085836Listed by: COLDWELL BANKER PROFESSIONALS - New
 $780,000Active3 beds 4 baths2,331 sq. ft.
539 Tullamore, Oxford, MI 48371
MLS# 50225768Listed by: REAL ESTATE ONE INC-SHELBY 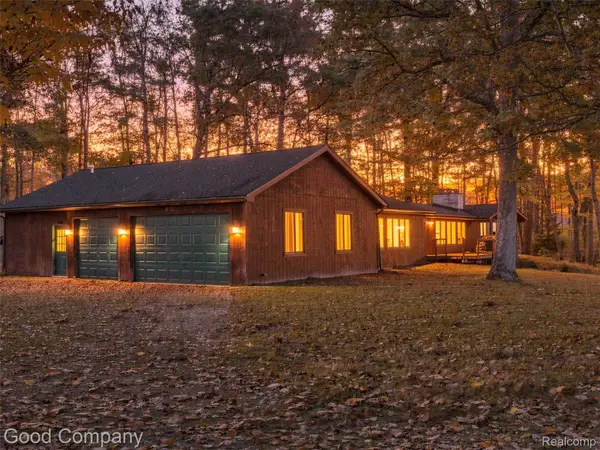 $350,000Pending3 beds 3 baths2,768 sq. ft.
3120 Stanton RD, Oxford, MI 48371
MLS# 20261085471Listed by: GOOD COMPANY- New
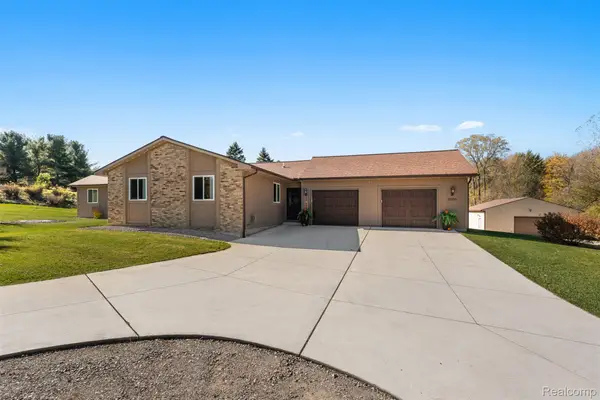 $500,000Active4 beds 3 baths2,738 sq. ft.
1500 S Baldwin RD, Oxford, MI 48371
MLS# 20261085931Listed by: KELLER WILLIAMS LAKESIDE - New
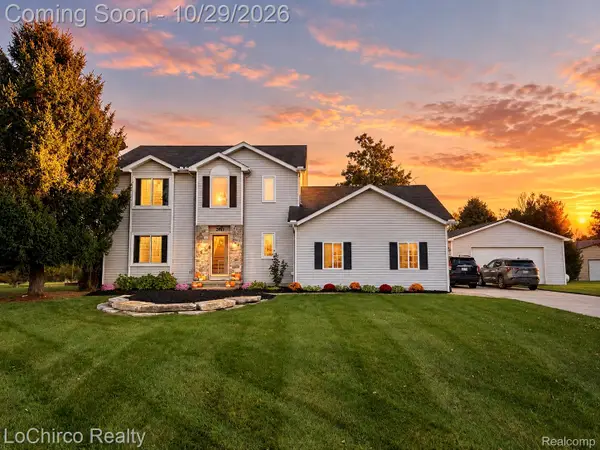 $515,000Active3 beds 3 baths2,883 sq. ft.
2467 Bull RUN, Oxford, MI 48371
MLS# 20261085971Listed by: LOCHIRCO REALTY, LLC - New
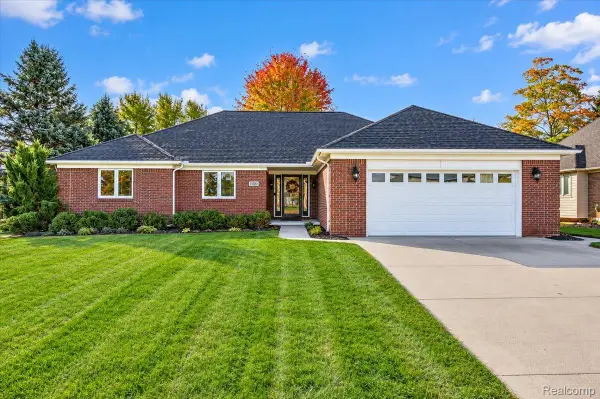 $575,000Active4 beds 4 baths3,418 sq. ft.
1800 John Paul CT, Oxford, MI 48371
MLS# 20261085429Listed by: BERKSHIRE HATHAWAY HOMESERVICES MICHIGAN REAL EST - New
 $665,000Active4 beds 3 baths3,874 sq. ft.
790 Heather CT, Oxford, MI 48371
MLS# 20261085546Listed by: GOOD COMPANY - New
 $337,000Active3 beds 2 baths2,469 sq. ft.
1340 Foreland DR, Oxford, MI 48371
MLS# 20261084457Listed by: LIBERTY WAY REALTY


Protect your home and budget from life's surprises with an Assurant Home Warranty, backed by a partner that supports you through every step of homeownership. Explore Plans.
©2026 Century 21 Real Estate LLC. All rights reserved. CENTURY 21®, the CENTURY 21 Logo and C21® are service marks owned by Century 21 Real Estate LLC. Century 21 Real Estate LLC fully supports the principles of the Fair Housing Act and the Equal Opportunity Act. Each office is independently owned and operated. Listing information is deemed reliable but not guaranteed accurate.