
2637 White Pine, Oxford, MI 48370
Local realty services provided by:CENTURY 21 Signature Realty
2637 White Pine,Oxford, MI 48370
- 3 Beds
- 3 Baths
- - sq. ft.
- Single family
- Sold
Listed by: bethany brokaw
Office: the brokaw group
MLS#:60995555
Source:MI_REALSOURCE
Sorry, we are unable to map this address
Price summary
- Price:
About this home
Welcome home to Oxford--to your private retreat on 2.42 beautifully wooded acres, nestled alongside the fairways of Copper Hills Golf Club. This completely updated contemporary home is the total package--stunning design, thoughtful upgrades, and the kind of peace and privacy that's nearly impossible to find. Step inside to soaring vaulted ceilings and an abundance of natural light pouring through windows at every turn. The gorgeous, fully reimagined kitchen is a chef's dream, featuring premium appliances, custom cabinetry, and a spacious walk-in pantry. A windowed three-season room invites you to enjoy the serene wooded setting year-round, while the fire-lit living room sets the perfect tone for cozy evenings at home. The main floor offers two comfortable bedrooms plus a beautifully appointed full bathroom with a custom tiled shower. Retreat upstairs to a true master suite--complete with a walk-in closet, a dramatic standalone soaking tub, an oversized walk-in shower, dual vanities & a private balcony with treetop views. The walkout lower level is made for entertaining and everyday living, featuring daylight windows, a fire-lit family room, a sauna, a full bathroom, and laundry. Step outside onto the massive deck or one of multiple balconies and take in the natural beauty surrounding you. Major mechanicals have all been addressed: new furnace and AC (2024), new water softener (2022), arsenic treatment system (2024), a whole-house Generac generator (2024), and a roof (2025)--total peace of mind from day one. Completing the picture: an attached 3-car garage and a massive attic for all the storage you'll ever need. This is the one you've been waiting for. Schedule your showing today!...
Contact an agent
Home facts
- Year built:1987
- Subdivision & Development:Piny Hill
- Listing ID #:60995555
- Added:72 day(s) ago
- Updated:August 04, 2026 at 07:13 AM
Rooms and interior
- Bedrooms:3
- Total bathrooms:3
- Full bathrooms:3
- Rooms Total:13
- Dining Description:On Entry Level
- Kitchen Description:Dishwasher, Microwave, On Entry Level, Range/Oven, Refrigerator
- Bedroom Description:Bedroom 1 on Second Level, Bedroom 2 on Entry Level, Bedroom 3 on Entry Level
- Basement Description:Finished
Heating and cooling
- Cooling:Ceiling Fan(s), Central A/C
- Heating:Forced Air, Natural Gas
Structure and exterior
- Year built:1987
- Architectural Style:Contemporary
- Construction Materials:Brick, Cedar
- Exterior Features:Deck, Exterior Balcony, Porch
- Foundation Description:Basement
- Levels:1 1/2 Story
Utilities
- Water:Private Well
- Sewer:Septic
Finances and disclosures
- Price:
- Tax amount:$6,493
Features and amenities
- Appliances:Dishwasher, Dryer, Microwave, Range/Oven, Refrigerator, Washer
- Laundry features:Dryer, On Basement Level, Washer
- Amenities:DSL Available, Wet Bar/Bar
Parking
- Parking description:Attached Garage, Direct Access Garage, Electric in Garage, Garage Door Opener, Side Loading Garage
- Garage spaces:3
 Provided through IDX via MiRealSource. Courtesy of MiRealSource Shareholder. Copyright MiRealSource. The information published and disseminated by MiRealSource is communicated verbatim, without change by MiRealSource, as filed with MiRealSource by its members. The accuracy of all information, regardless of source, is not guaranteed or warranted. All information should be independently verified. Copyright 2026 MiRealSource. All rights reserved. The information provided hereby constitutes proprietary information of MiRealSource, Inc. and its shareholders, affiliates and licensees and may not be reproduced or transmitted in any form or by any means, electronic or mechanical, including photocopy, recording, scanning or any information storage and retrieval system, without written permission from MiRealSource, Inc. MI_REALSOURCE Member Broker: Andrew Hauck
New listings near 2637 White Pine
 $335,000Pending4 beds 2 baths2,094 sq. ft.
15 Pontiac, Oxford, MI 48371
MLS# 61017437Listed by: BERKSHIRE HATHAWAY HOMESERVICES KEE REALTY OXFORD- New
 $619,000Active3 beds 3 baths4,372 sq. ft.
442 Overlook Drive, Oxford, MI 48371
MLS# 20261049747Listed by: @PROPERTIES CHRISTIE'S INT'L R E CLARKSTON - New
 $436,000Active3 beds 3 baths1,581 sq. ft.
25 Melvin J Court, Oxford, MI 48371
MLS# 20261060169Listed by: EPIQUE REALTY - New
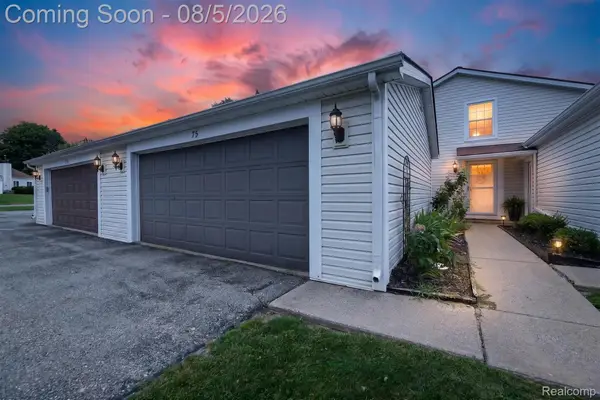 $259,000Active3 beds 2 baths1,771 sq. ft.
75 Oxford Oaks Drive #75, Oxford, MI 48371
MLS# 20261060237Listed by: HB REALTY PARTNERS - New
 $399,000Active2 beds 2 baths1,372 sq. ft.
1700 Shipman Road, Oxford, MI 48371
MLS# 81026039989Listed by: KELLER WILLIAMS ANN ARBOR MRKT - New
 $325,000Active3.84 Acres
1451 Barrwood Trail, Oxford, MI 48371
MLS# 20261059905Listed by: @PROPERTIES CHRISTIE'S INT'L R.E. BIRMINGHAM - New
 $849,900Active3 beds 3 baths2,505 sq. ft.
2280 Heidi Drive, Oxford, MI 48370
MLS# 20261059958Listed by: KAISER REALTY GROUP LLC - New
 $650,000Active4 beds 4 baths3,232 sq. ft.
1650 Cobblestone Lane, Oxford, MI 48371
MLS# 20261057450Listed by: EXP REALTY MAIN - New
 $425,000Active2 beds 3 baths2,634 sq. ft.
1100 Paradise Trail, Oxford, MI 48371
MLS# 20261058958Listed by: WILHELM & ASSOCIATES - New
 $330,000Active3 beds 2 baths1,995 sq. ft.
120 Edith Street, Oxford, MI 48371
MLS# 20261059450Listed by: OAK AND STONE REAL ESTATE


Protect your home and budget from life's surprises with an Assurant Home Warranty, backed by a partner that supports you through every step of homeownership. Explore Plans.
©2026 Century 21 Real Estate LLC. All rights reserved. CENTURY 21®, the CENTURY 21 Logo and C21® are service marks owned by Century 21 Real Estate LLC. Century 21 Real Estate LLC fully supports the principles of the Fair Housing Act and the Equal Opportunity Act. Each office is independently owned and operated. Listing information is deemed reliable but not guaranteed accurate.