
442 Overlook Drive, Oxford, MI 48371
Local realty services provided by:CENTURY 21 Affiliated
442 Overlook Drive,Oxford, MI 48371
$619,000
- 3 Beds
- 3 Baths
- 4,372 sq. ft.
- Single family
- Active
Listed by: emily a ford
Office: @properties christie's int'l r e clarkston
MLS#:20261049747
Source:MI_REALCOMP
Price summary
- Price:$619,000
- Price per sq. ft.:$141.58
- Monthly HOA dues:$61.67
About this home
Welcome to this stunning all-brick ranch set on the 3rd fairway of the Boulder Pointe Golf Course, offering breathtaking panoramic views of the course. Originally built as the Bluffs of Waterstone's showcase model home in 2018, this home wasn't officially occupied until 2020. It's loaded with designer upgrades and thoughtful details throughout, starting with 9'+ ceilings and custom millwork. Step inside to a dramatic cathedral-ceiling great room that flows seamlessly into the kitchen and dining area, creating an open, airy space perfect for both everyday living and entertaining. The gourmet kitchen features crisp white cabinetry, granite countertops, stainless steel appliances, a large center island with seating, and gleaming hardwood floors. A stunning stacked-stone gas fireplace with a custom mantle anchors the great room, while walls of windows and a sliding glass door fill the home with natural light and lead to an expansive composite deck. The private primary suite is tucked away on its own wing beneath an elegant, stepped tray ceiling, complete with tranquil backyard views, a spa-inspired bath with dual granite vanities, a relaxing soaking tub, a separate walk-in shower, and an oversized walk-in closet with custom built-in organization. Two additional generously sized bedrooms sit on the opposite side of the home for maximum privacy, sharing a stunning ceramic bath. A built-in mudroom drop zone, dedicated main-floor laundry, powder bath, and abundant storage round out the smart, functional layout. The 8'6" daylight lower level is insulated, partially drywalled, and plumbed for a future bath. A blank canvas for a rec room, home gym, or additional living space. Professional landscaping, an oversized 3-car garage, and a virtually maintenance-free exterior complete this move-in-ready gem set on one of Oxford's most coveted addresses! Enjoy all the beauty of golf course living, with the added peace of mind of a location safely out of play. IDRBNG...
Contact an agent
Home facts
- Year built:2018
- Subdivision & Development:BLUFFS OF WATERSTONE
- Listing ID #:20261049747
- Added:1 day(s) ago
- Updated:August 04, 2026 at 10:06 AM
Rooms and interior
- Bedrooms:3
- Total bathrooms:3
- Full bathrooms:2
- Half bathrooms:1
- Rooms Total:8
- Bathrooms Description:Jetted Tub
- Basement Description:Daylight, Partially Finished
- Living area:4,372 sq. ft.
Heating and cooling
- Cooling:Ceiling Fans, Central Air, ENERGY STAR Qualified A/C Equipment
- Heating:ENERGY STAR Qualified Furnace Equipment, Forced Air, Natural Gas
Structure and exterior
- Roof:Asphalt
- Year built:2018
- Building area:4,372 sq. ft.
- Lot area:0.34 Acres
- Lot Features:Near Golf Course, On Golf Course
- Architectural Style:Ranch
- Construction Materials:Brick, Stone
- Exterior Features:Covered, Deck, Lighting, Porch
- Foundation Description:Basement, Drainage System, Poured, Sealed Foundation, Sump Pump
- Levels:One
Utilities
- Water:Community
- Sewer:Public Sewer
Finances and disclosures
- Price:$619,000
- Price per sq. ft.:$141.58
- Tax amount:$8,269
Features and amenities
- Appliances:Disposal, Double Oven, Dryer, ENERGY STAR Qualified Dishwasher, Exhaust Fan, Free Standing Gas Oven, Free Standing Gas Range, Free Standing Refrigerator, Humidifier, Microwave, Stainless Steel Appliances, Vented Exhaust Fan, Washer
- Laundry features:Laundry Room
- Amenities:High Speed Internet, Programmable Thermostat
Parking
- Parking description:Attached, Electricity In Garage, Garage Door Opener, Side Entrance, Three Car Garage
- Garage spaces:3

New listings near 442 Overlook Drive
 $335,000Pending4 beds 2 baths2,094 sq. ft.
15 Pontiac, Oxford, MI 48371
MLS# 61017437Listed by: BERKSHIRE HATHAWAY HOMESERVICES KEE REALTY OXFORD- New
 $436,000Active3 beds 3 baths1,581 sq. ft.
25 Melvin J Court, Oxford, MI 48371
MLS# 20261060169Listed by: EPIQUE REALTY - New
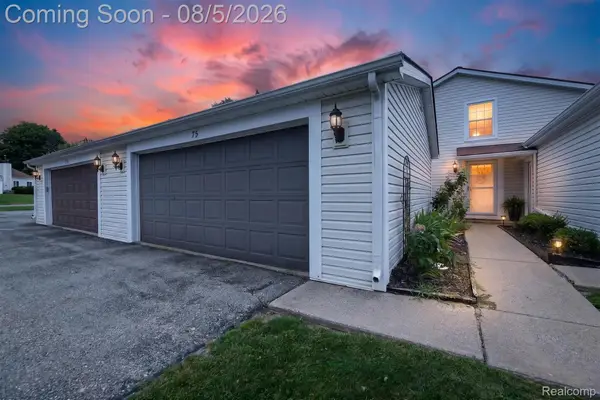 $259,000Active3 beds 2 baths1,771 sq. ft.
75 Oxford Oaks Drive #75, Oxford, MI 48371
MLS# 20261060237Listed by: HB REALTY PARTNERS - New
 $399,000Active2 beds 2 baths1,372 sq. ft.
1700 Shipman Road, Oxford, MI 48371
MLS# 81026039989Listed by: KELLER WILLIAMS ANN ARBOR MRKT - New
 $325,000Active3.84 Acres
1451 Barrwood, Oxford, MI 48371
MLS# 61016728Listed by: @PROPERTIES CHRISTIE'S INT'L R.E. BIRMINGHAM - New
 $849,900Active3 beds 3 baths2,505 sq. ft.
2280 Heidi, Oxford, MI 48370
MLS# 61016774Listed by: KAISER REALTY GROUP LLC - New
 $650,000Active4 beds 4 baths1,996 sq. ft.
1650 Cobblestone, Oxford, MI 48371
MLS# 61016635Listed by: EXP REALTY MAIN - New
 $425,000Active2 beds 3 baths1,634 sq. ft.
1100 Paradise, Oxford, MI 48371
MLS# 61016542Listed by: WILHELM & ASSOCIATES - New
 $330,000Active3 beds 2 baths1,545 sq. ft.
120 Edith, Oxford, MI 48371
MLS# 61016454Listed by: OAK AND STONE REAL ESTATE


Protect your home and budget from life's surprises with an Assurant Home Warranty, backed by a partner that supports you through every step of homeownership. Explore Plans.
©2026 Century 21 Real Estate LLC. All rights reserved. CENTURY 21®, the CENTURY 21 Logo and C21® are service marks owned by Century 21 Real Estate LLC. Century 21 Real Estate LLC fully supports the principles of the Fair Housing Act and the Equal Opportunity Act. Each office is independently owned and operated. Listing information is deemed reliable but not guaranteed accurate.