
5130 Seymour Lake, Oxford, MI 48371
Local realty services provided by:CENTURY 21 Northland
5130 Seymour Lake,Oxford, MI 48371
$675,000
- 2 Beds
- 3 Baths
- 2,722 sq. ft.
- Single family
- Active
Listed by: stephanie atias
Office: good company
MLS#:60995554
Source:MI_REALSOURCE
Price summary
- Price:$675,000
- Price per sq. ft.:$216.21
About this home
This truly one-of-a-kind home offers the perfect blend of architectural character, privacy, and entertaining space -- creating a lifestyle that feels both secluded and inspiring. Step inside to an inviting open floor plan filled with natural light and distinctive design elements. The spacious, bright kitchen serves as the heart of the home, featuring granite countertops, a stone backsplash, and plenty of room for gathering, cooking, and entertaining. The primary suite offers a peaceful escape with a unique and luxurious feature -- overlooking the indoor heated pool, bringing resort-style living right into your everyday routine. Downstairs, the entertainer's basement provides even more space to host, relax, or create the ultimate recreation area. Outside, 12.8 acres of natural beauty surround the home, offering privacy, wooded views, and endless possibilities for outdoor enjoyment, recreation, or simply soaking in the peaceful setting. Key Features: * Mid-century modern, ranch * 12.8 private acres * Open floor plan * Bright kitchen with granite countertops & stone backsplash * Primary suite overlooking indoor heated pool * Indoor heated pool * Entertainer's basement * Tucked away in a peaceful natural setting 5130 Seymour Lake Rd is not just a home -- it's a rare architectural retreat where design, nature, and lifestyle come together in unforgettable fashion....
Contact an agent
Home facts
- Year built:1969
- Listing ID #:60995554
- Added:61 day(s) ago
- Updated:July 23, 2026 at 04:22 PM
Rooms and interior
- Bedrooms:2
- Total bathrooms:3
- Full bathrooms:3
- Rooms Total:10
- Kitchen Description:Dishwasher, Microwave, On Entry Level, Range/Oven, Refrigerator
- Bedroom Description:Bedroom 1 on Entry Level, Bedroom 2 on Entry Level
- Basement Description:Partially Finished
- Living area:2,722 sq. ft.
Heating and cooling
- Cooling:Attic Fan
- Heating:Forced Air, Natural Gas
Structure and exterior
- Year built:1969
- Building area:2,722 sq. ft.
- Lot area:12.8 Acres
- Architectural Style:Ranch
- Construction Materials:Brick, Wood
- Exterior Features:Deck, Porch
- Foundation Description:Basement
- Levels:1 Story
Utilities
- Water:Private Well
- Sewer:Septic
Finances and disclosures
- Price:$675,000
- Price per sq. ft.:$216.21
- Tax amount:$3,272
Features and amenities
- Appliances:Dishwasher, Dryer, Microwave, Range/Oven, Refrigerator, Washer
- Laundry features:Dryer, On Entry Level, Washer
- Amenities:Wet Bar/Bar
- Pool features:Inground Pool
Parking
- Parking description:Attached Garage, Side Loading Garage
- Garage spaces:3
 Provided through IDX via MiRealSource. Courtesy of MiRealSource Shareholder. Copyright MiRealSource. The information published and disseminated by MiRealSource is communicated verbatim, without change by MiRealSource, as filed with MiRealSource by its members. The accuracy of all information, regardless of source, is not guaranteed or warranted. All information should be independently verified. Copyright 2026 MiRealSource. All rights reserved. The information provided hereby constitutes proprietary information of MiRealSource, Inc. and its shareholders, affiliates and licensees and may not be reproduced or transmitted in any form or by any means, electronic or mechanical, including photocopy, recording, scanning or any information storage and retrieval system, without written permission from MiRealSource, Inc. MI_REALSOURCE Member Broker: Brad Platt
New listings near 5130 Seymour Lake
- Open Sat, 12 to 3pmNew
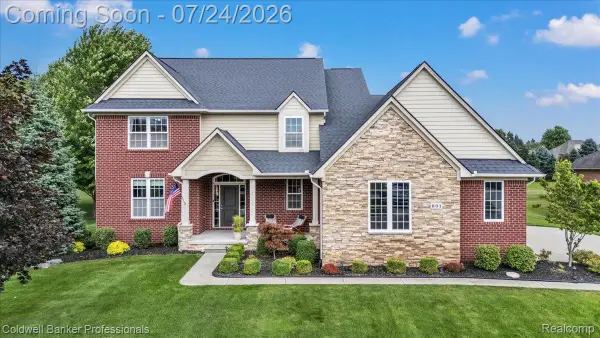 $649,900Active4 beds 3 baths3,100 sq. ft.
801 Watersmeet Drive, Oxford, MI 48371
MLS# 20261056082Listed by: COLDWELL BANKER PROFESSIONALS - New
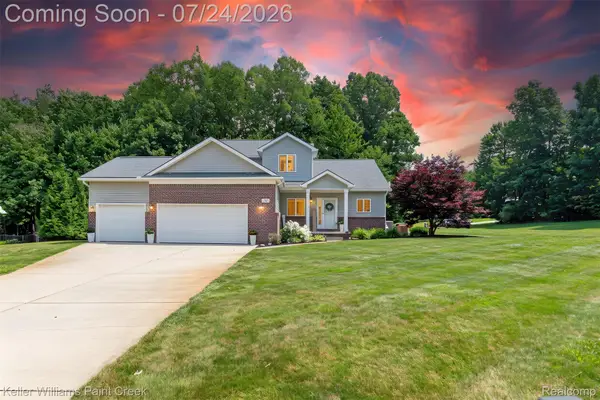 $485,000Active4 beds 4 baths2,857 sq. ft.
508 Forest Hill Dr Drive, Oxford, MI 48371
MLS# 20261056521Listed by: KELLER WILLIAMS PAINT CREEK - New
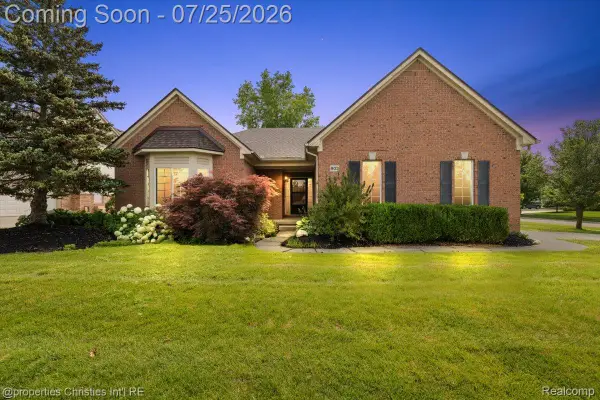 $500,000Active3 beds 4 baths3,051 sq. ft.
903 Westlake Avenue, Oxford, MI 48371
MLS# 20261056586Listed by: @PROPERTIES CHRISTIE'S INT'L R.E. BIRMINGHAM - New
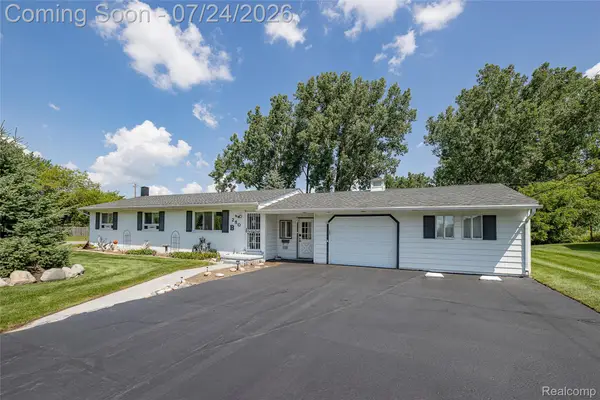 $275,000Active4 beds 2 baths1,218 sq. ft.
280 Kintyre Drive, Oxford, MI 48371
MLS# 20261056481Listed by: EXIT REALTY GROUP - New
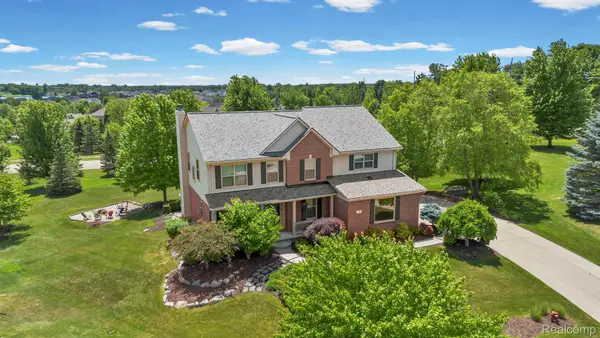 $575,000Active4 beds 3 baths4,400 sq. ft.
981 Coventry Court, Oxford, MI 48371
MLS# 20261056356Listed by: RE/MAX ECLIPSE - New
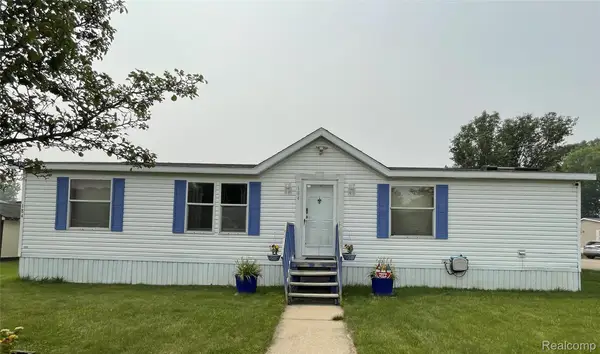 $44,900Active3 beds 2 baths184 sq. ft.
184 Chapman Branch, Oxford, MI 48371
MLS# 20261055712Listed by: ERA PRIME REAL ESTATE GROUP - New
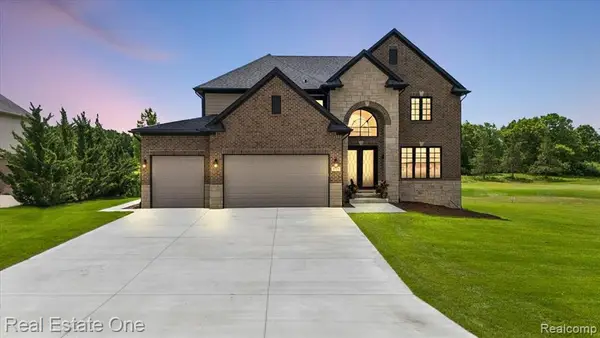 $799,900Active5 beds 4 baths3,172 sq. ft.
1721 Royal Birkdale, Oxford, MI 48371
MLS# 61012667Listed by: REAL ESTATE ONE-ROCHESTER - New
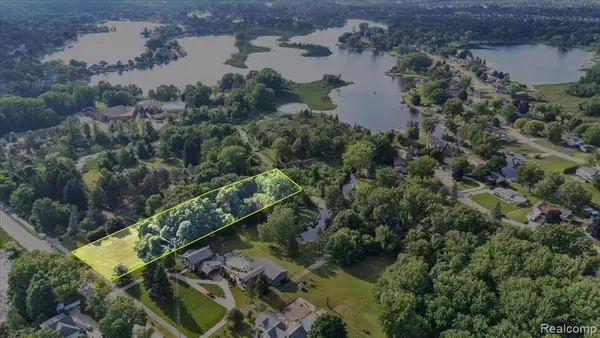 $299,000Active2.21 Acres
00000 Drahner, Oxford, MI 48371
MLS# 61012386Listed by: RE/MAX ECLIPSE CLARKSTON - New
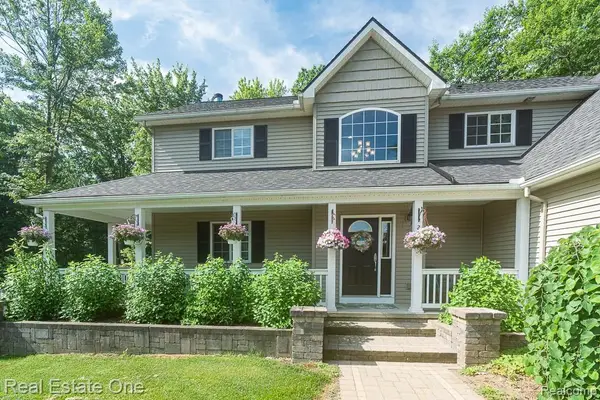 $785,000Active3 beds 3 baths2,532 sq. ft.
2691 Fox, Oxford, MI 48370
MLS# 61012326Listed by: REAL ESTATE ONE-ROCHESTER 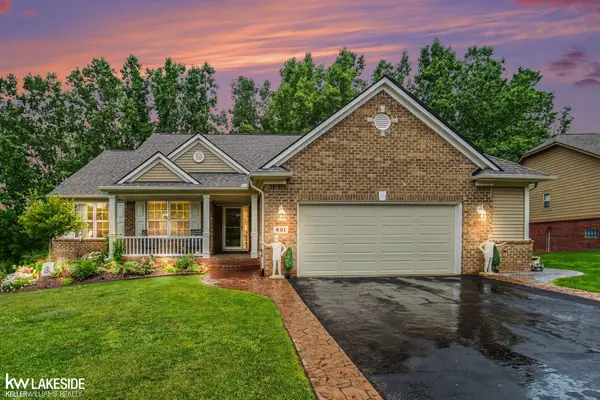 $499,000Pending4 beds 3 baths1,700 sq. ft.
851 Snyder, Oxford, MI 48371
MLS# 50215116Listed by: KELLER WILLIAMS REALTY LAKESIDE


Protect your home and budget from life's surprises with an Assurant Home Warranty, backed by a partner that supports you through every step of homeownership. Explore Plans.
©2026 Century 21 Real Estate LLC. All rights reserved. CENTURY 21®, the CENTURY 21 Logo and C21® are service marks owned by Century 21 Real Estate LLC. Century 21 Real Estate LLC fully supports the principles of the Fair Housing Act and the Equal Opportunity Act. Each office is independently owned and operated. Listing information is deemed reliable but not guaranteed accurate.