15425 Kearsarge, Painesdale, MI 49955
Local realty services provided by:CENTURY 21 Realty North
15425 Kearsarge,Painesdale, MI 49955
$274,500
- 4 Beds
- 2 Baths
- 1,846 sq. ft.
- Single family
- Active
Listed by:
 Addi Markham(906) 299 - 3370CENTURY 21 Affiliated
- Kristine Jukuri Weidner(906) 482 - 0001CENTURY 21 Affiliated
Office: century 21 affiliated
MLS#:50224922
Source:MI_REALSOURCE
Price summary
- Price:$274,500
- Price per sq. ft.:$148.7
About this home
Charming Keweenaw Character Near Houghton! Explore this spacious 3- to 4-bedroom, 2-bath home in Adams Township, rich with original craftsmanship and woodwork. Hardwood floors extend through much of the home, including beneath the living room carpet. The main floor includes a welcoming living room with a wood stove; a first-floor bedroom or potential family room with beautiful oversized pocket doors; a full bath; a laundry room; and a large, light-filled enclosed porch. Upstairs are three generously sized bedrooms, a second bath with a classic clawfoot tub, and stairs to the attic. Additional original details include doors, banisters, built-ins, and more woodwork. The partially finished attic offers excellent storage and future potential, while the full basement provides additional storage or workshop space with exterior access. The home retains its durable original slate roof (half of roof) and sandstone foundation. Recent updates include a new boiler installed in July 2025 and on-demand hot water. Most windows were replaced in 1999–2000. Built in 2003, the 24x29 detached garage features a concrete floor, floor drain, and a new roof installed in 2026. Conveniently located across from the school, the home is about 8 miles from downtown Houghton’s boutiques, coffee shops, and eateries and about 10 miles from Michigan Tech University. Trails, beaches, and abundant outdoor recreation are nearby, with recreational trail access just down the road. This is a wonderful opportunity to own a character-filled home in a convenient Upper Peninsula location! — NOTICE: All information believed accurate but not warranted. Buyer recommended to inspect & verify all aspects of the property & bears all risks for any inaccuracies including but not limited to estimated acreage, lot location/size, square footage, utilities (availability & costs associated). Real estate taxes are subject to change & municipality reassessment after sale. Buyer should not assume that buyer’s tax bills will be similar to the seller’s current tax bills. Audio/video recording devices may be present on property and entering the property shall be considered consent to be recorded. ----- OFFERS: 72 hours response time requested on offers. Seller, at seller's sole discretion, with or without notice, reserves the right to set and/or modify offer submission & response deadlines....
Contact an agent
Home facts
- Year built:1909
- Subdivision & Development:Assessor Plat of Painesdale
- Listing ID #:50224922
- Added:4 day(s) ago
- Updated:October 16, 2026 at 07:55 AM
Rooms and interior
- Bedrooms:4
- Total bathrooms:2
- Full bathrooms:2
- Rooms Total:7
- Flooring:Hardwood Floors
- Dining Description:On Main Level
- Kitchen Description:Dishwasher, Microwave, On Main Level, Range/Oven, Refrigerator
- Bedroom Description:Bedroom 1 on Main Level, Bedroom 2 on Second Level, Bedroom 3 on Second Level, Bedroom 4 on Second Level
- Basement Description:Full, Interior Access
- Living area:1,846 sq. ft.
Heating and cooling
- Heating:Boiler, Natural Gas
Structure and exterior
- Year built:1909
- Building area:1,846 sq. ft.
- Lot area:0.48 Acres
- Architectural Style:Traditional
- Construction Materials:Vinyl Siding
- Exterior Features:Deck, Porch
- Foundation Description:Basement, Stone
- Levels:2 Story
Utilities
- Water:Public Water
- Sewer:Public Sanitary
Finances and disclosures
- Price:$274,500
- Price per sq. ft.:$148.7
- Tax amount:$1,458
Features and amenities
- Appliances:Dishwasher, Dryer, Microwave, Range/Oven, Refrigerator, Washer
- Laundry features:Dryer, On Main Level, Washer
Parking
- Parking description:Covered Parking, Detached Garage, Electric in Garage, Garage, Garage Door Opener
- Garage spaces:2
Provided through IDX via MiRealSource. Courtesy of MiRealSource Shareholder. Copyright MiRealSource. The information published and disseminated by MiRealSource is communicated verbatim, without change by MiRealSource, as filed with MiRealSource by its members. The accuracy of all information, regardless of source, is not guaranteed or warranted. All information should be independently verified. Copyright 2026 MiRealSource. All rights reserved. The information provided hereby constitutes proprietary information of MiRealSource, Inc. and its shareholders, affiliates and licensees and may not be reproduced or transmitted in any form or by any means, electronic or mechanical, including photocopy, recording, scanning or any information storage and retrieval system, without written permission from MiRealSource, Inc.New listings near 15425 Kearsarge
- New
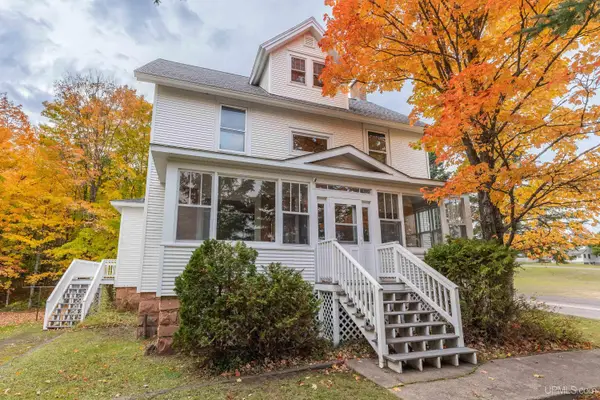
 $274,500Active4 beds 2 baths1,846 sq. ft.
15425 Kearsarge, Painesdale, MI 49955
MLS# 50224922Listed by: CENTURY 21 AFFILIATED  $300,000Active4 beds 3 baths1,860 sq. ft.
15576 Evergreen, Painesdale, MI 49955
MLS# 50220920Listed by: CENTURY 21 AFFILIATED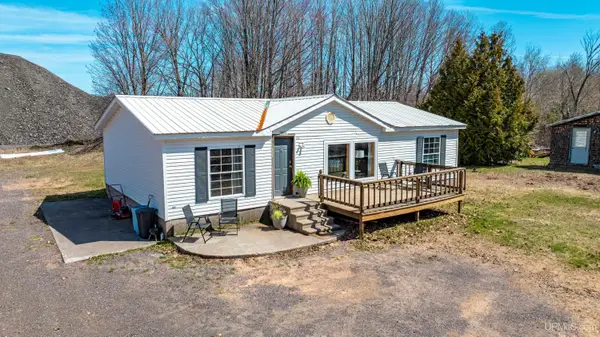 $119,000Pending3 beds 2 baths1,144 sq. ft.
15576 2nd, Painesdale, MI 49955
MLS# 50207832Listed by: CENTURY 21 AFFILIATED


Protect your home and budget from life's surprises with an Assurant Home Warranty, backed by a partner that supports you through every step of homeownership. Explore Plans.
©2026 Century 21 Real Estate LLC. All rights reserved. CENTURY 21®, the CENTURY 21 Logo and C21® are service marks owned by Century 21 Real Estate LLC. Century 21 Real Estate LLC fully supports the principles of the Fair Housing Act and the Equal Opportunity Act. Each office is independently owned and operated. Listing information is deemed reliable but not guaranteed accurate.