
113 Haymac Drive, Parchment, MI 49004
Local realty services provided by:CENTURY 21 Metro Brokers
113 Haymac Drive,Parchment, MI 49004
$175,000
- 3 Beds
- 2 Baths
- 1,440 sq. ft.
- Single family
- Active
Listed by: paul e mcintyre
Office: city2shore valley springs
MLS#:66026055468
Source:MI_REALCOMP
Price summary
- Price:$175,000
- Price per sq. ft.:$121.53
- Monthly HOA dues:$300
About this home
PRICED TO SELL, this well-maintained Williamsburg condo offers a compelling combination of comfort, convenience, and value. Featuring 3 bedrooms, 1.5 baths, and 1,440 square feet of finished living space, this home provides a versatile floor plan to fit a variety of lifestyles. Recent updates include a new HVAC system, new dishwasher, newer microwave, and new garbage disposal. A wide staircase provides easy access between levels and makes moving furniture a breeze. Additional features include a detached garage stall and a private basement storage area that also serves as a storm shelter. HOA dues cover water, sewer, grounds maintenance, and exterior building maintenance, and the building benefits from a newer roof. Conveniently located in Parchment near shopping, dining, parks, and major commuter routes, this move-in ready condo offers comfortable, low-maintenance living at an exceptional value.
Contact an agent
Home facts
- Year built:1969
- Subdivision & Development:WILLIAMSBURG
- Listing ID #:66026055468
- Added:3 day(s) ago
- Updated:October 24, 2026 at 10:39 AM
Rooms and interior
- Bedrooms:3
- Total bathrooms:2
- Full bathrooms:1
- Half bathrooms:1
- Rooms Total:6
- Flooring:Carpet, Vinyl
- Basement Description:Partial
- Living area:1,440 sq. ft.
Heating and cooling
- Cooling:Ceiling Fans, Central Air
- Heating:Forced Air, Natural Gas
Structure and exterior
- Roof:Composition
- Year built:1969
- Building area:1,440 sq. ft.
- Lot Features:Level
- Architectural Style:Traditional
- Construction Materials:Vinyl Siding
- Exterior Features:Private Entrance
- Foundation Description:Partial Basement
Utilities
- Water:Public
- Sewer:Public Sewer
Finances and disclosures
- Price:$175,000
- Price per sq. ft.:$121.53
- Tax amount:$1,780
Features and amenities
- Appliances:Dishwasher, Disposal, Dryer, Microwave, Range, Refrigerator, Washer
- Laundry features:In Unit, Main Level, Washer Hookup
- Amenities:Window Treatments
- Pool features:In Ground
Parking
- Parking description:Asphalt, Detached, Garage Door Opener, Paved
- Garage spaces:1

New listings near 113 Haymac Drive
- New
 $289,900Active3 beds 3 baths1,820 sq. ft.
517 Houston Road, Parchment, MI 49004
MLS# 68026055263Listed by: RE/MAX ELITE GROUP T.R.  $158,000Active2 beds 1 baths806 sq. ft.
403 E Glenguile Avenue, Parchment, MI 49004
MLS# 66026054148Listed by: FIVE STAR REAL ESTATE $350,000Active3 beds 2 baths1,344 sq. ft.
506 Houston, Parchment, MI 49004
MLS# 70562272Listed by: EXP REALTY LLC $284,900Active3 beds 2 baths1,796 sq. ft.
723 Parchmount Avenue, Parchment, MI 49004
MLS# 66026050749Listed by: LIVE LOCAL PROPERTIES $234,900Active3 beds 2 baths1,532 sq. ft.
330 N Riverview Drive, Parchment, MI 49004
MLS# 65026050000Listed by: BELLABAY REALTY LLC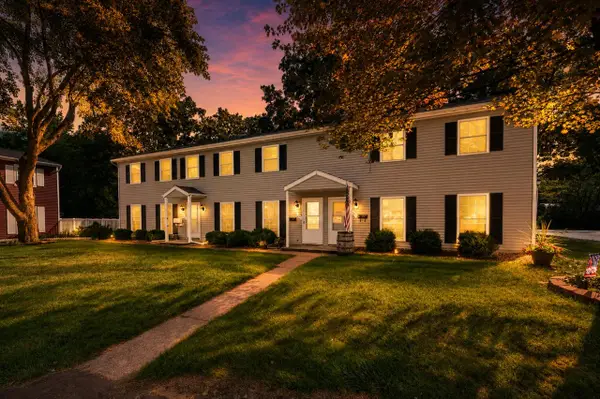 $184,900Active3 beds 2 baths1,440 sq. ft.
112 Haymac #23, Parchment, MI 49004
MLS# 70555646Listed by: CHUCK JAQUA, REALTOR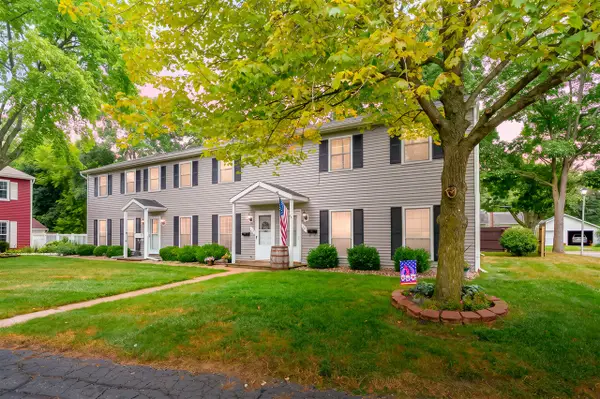 $179,900Active3 beds 2 baths1,440 sq. ft.
110 Haymac, Parchment, MI 49004
MLS# 70552382Listed by: JAQUA, REALTORS $224,900Active2 beds 1 baths984 sq. ft.
627 N Orient, Parchment, MI 49004
MLS# 70549148Listed by: BERKSHIRE HATHAWAY HOMESERVICES MI $237,500Pending-- beds -- baths
224-226 Maple Street, Parchment, MI 49004
MLS# 26037761Listed by: KELLER WILLIAMS GR NORTH


Protect your home and budget from life's surprises with an Assurant Home Warranty, backed by a partner that supports you through every step of homeownership. Explore Plans.
©2026 Century 21 Real Estate LLC. All rights reserved. CENTURY 21®, the CENTURY 21 Logo and C21® are service marks owned by Century 21 Real Estate LLC. Century 21 Real Estate LLC fully supports the principles of the Fair Housing Act and the Equal Opportunity Act. Each office is independently owned and operated. Listing information is deemed reliable but not guaranteed accurate.